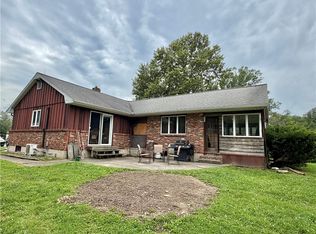
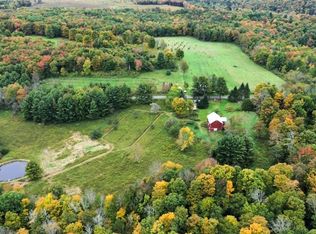
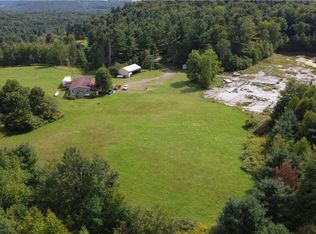
Welcome home to 20.75 acres where comfort meets modern luxury. Fully renovated inside in 2023, this heartwarming sanctuary features 2 charming bedrooms, an office, and 2 beautifully updated full baths. Enjoy the cozy embrace of radiant hot water heated floors on the main level and gourmet kitchen complete with custom Showplace cabinetry, quartz countertops, and high-end CafÃA©, Bosch, Fisher & Paykel, and XO appliances, 6 burner stove, double oven, and drawer microwave! The finished lower level w/electric fireplace and baseboard-Propane heat adds even more space to relax. Outside, unwind on the deck or in your private she-shed, explore the expansive grounds, or bring your passions to life in the large barn. New septic tank in 2023, 200-amp electrical, on demand hot water, and energy efficient blown-in insulation in the main level ceilings. Walls and ceilings in basement are all fiberglass insulation. House is equipped for whole house generator. All that’s left is to unpack and settle in!
For sale
$445,000
106 Pollard Rd, Greene, NY 13778
2beds
1,148sqft
Other
Built in 1965
20.75 Acres Lot
$421,200 Zestimate®
$388/sqft
$-- HOA
What's special
Large barnBaseboard-propane heatPrivate she-shedDrawer microwaveExpansive groundsCustom showplace cabinetryQuartz countertops
- 44 days
- 371
- 42
Zillow last checked:
Listed by:
EXIT REALTY HOMEWARD BOUND 607-353-8060,
Shannon DuMond
Source: EXIT Realty broker feed,MLS#: R1713943
Facts & features
Interior
Bedrooms & bathrooms
- Bedrooms: 2
- Bathrooms: 2
- Full bathrooms: 2
Heating
- Baseboard, Other, Radiant, Electric, Propane
Cooling
- Other
Features
- Wet Bar, Ceiling Fan(s)
- Basement: Full, Finished
- Has fireplace: No
Interior area
- Total structure area: 1,148
- Total interior livable area: 1,148 sqft
Video & virtual tour
Property
Lot
- Size: 20.75 Acres
Details
- Parcel number: 085800204128
Construction
Type & style
- Home type: SingleFamily
- Property subtype: Other
Condition
- Year built: 1965
Community & HOA
Location
- Region: Greene
Financial & listing details
- Price per square foot: $388/sqft
- Tax assessed value: $229,787
- Date on market: 9/11/2026
- Lease term: Contact For Details
- Electric utility on property: Yes
Estimated market value
$421,200
$400,000 - $442,000
$1,742/mo
Price history
| Date | Event | Price |
|---|---|---|
| 9/10/2026 | Listed for sale | $445,000+81.6%$388/sqft |
Source:  GBMLS #337879 Report a problem GBMLS #337879 Report a problem | ||
| 3/10/2023 | Sold | $245,000-2%$213/sqft |
Source: GBMLS #319009 Report a problem | ||
| 1/31/2023 | Contingent | $249,900$218/sqft |
Source: GBMLS #319009 Report a problem | ||
| 11/1/2022 | Price change | $249,900-3.9%$218/sqft |
Source: GBMLS #319009 Report a problem | ||
| 10/11/2022 | Price change | $260,000-3.7%$226/sqft |
Source: GBMLS #319009 Report a problem | ||
| 10/1/2022 | Listed for sale | $270,000$235/sqft |
Source: GBMLS #319009 Report a problem | ||
Public tax history
| Year | Property taxes | Tax assessment |
|---|---|---|
| 2025 | -- | $108,000 +10.2% |
| 2024 | -- | $98,000 +36.1% |
| 2023 | -- | $72,000 |
| 2022 | -- | $72,000 |
| 2021 | -- | $72,000 |
| 2020 | -- | $72,000 |
| 2019 | -- | $72,000 |
| 2018 | -- | $72,000 |
| 2017 | $1,145 | $72,000 |
| 2016 | -- | $72,000 |
| 2015 | -- | $72,000 |
| 2014 | -- | $72,000 |
| 2013 | -- | $72,000 |
| 2012 | -- | $72,000 |
| 2011 | -- | $72,000 |
| 2010 | -- | $72,000 |
| 2009 | -- | $72,000 |
| 2008 | -- | $72,000 |
| 2007 | -- | $72,000 |
| 2006 | -- | $72,000 |
| 2005 | -- | $72,000 |
| 2004 | -- | $72,000 |
| 2003 | -- | $72,000 |
| 2002 | -- | $72,000 +60% |
| 2001 | -- | $45,000 |
Find assessor info on the county website
Monthly payment
Climate risks
Neighborhood: 13778
Similar homes
- $269,9002 bd1 ba1.3k sqft379 Watrus Rd, Greene, NY 13778For Sale
 MLS ID #R1683700, Karen E. Cammarata, ABR, RSPS GRI, Listing by: Howard Hanna. NYSAMLSs
 - $426,6002 bd-- ba1.4k sqft858 McDonough Rd, Oxford, NY 13830For Sale
 MLS ID #11948205, Thelma Strier, Listing by: Zuill Realty. NY State MLS
 - $429,9004 bd2 ba1.6k sqft5099 Conrad Rd, Cincinnatus, NY 13040For Sale
 MLS ID #S1720964, Brian Jackson, Listing by: Landquest Inc.. NYSAMLSs
 - $495,0003 bd2 ba1.6k sqft327 Wilcox Rd, Oxford, NY 13830For Sale
 MLS ID #R1712717, Janice Smith, Listing by: Howard Hanna. NYSAMLSs
 - $339,0003 bd2 ba1.2k sqft138 Countryside Rd, Norwich, NY 13815For SaleMLS ID #R1722062, John Jackson, Listing by: Howard Hanna. NYSAMLSs
- $264,9002 bd1 ba1.2k sqft3827 Freetown Xing, Marathon, NY 13803For SaleMLS ID #S1723571, Jenna Davi, Listing by: Berkshire Hathaway HomeServices Heritage Realty. NYSAMLSs
- $359,0003 bd2 ba980 sqft140 Round Pond Rd, Smithville Flats, NY 13841For SaleMLS ID #R1677823, Jacqlene R. Rose, Listing by: Coldwell Banker Timberland Properties. NYSAMLSs
- $229,0003 bd1 ba1.1k sqft635 Balsam Tyler Rd, Mc Donough, NY 13801For SaleMLS ID #R1702575, Janice Smith, Listing by: Howard Hanna. NYSAMLSs
- $250,0002 bd1 ba800 sqft142 John Smith Rd, South Plymouth, NY 13844For SaleMLS ID #R1720838, Judy Schwager, Listing by: NY Country Land. NYSAMLSs
- $230,0003 bd1 ba1.6k sqft9 Mount Pleasant Dr, Bainbridge, NY 13733For SaleMLS ID #R1665501, Jacqlene R. Rose, Listing by: Coldwell Banker Timberland Properties. NYSAMLSs
- $279,9004 bd3 ba1.5k sqft552 County Highway 1, Mount Upton, NY 13809For SaleMLS ID #R1673099, Benjamin Holscher, Listing by: The Holscher Group. NYSAMLSs
- $239,0003 bd1 ba1.5k sqft7 Secor St, Sidney, NY 13838For SaleMLS ID #R1712726, Pauline Trottier, Listing by: Coldwell Banker Timberland Properties. NYSAMLSs
- $299,9003 bd3 ba1.3k sqft5 Swift St, Marathon, NY 13803New ConstructionMLS ID #S1719748, Sean Mack, Listing by: Hartnett Realty Solutions. NYSAMLSs
