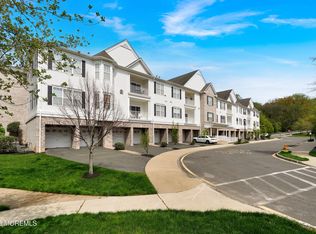
Welcome to this beautifully maintained, rarely available 3 bedroom, 2 full bath corner-unit home in desirable Chelsea Square, a sought-after 55+ community in Morganville, boasting exceptional design upgrades and ample storage throughout. Step inside to find a stunning open great room with gleaming Brazilian Teak hardwood floors and abundant natural light. The dining area flows seamlessly into the kitchen featuring upgraded and custom-designed elements, including rich cherry wood cabinetry, granite countertops, stainless steel appliances, and ample counter and storage space. Enjoy the private balcony, perfect for morning coffee or quiet evenings. The spacious primary suite offers a peaceful retreat complete with two walk-in California Closets and a luxurious private bath featuring both a soaking tub and a shower stall. The two additional bedrooms provide flexibility for guests or a home office, including custom built-ins. The dedicated laundry room offers added convenience and extra storage with original kitchen cabinetry retained from the custom kitchen renovation. The attached 2 car garage also features a finished bonus room, which includes a second refrigerator and freezer, and the rest of the original kitchen cabinetry, adding valuable extra space and flexibility. Recent upgrades include a newer HVAC system and hot water heater. Residents of Chelsea Square enjoy outstanding community amenities including a resort-style pool, two fitness centers, a clubhouse and a community room offering a welcoming space for residents to gather and socialize. Ideally located close to shopping, dining, parks, and major commuter routes, this move-in ready home offers the perfect blend of style, convenience, and abundant storage. Move right in and make this beautiful Chelsea Square home your own!
For sale
$589,900
106 Potts Road, Morganville, NJ 07751
3beds
2,015sqft
Est.: Get pre-qualified
Adult Community
Built in 2008
1,742 Square Feet Lot
$588,100 Zestimate®
$293/sqft
$510/mo HOA
What's special
Private balconyAbundant natural lightCorner-unit homeTwo walk-in california closetsRich cherry wood cabinetrySpacious primary suiteStainless steel appliances
- 3 days |
- 529 |
- 18 |
Likely to sell faster than
Zillow last checked:
Listing updated:
Listed by:
Joseph Consiglio 732-740-7730,
C21/ Mack Morris Iris Lurie
Source: MoreMLS,MLS#: 22615615
Tour with a local agent
Facts & features
Interior
Bedrooms & bathrooms
- Bedrooms: 3
- Bathrooms: 2
- Full bathrooms: 2
Bedroom
- Area: 156
- Dimensions: 13 x 12
Bedroom
- Area: 120
- Dimensions: 12 x 10
Other
- Area: 272
- Dimensions: 17 x 16
Dining room
- Area: 168
- Dimensions: 14 x 12
Great room
- Area: 306
- Dimensions: 18 x 17
Kitchen
- Area: 120
- Dimensions: 10 x 12
Laundry
- Area: 100
- Dimensions: 10 x 10
Heating
- Natural Gas, Forced Air
Cooling
- Central Air
Features
- Balcony, Dec Molding, Recessed Lighting
- Basement: None
Interior area
- Total structure area: 2,015
- Total interior livable area: 2,015 sqft
Property
Parking
- Total spaces: 2
- Parking features: Assigned, Double Wide Drive, Driveway, Workshop in Garage
- Attached garage spaces: 2
- Has uncovered spaces: Yes
Features
- Stories: 1
- Exterior features: Balcony, Storage
- Pool features: Community, In Ground
Lot
- Size: 1,742 Square Feet
Details
- Parcel number: 300013213000060000C0106
- Zoning description: Residential
Construction
Type & style
- Home type: SingleFamily
- Property subtype: Adult Community
- Attached to another structure: Yes
Materials
- Brick
Condition
- New construction: No
- Year built: 2008
Utilities & green energy
- Sewer: Public Sewer
Community & HOA
Community
- Senior community: Yes
- Subdivision: Chelsea Square
HOA
- Has HOA: Yes
- Services included: Trash, Common Area, Lawn Maintenance, Pool, Snow Removal
- HOA fee: $510 monthly
Location
- Region: Morganville
Financial & listing details
- Price per square foot: $293/sqft
- Tax assessed value: $268,500
- Annual tax amount: $7,156
- Date on market: 5/27/2026
- Inclusions: Washer, Window Treatments, Blinds/Shades, Dishwasher, Dryer, Light Fixtures, Microwave, Self/Con Clean, Stove, Refrigerator, Garage Door Opener, Gas Cooking
Estimated market value
$588,100
$559,000 - $618,000
$3,730/mo
Price history
| Date | Event | Price |
|---|---|---|
| 5/27/2026 | Listed for sale | $589,900+84.3%$293/sqft |
Source: | ||
| 10/23/2012 | Sold | $320,000-5.9%$159/sqft |
Source: | ||
| 9/25/2012 | Pending sale | $339,999$169/sqft |
Source: CENTURY 21 Mack-Morris Iris Lurie Inc #21227297 Report a problem | ||
| 7/24/2012 | Price change | $339,9990%$169/sqft |
Source: CENTURY 21 Mack-Morris Iris Lurie Inc #21204194 Report a problem | ||
| 6/2/2012 | Price change | $340,000-1.4%$169/sqft |
Source: CENTURY 21 Mack-Morris Iris Lurie Inc #21204194 Report a problem | ||
| 4/7/2012 | Price change | $345,000-5.5%$171/sqft |
Source: CENTURY 21 Mack-Morris Iris Lurie Inc #21204194 Report a problem | ||
| 2/5/2012 | Listed for sale | $365,000-3.2%$181/sqft |
Source: C21/ Mack Morris Iris Lurie #21204194 Report a problem | ||
| 5/14/2008 | Sold | $377,000$187/sqft |
Source: Public Record Report a problem | ||
Public tax history
| Year | Property taxes | Tax assessment |
|---|---|---|
| 2025 | $6,559 | $268,500 |
| 2024 | $6,559 +1.2% | $268,500 |
| 2023 | $6,482 +1.8% | $268,500 |
| 2022 | $6,366 +1.1% | $268,500 |
| 2021 | $6,299 +1.4% | $268,500 |
| 2020 | $6,213 +1.8% | $268,500 |
| 2019 | $6,106 +2% | $268,500 |
| 2018 | $5,988 +0.4% | $268,500 |
| 2017 | $5,963 -11.2% | $268,500 |
| 2016 | $6,715 +25.6% | $268,500 -12.5% |
| 2015 | $5,346 +2.7% | $306,900 +27% |
| 2014 | $5,204 +4.2% | $241,700 |
| 2013 | $4,994 -20.7% | $241,700 |
| 2012 | $6,298 +1.2% | $241,700 -21.2% |
| 2011 | $6,221 +5.3% | $306,900 |
| 2010 | $5,910 +0.5% | $306,900 +120.5% |
| 2009 | $5,881 | $139,200 |
Find assessor info on the county website
Monthly payment
Est. payment$--/mo
Payment breakdown
Explore the cost of this home by adjusting the details. Changes won't be saved.
All calculations are estimates and provided by Zillow, Inc. for informational purposes only. Actual amounts may vary.
HOA fees may include property taxes on listings classified as Co-Ops. Contact the listing agent and/or owner for fee details.
Mortgage interest rates are dependent on a number of factors, including credit score, down payment, and repayment length. Interest rate data provided by Zillow Group Marketplace, Inc. as of 1/1/1970 from various mortgage lenders with which we have lead or other similar arrangements; the Estimated Payment is an average of those rates.
See how much you could borrow to make a competitive offer.
Climate risks
Neighborhood: 07751
Nearby schools
GreatSchools rating
- 9/10Frank Defino Central Elementary SchoolGrades: K-5Distance: 2.6 mi
- 7/10Marlboro Memorial Middle SchoolGrades: 6-8Distance: 0.8 mi
- 6/10Marlboro High SchoolGrades: 9-12Distance: 3.3 mi
A local agent can set up tours, give advice and negotiate with sellers.
- New Jersey
- Monmouth County
- Morganville
- 07751
- 106 Potts Road