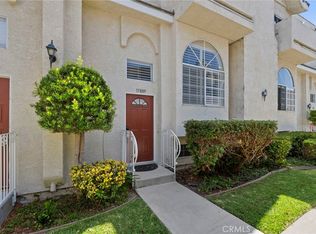
Welcome to this beautifully fully remodeled, turn-key ready townhome in the prestigious guard-gated Heritage Estates community of Compton—offering modern upgrades, timeless style, and exceptional convenience. This spacious 3-bedroom, 2.5-bath home spans approximately 1,604 sq ft and features brand-new wood flooring throughout, creating a cohesive and contemporary feel in every room.
Inside, enjoy updated fixtures, fresh finishes, and thoughtfully redesigned spaces that make the home truly move-in ready from day one. The bright, open layout flows effortlessly to a private balcony overlooking the peaceful courtyard between the home and the detached garage—perfect for morning coffee or unwinding in the evening.
The large unattached 2-car garage offers excellent parking and storage flexibility. Even better, the owners are including the refrigerator, stove, microwave, washer, and dryer in the sale, giving buyers a complete, ready-to-live-in home without the added expense of purchasing appliances.
Within the secure guard-gated community, residents enjoy tennis courts, basketball courts, a sparkling pool, and a relaxing jacuzzi, creating a resort-style environment ideal for families and gatherings.
Heritage Estates is known for its quiet atmosphere, low HOA fees, and trash services included. With its full remodel, new wood flooring, included appliances, and turn-key readiness, this townhome is truly priced to sell. Schedule your showing and make this stunning home yours.
For sale
Listed by: EXCELLENCE RE REAL ESTATE • SONYA RODARTE • Contact: 562-328-0591
$540,000
106 Racquet Club Dr, Compton, CA 90220
3beds
1,604sqft
Townhouse
Built in 1988
1,635 Square Feet Lot
$553,500 Zestimate®
$337/sqft
$360/mo HOA
What's special
- 4 days
- 163
- 9
Zillow last checked:
Listing updated:
Listed by:
SONYA RODARTE DRE #02191973 562-328-0591,
EXCELLENCE RE REAL ESTATE
Source: CRMLS,MLS#: MB26199177 Originating MLS: California Regional MLS
Originating MLS: California Regional MLSFacts & features
Interior
Bedrooms & bathrooms
- Bedrooms: 3
- Bathrooms: 3
- Full bathrooms: 2
- 1/2 bathrooms: 1
- Main level bathrooms: 1
Rooms
- Room types: Bedroom, Kitchen, Laundry, Living Room, Pantry, Dining Room
Bedroom
- Features: All Bedrooms Up
Kitchen
- Features: Remodeled, Updated Kitchen
Pantry
- Features: Walk-In Pantry
Heating
- Central
Cooling
- Wall/Window Unit(s)
Appliances
- Included: 6 Burner Stove, Microwave, Refrigerator, Dryer, Washer
Features
- Balcony, Separate/Formal Dining Room, Multiple Staircases, Pantry, All Bedrooms Up, Walk-In Pantry
- Flooring: Vinyl
- Has fireplace: Yes
- Fireplace features: Gas, Living Room
- Common walls with other units/homes: 2+ Common Walls
Interior area
- Total interior livable area: 1,604 sqft
Property
Parking
- Total spaces: 2
- Parking features: Driveway, Garage Faces Front, Garage, Garage Door Opener
- Garage spaces: 2
Accessibility
- Accessibility features: Parking
Features
- Levels: Two
- Stories: 2
- Entry location: 1
- Pool features: Community, Association
- Has spa: Yes
- Spa features: Community
Lot
- Size: 1,635 Square Feet
Details
- Parcel number: 6160018024
- Special conditions: Standard
Construction
Type & style
- Home type: Townhouse
- Property subtype: Townhouse
- Attached to another structure: Yes
Condition
- New construction: No
- Year built: 1988
Utilities & green energy
- Sewer: None
- Water: Public
- Utilities for property: Sewer Not Available
Community & HOA
Community
- Features: Street Lights, Sidewalks, Pool
- Security: Gated with Guard
HOA
- Has HOA: Yes
- Amenities included: Outdoor Cooking Area, Barbecue, Pool, Spa/Hot Tub, Tennis Court(s)
- HOA fee: $360 monthly
- HOA name: Heritage Estates of Compton
- HOA phone: 310-972-9999
Location
- Region: Compton
Financial & listing details
- Price per square foot: $337/sqft
- Tax assessed value: $546,520
- Date on market: 9/10/2026
- Cumulative days on market: 4 days
- Listing terms: Conventional,FHA,VA Loan
Estimated market value
$553,500
$526,000 - $581,000
$3,782/mo
Price history
| Date | Event | Price |
|---|---|---|
| 9/11/2026 | Listed for sale | $540,000+4.9%$337/sqft |
Source:  CRMLS #MB26199177 Report a problem CRMLS #MB26199177 Report a problem | ||
| 11/2/2022 | Sold | $515,000-1.9%$321/sqft |
Source: Public Record Report a problem | ||
| 10/12/2022 | Pending sale | $525,000+452.6%$327/sqft |
Source: CRMLS #RS22176513 Report a problem | ||
| 11/5/1999 | Sold | $95,000$59/sqft |
Source: Public Record Report a problem | ||
Public tax history
| Year | Property taxes | Tax assessment |
|---|---|---|
| 2026 | -- | $546,520 +2% |
| 2025 | $8,984 +0.2% | $535,805 +2% |
| 2024 | $8,963 +1.2% | $525,300 +2% |
| 2023 | $8,858 +47.4% | $515,000 +274.3% |
| 2022 | $6,010 +130.7% | $137,573 +2% |
| 2021 | $2,605 +1.7% | $134,877 +1% |
| 2020 | $2,561 | $133,495 +2% |
| 2019 | $2,561 +3.7% | $130,878 +2% |
| 2018 | $2,469 | $128,312 +2% |
| 2017 | $2,469 +2.6% | $125,797 +2% |
| 2016 | $2,405 +2.7% | $123,331 +1.5% |
| 2015 | $2,342 +6% | $121,479 +2% |
| 2014 | $2,209 | $119,101 +2.5% |
| 2012 | -- | $116,240 +2% |
| 2011 | -- | $113,962 +0.8% |
| 2010 | -- | $113,111 -0.2% |
| 2009 | -- | $113,381 +2% |
| 2008 | -- | $111,158 +2% |
| 2007 | -- | $108,979 +2% |
| 2006 | -- | $106,843 |
| 2005 | -- | $106,843 +4% |
| 2004 | -- | $102,696 +1.9% |
| 2003 | -- | $100,814 +2% |
| 2002 | -- | $98,838 +4% |
| 2000 | -- | $95,000 |
Find assessor info on the county website
Monthly payment
Est. payment
Payment breakdown
Explore the cost of this home by adjusting the details. Changes won't be saved.Climate risks
Neighborhood: 90220
Nearby schools
Schools provided by the listing agent
- High: Compton
Source: CRMLS. This data may not be complete. We recommend contacting the local school district to confirm school assignments for this home.
Similar homes
- $439,0002 bd2 ba949 sqft159 S Wilmington Ave APT F, Compton, CA 90220For Sale
 MLS ID #RS26048389, Thelecia Dunning, Palma Investments. CRMLS
 - $810,0005 bd3 ba1.8k sqft15518 S Stanford Ave, Compton, CA 90220For Sale
 MLS ID #IV26197879, RODRIGO FRANCO, RE/MAX TIME REALTY. CRMLS
 - $639,9003 bd3 ba1.2k sqft15809 Venus Pl, Gardena, CA 90249For Sale
 MLS ID #PW26158912, Brendan Mahoney, First Team Real Estate. CRMLS
 - $550,0002 bd3 ba1.2k sqft17614 Windward Ter, Bellflower, CA 90706For Sale
 MLS ID #OC26170711, Alexander Yu, First Team Real Estate. CRMLS
Local buyer's agents are ready to help
