Elegant in design and built for entertaining, this grand home in Clemson's desirable Country Walk neighborhood has the space to live, work and play! New owners will enjoy exceptional features such as the two-story stacked stone fireplace in the living room, spacious kitchen with oversized island and seating for a krewe, butler's pantry, guest bedroom with built-ins and full bath, private office with french doors, an open deck for grilling, and screened porch overlooking one of the premier lots in the community. And that's just the main level! Take either the front staircase or the back to four large bedrooms, two of which share a darling jack-n-jill bath. The third bedroom has a private en-suite. The primary is beyond stunning with tray ceiling, and private sitting area. The attached bath features a soaking tub, separate shower, two vanities and a huge walk-in closet. The lower walk-out level is an entertainer's dream with cozy sitting area, card (or bring your billiards table) area, full bar and extra room for seating or dining. Watch the game inside or step outside to the lower level patio, or cozy up with friends around the firepit. Inside are another bedroom, full bath, and a flex space, perfect for media room or gym. Don't miss the large unfinished storage room, with space for an extra fridge or all of your decorations! There is plenty of parking, with a two car attached garage, ample concrete pad plus a stone parking pad for guests. Country Walk continues to be a favorite in Clemson, with amenties including a clubhouse, pool, tennis and pickleball courts, sports court, soccer field, playground and much-loved walking trail. The location is super convenient to Clemson Elementary, Clemson Downs, shopping, and dining. Quick access to Hwy. 123 takes you easily to Seneca or Greenville. Call today to schedule your showing of this grand home in Clemson's Country Walk community.
Pending
$849,000
106 Red Maple Way, Clemson, SC 29631
6beds
--sqft
Single Family Residence
Built in 2000
0.41 Acres Lot
$810,600 Zestimate®
$--/sqft
$67/mo HOA
What's special
Two car attached garageOpen deck for grillingDarling jack-n-jill bathLower level patioFour large bedrooms
- 61 days
- 141
- 4
Zillow last checked:
Listing updated:
Listed by:
Bond Mathews 864-506-6105,
Monaghan Co Real Estate
Source: WUMLS,MLS#: 20305077 Originating MLS: Western Upstate Association of Realtors
Originating MLS: Western Upstate Association of RealtorsFacts & features
Interior
Bedrooms & bathrooms
- Bedrooms: 6
- Bathrooms: 5
- Full bathrooms: 5
- Main level bathrooms: 1
- Main level bedrooms: 1
Rooms
- Room types: Breakfast Room/Nook, Dining Room, Laundry, Office, Other
Heating
- Central, Gas
Cooling
- Central Air, Forced Air
Appliances
- Included: Dishwasher, Electric Oven, Electric Range, Refrigerator
Features
- Wet Bar, Bookcases, Built-in Features, Tray Ceiling(s), Cathedral Ceiling(s), Dual Sinks, Entrance Foyer, Fireplace, Granite Counters, Garden Tub/Roman Tub, High Ceilings, Bath in Primary Bedroom, Smooth Ceilings, Separate Shower, Upper Level Primary, Vaulted Ceiling(s), Walk-In Closet(s), Walk-In Shower, Breakfast Area
- Flooring: Carpet, Ceramic Tile, Hardwood
- Basement: Daylight,Full,Finished,Heated,Interior Entry,Walk-Out Access
- Has fireplace: Yes
Interior area
- Living area range: 4500-4999 Square Feet
Video & virtual tour
Property
Parking
- Total spaces: 2
- Parking features: Attached, Garage, Driveway, Garage Door Opener, Other
- Attached garage spaces: 2
Accessibility
- Accessibility features: Low Threshold Shower
Features
- Levels: Two
- Stories: 2
- Patio & porch: Deck, Porch, Screened
- Exterior features: Deck
- Pool features: Community
Lot
- Size: 0.41 Acres
- Features: City Lot, Gentle Sloping, Subdivision, Sloped
Details
- Parcel number: 406417010447
Construction
Type & style
- Home type: SingleFamily
- Architectural style: Traditional
- Property subtype: Single Family Residence
Materials
- Brick
- Foundation: Basement
- Roof: Architectural,Shingle
Condition
- Year built: 2000
Utilities & green energy
- Sewer: Public Sewer
- Water: Public
Community & HOA
Community
- Features: Clubhouse, Other, Pickleball, Pool, See Remarks
- Subdivision: Country Walk
HOA
- Has HOA: Yes
- Services included: Other, Pool(s), Recreation Facilities, See Remarks
- HOA fee: $800 annually
Location
- Region: Clemson
Financial & listing details
- Tax assessed value: $867,700
- Annual tax amount: $11,813
- Date on market: 8/14/2026
- Cumulative days on market: 61 days
- Listing agreement: Exclusive Right To Sell
Estimated market value
$810,600
$770,000 - $851,000
$3,164/mo
Price history
| Date | Event | Price |
|---|---|---|
| 10/5/2026 | Pending sale | $849,000 |
Source:  WUMLS #20305077 Report a problem WUMLS #20305077 Report a problem | ||
| 9/14/2026 | Contingent | $849,000 |
Source: WUMLS #20305077 Report a problem | ||
| 8/14/2026 | Listed for sale | $849,000+37% |
Source: WUMLS #20305077 Report a problem | ||
| 2/26/2021 | Sold | $619,750-4.5% |
Source: WUMLS #20231603 Report a problem | ||
| 10/20/2020 | Pending sale | $649,000 |
Source: WUMLS #20231603 Report a problem | ||
| 9/1/2020 | Listed for sale | $649,000 |
Source: Monaghan Company Real Estate #20231603 Report a problem | ||
Public tax history
| Year | Property taxes | Tax assessment |
|---|---|---|
| 2025 | $11,813 +9.5% | $42,770 +15% |
| 2024 | $10,785 +2.1% | $37,190 |
| 2023 | $10,563 +1.5% | $37,190 |
| 2022 | $10,410 +259.4% | $37,190 +93.8% |
| 2021 | $2,896 | $19,190 |
Find assessor info on the county website
Monthly payment
Est. payment
Payment breakdown
Explore the cost of this home by adjusting the details. Changes won't be saved.Climate risks
Neighborhood: 29631
Nearby schools
Schools provided by the listing agent
- Elementary: Clemson Elem
- Middle: R.C. Edwards Middle
- High: D.W. Daniel High
Source: WUMLS. This data may not be complete. We recommend contacting the local school district to confirm school assignments for this home.
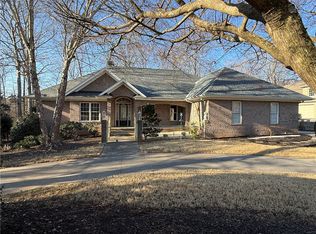
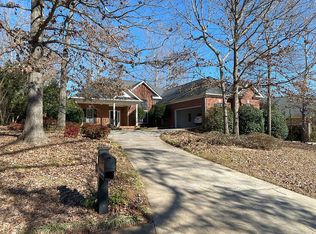
Similar homes
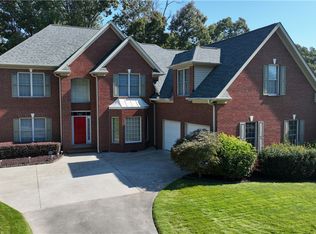
- $829,0005 bd4 ba4.2k sqft202 Knollwood Dr, Clemson, SC 29631For Sale
 MLS ID #20306546, Bond Mathews, Monaghan Co Real Estate. WUMLS
 - $825,0006 bd4 ba3.7k sqft112 Santee Trl, Clemson, SC 29631For Sale
 MLS ID #20307053, Berenice Ramage, Western Upstate Keller William. WUMLS
 - $874,9994 bd3 ba3.1k sqft112 Lakeview Cir, Clemson, SC 29631For Sale
 MLS ID #20305918, Melissa Powell, Howard Hanna Allen Tate/Pine to Palm Realty. WUMLS
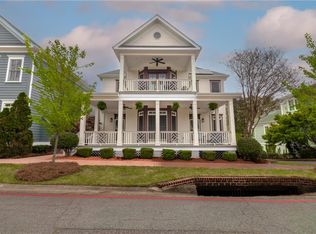
 - $849,0004 bd4 ba4.1k sqft417 Village Walk Ln, Clemson, SC 29631For Sale
 MLS ID #20299912, Newton, Scott & Associates, Focus Realty, LLC. WUMLS
