Skip main navigation
Sold
  • Price Unknown

    106 Reservoir Rd, Broussard, LA 70518

    4beds
    3,264sqft
    Single Family Residence
    Built in ----
    -- sqft lot
    $750,600 Zestimate®
    $--/sqft
    $3,471 Estimated rent

    Home value

    $750,600

    $713,000 - $788,000

    $3,471/mo

    Zestimate® history
    Loading
    Loading...

    Owner options

    List your home for rent

    $3,471/mo

    Rent Zestimate®

    Find your next renter with Zillow Rental Manager. Plus, with online applications, you can quickly screen prospective tenants – for free.

    Learn more

    $3,471/mo

    Rent Zestimate®

    Refinance and save

    $1,320/mo

    Est. payment

    Refinancing to a lower rate could help reduce your monthly payments and save thousands over the life of the loan.

    See today's rates

    $1,320/mo

    Est. payment

    Explore your selling options

    Work with a Zillow partner agent

    Leverage their expertise and Zillow's premium Showcase listings to get your home seen by more buyers.

    Get started

    List with your own agent

    Get your home in front of millions of buyers by listing it on Zillow.

    Learn how to do it

    Sell it yourself

    Take full control of how buyers see your home on Zillow by listing For Sale by Owner (FSBO).

    List your home

    What's special

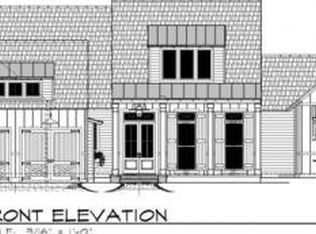
    Welcome to 106 Reservoir Road in Broussard, where you can experience luxury living in a country atmosphere. Nestled in the gated subdivision of Reserve Estates, minutes from Hwy. 90, Albertson's Parkway, and Ambassador Extension, this home built by Tommy Pullig in 2019, is filled with all the amenities you can dream of when building your home. This home features 4 bedrooms, 3.5 baths, an office, and a loft bonus room; designed with open and split concepts. You will find ample natural light illuminating from the large windows while reflecting off a soothing palette throughout. The living room's focal point is the stone fireplace that compliments the coffered ceiling and multiple exposed beams. Enjoy the convenience of the open floor plan that allows you to observe the back yard (which is large enough for a future pool) from the main living areas. The kitchen comes finished with an oversized walk-in pantry, wall oven, gas cook top, pot filler, and custom cabinetry with glass accents and pull-outs. Walk through a smaller walkway and find a wet bar favorably located off the dining area. Step into the master suite where neutral hues set the tone for a room you can decompress in. The master bath features a chandelier, separate vanities, a stand-alone garden tub, and an over-sized walk-in shower. The master bathroom leads to a large master closet, with a large built-in island with oversized drawers offering plenty of storage. The laundry room has a large closet, built-in hampers, extra cabinet storage, and plenty of counterspace. This home boasts hardwood floors throughout and custom tile in the laundry and bathrooms. Decorative ceilings in the kitchen, master bed and bath, and multiple wooden beams in the kitchen. There is ample storage and closets throughout this home as well. The outside kitchen is equipped with granite counter tops, gas/propane grill, sink, and refrigerator. The porch has an exposed wood ceiling with canned lights, ceiling fans, speakers, and a gas fireplace. The oversized three car garage will fit any size vehicle with ease, also has a large storage room with shelves for extra storage. You don't have to go far to have an adventure in this community overlooking a reservoir. Some amenities include: a spa-like pool, covered picnic area, 12 acres of walking/biking trails, and fishing ponds. SELLER HAS A VA LOAN THAT IS ASSUMABLE WITH A INTEREST RATE OF 2.75% FOR approximately 450K.

    Zillow last checked:

    Listing updated:

    Listed by:

    Melissa Holland,

    Free Listings Lafayette

    Bought with:

    Kimberly Menard, 0912123034

    eXp Realty, LLC

    Source: ROAM MLS,MLS#: 23003588MLS Logo

    Facts & features

    Interior

    Bedrooms & bathrooms
    • Bedrooms: 4
    • Bathrooms: 4
    • Full bathrooms: 3
    • 1/2 bathrooms: 1
    Heating
    • Multiple Units
    Cooling
    • Ceiling Fan(s), Multi Units
    Appliances
    • Included: Disposal, Dishwasher, Gas Cooktop, Gas Range, Microwave, Gas Stove Connection
    • Laundry: Electric Dryer Hookup, Washer Hookup
    Features
    • Double Vanity, Kitchen Island, Pantry, Wet Bar, Walk-In Closet(s), High Ceilings, Separate Shower, Standalone Tub, Beamed Ceilings, Crown Molding, Built-in Features
    • Flooring: Tile, Wood
    • Windows: Double Pane Windows, Window Treatments
    • Number of fireplaces: 2
    • Fireplace features: Gas, Outside
    Interior area
    • Total interior livable area: 3,264 sqft

    Property

    Parking
    • Total spaces: 3
    • Parking features: Garage Faces Side
    • Garage spaces: 3
    Features
    • Levels: Two
    • Stories: 2
    • Exterior features: Lighting, Gas Grill, Outdoor Kitchen
    • Fencing: Privacy,Wood
    • Waterfront features: Walk To Water
    Lot
    • Features: Landscaped, Back Yard
    Details
    • Parcel number: 6155301
    • Special conditions: Standard

    Construction

    Type & style
    • Home type: SingleFamily
    • Architectural style: Traditional
    • Property subtype: Single Family Residence
    Materials
    • Brick
    • Foundation: Slab
    • Roof: Composition

    Utilities & green energy

    • Sewer: Public Sewer
    • Water: Public

    Community & HOA

    Community
    • Features: Clubhouse
    • Security: Carbon Monoxide Detector(s), Gated Community, Smoke Detector(s), Security System Owned
    • Subdivision: The Reserve Estates
    HOA
    • Has HOA: Yes
    • Services included: Pool
    • HOA fee: $1,320 annually
    Location
    • Region: Broussard

    Financial & listing details

    • Tax assessed value: $665,920
    • Annual tax amount: $5,771
    • Date on market: 5/1/2023
    • Listing terms: Assumable,Cash,FHA,VA Loan
    • Road surface type: Paved

    Price history

    DateEventPrice
    1/26/2024Sold--
    Source: ROAM MLS #23003588 Report a problem
    8/5/2023Pending sale$749,900$230/sqft
    Source: RAA #23003588 Report a problem
    5/1/2023Listed for sale$749,900+33.3%$230/sqft
    Source: RAA #23003588 Report a problem
    1/11/2019Sold--
    Source: ROAM MLS #18006476 Report a problem
    11/26/2018Pending sale$562,500$172/sqft
    Source: Van Eaton & Romero, LLC #18006476 Report a problem
    11/21/2018Price change$562,500-1.8%$172/sqft
    Source: Van Eaton & Romero, LLC #18006476 Report a problem
    8/31/2018Price change$572,520-2.6%$175/sqft
    Source: Van Eaton & Romero, LLC #18006476 Report a problem
    6/27/2018Listed for sale$587,520$180/sqft
    Source: Van Eaton & Romero, LLC #18006476 Report a problem

    Public tax history

    YearProperty taxesTax assessment
    2025$5,771 $66,592
    2024$5,771 +31.1%$66,592 +30.7%
    2023$4,402 0%$50,950
    2022$4,404 -0.4%$50,950
    2021$4,422 +0.1%$50,950
    2020$4,417 +614.5%$50,950 +579.3%
    2019$618 +22.3%$7,500 +25%
    2018$506 +14.4%$6,000 +14.3%
    2017$442 $5,250 +40%
    2015$442 $3,750
    Find assessor info on the county website

    Neighborhood: 70518

    Nearby schools

    GreatSchools rating
    Schools provided by the listing agent
    • Elementary: Martial Billeaud
    • Middle: Broussard
    • High: Comeaux

    Source: ROAM MLS. This data may not be complete. We recommend contacting the local school district to confirm school assignments for this home.

    Sell for more on Zillow
    Get a Zillow Showcase℠ listing at no additional cost and you could sell for .
    $750,600
    2% more
    +$15,012
    With Zillow Showcase(estimated)

    $765,612

    Sell for more on Zillow
    Get a Zillow Showcase℠ listing at no additional cost and you could sell for .
    $750,600
    2% more
    +$15,012
    With Zillow Showcase(estimated)

    $765,612