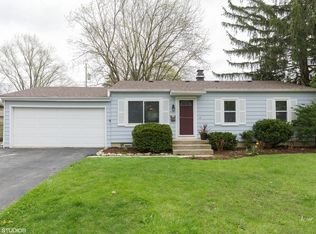
GENEVA SCHOOLS! Located on a tree lined street, within walking distance of grocery stores, pharmacy and restaurants. This is a 3 bedroom home that was modified. It could easily be converted back to a 3 bedrooms. It has a two-car attached garage with ample storage for your hobby or extra parking space. Large fenced back yard. All appliances are included. Unique set up with an extra driveway for off street parking. Large family room features hardwood floors and an abundance of natural light from the picture window. Convenient to downtown Geneva shops and the Metra train station. Beautiful park in the neighborhood for all ages.
New
$299,000
106 Ridge Ln, Geneva, IL 60134
2beds
1,141sqft
Single Family Residence
Built in 1960
-- sqft lot
$292,600 Zestimate®
$262/sqft
$-- HOA
What's special
Tree lined street
- 5 days
- 927
- 83
Likely to sell faster than
Zillow last checked:
Listing updated:
Listed by:
John Sommer 630-269-0202,
Success 24/7 Real Estate
Source: MRED as distributed by MLS GRID,MLS#: 12774026
Facts & features
Interior
Bedrooms & bathrooms
- Bedrooms: 2
- Bathrooms: 1
- Full bathrooms: 1
Rooms
- Room types: No additional rooms
Primary bedroom
- Features: Flooring (Wood Laminate), Window Treatments (Blinds)
- Level: Main
- Area: 168 Square Feet
- Dimensions: 14X12
Bedroom 2
- Features: Flooring (Other), Window Treatments (Blinds)
- Level: Main
- Area: 110 Square Feet
- Dimensions: 11X10
Dining room
- Features: Flooring (Laminate), Window Treatments (Curtains/Drapes)
- Level: Main
- Dimensions: COMBO
Kitchen
- Features: Kitchen (Eating Area-Table Space), Flooring (Laminate)
- Level: Main
- Area: 168 Square Feet
- Dimensions: 14X12
Laundry
- Level: Main
- Area: 24 Square Feet
- Dimensions: 8X3
Living room
- Features: Flooring (Hardwood), Window Treatments (Curtains/Drapes)
- Level: Main
- Area: 300 Square Feet
- Dimensions: 25X12
Heating
- Natural Gas
Cooling
- Other
Appliances
- Included: Range, Microwave, Dishwasher, Refrigerator, Washer, Dryer
- Laundry: Main Level, Gas Dryer Hookup, In Unit
Features
- 1st Floor Bedroom, 1st Floor Full Bath
- Flooring: Hardwood, Laminate
- Windows: Screens
- Basement: Crawl Space
Interior area
- Total structure area: 1,141
- Total interior livable area: 1,141 sqft
Property
Parking
- Total spaces: 2
- Parking features: Concrete, Garage Door Opener, Tandem, Yes, Garage Owned, Attached, Garage
- Attached garage spaces: 2
- Has uncovered spaces: Yes
Accessibility
- Accessibility features: No Disability Access
Features
- Stories: 1
Lot
- Dimensions: 66.3 X 125.9 X 83.9 X 130
Details
- Additional structures: Shed(s)
- Parcel number: 1202476019
- Special conditions: None
Construction
Type & style
- Home type: SingleFamily
- Architectural style: Ranch
- Property subtype: Single Family Residence
Materials
- Vinyl Siding
Condition
- New construction: No
- Year built: 1960
Utilities & green energy
- Sewer: Public Sewer
- Water: Public
Community & HOA
Community
- Features: Park, Curbs, Sidewalks, Street Lights, Street Paved
- Subdivision: Ridgewood
HOA
- Services included: None
Location
- Region: Geneva
Financial & listing details
- Price per square foot: $262/sqft
- Tax assessed value: $261,546
- Annual tax amount: $5,719
- Date on market: 10/1/2026
- Ownership: Fee Simple
Estimated market value
$292,600
$278,000 - $307,000
$2,085/mo
Price history
| Date | Event | Price |
|---|---|---|
| 10/1/2026 | Listed for sale | $299,000-8%$262/sqft |
Source:  MRED as distributed by MLS GRID #12774026 Report a problem MRED as distributed by MLS GRID #12774026 Report a problem | ||
| 10/1/2026 | Listing removed | $325,000$285/sqft |
Source: MRED as distributed by MLS GRID #12724770 Report a problem | ||
| 9/6/2026 | Price change | $325,000-4.1%$285/sqft |
Source: MRED as distributed by MLS GRID #12724770 Report a problem | ||
| 8/21/2026 | Listed for sale | $339,000+41.3%$297/sqft |
Source: MRED as distributed by MLS GRID #12724770 Report a problem | ||
| 12/20/2022 | Sold | $240,000-2%$210/sqft |
Source: MRED as distributed by MLS GRID #11635440 Report a problem | ||
| 12/12/2022 | Pending sale | $245,000$215/sqft |
Source: MRED as distributed by MLS GRID #11635440 Report a problem | ||
| 11/11/2022 | Contingent | $245,000$215/sqft |
Source: MRED as distributed by MLS GRID #11635440 Report a problem | ||
| 10/20/2022 | Price change | $245,000-3.9%$215/sqft |
Source: MRED as distributed by MLS GRID #11635440 Report a problem | ||
| 10/10/2022 | Listed for sale | $255,000$223/sqft |
Source: MRED as distributed by MLS GRID #11635440 Report a problem | ||
| 10/4/2022 | Contingent | $255,000$223/sqft |
Source: MRED as distributed by MLS GRID #11635440 Report a problem | ||
| 9/22/2022 | Listed for sale | $255,000+52.7%$223/sqft |
Source: MRED as distributed by MLS GRID #11635440 Report a problem | ||
| 3/11/2005 | Sold | $167,000+12.5%$146/sqft |
Source: Public Record Report a problem | ||
| 4/25/2002 | Sold | $148,500$130/sqft |
Source: Public Record Report a problem | ||
Public tax history
| Year | Property taxes | Tax assessment |
|---|---|---|
| 2025 | $5,719 +3.9% | $87,182 +8.5% |
| 2024 | $5,505 +3.2% | $80,352 +10% |
| 2023 | $5,337 +3.3% | $73,047 +7.6% |
| 2022 | $5,166 +3.2% | $67,875 +3.9% |
| 2021 | $5,006 +1.2% | $65,353 +1.6% |
| 2020 | $4,945 +0.4% | $64,355 +1.9% |
| 2019 | $4,927 +6.7% | $63,136 +5.9% |
| 2018 | $4,615 +10% | $59,602 +10.6% |
| 2017 | $4,197 -11.6% | $53,908 +1.4% |
| 2016 | $4,749 | $53,180 +5.2% |
| 2015 | -- | $50,561 +5.4% |
| 2014 | -- | $47,973 |
| 2013 | -- | $47,973 -12.2% |
| 2012 | -- | $54,626 -13.5% |
| 2011 | -- | $63,175 -0.3% |
| 2010 | -- | $63,374 -0.7% |
| 2009 | -- | $63,821 |
| 2008 | -- | $63,821 +4.7% |
| 2007 | -- | $60,967 -2.2% |
| 2006 | -- | $62,307 +7.3% |
| 2005 | -- | $58,046 +14.1% |
| 2004 | -- | $50,864 +5.9% |
| 2003 | -- | $48,039 +5.8% |
| 2002 | -- | $45,422 +6.4% |
| 2001 | -- | $42,682 +5.2% |
| 2000 | -- | $40,572 |
Find assessor info on the county website
Monthly payment
Est. payment
Payment breakdown
Explore the cost of this home by adjusting the details. Changes won't be saved.Climate risks
Neighborhood: 60134
Nearby schools
Schools provided by the listing agent
- Elementary: Harrison Street Elementary Schoo
- Middle: Geneva Middle School
- High: Geneva Community High School
- District: 304
Source: MRED as distributed by MLS GRID. This data may not be complete. We recommend contacting the local school district to confirm school assignments for this home.
Similar homes
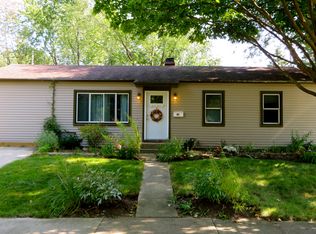
- $324,9004 bd1 ba1.1k sqft536 Fremont St, West Chicago, IL 60185Active
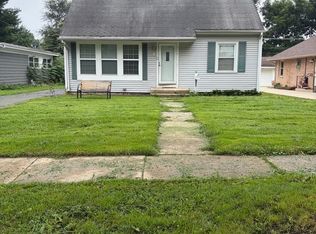 MLS ID #12742618, Oscar Mendoza, Core Realty & Investments, Inc. MRED as distributed by MLS GRID
 - $297,0003 bd1 ba1k sqft197 Hadleigh Rd, Bolingbrook, IL 60440New
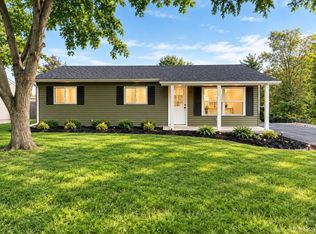 MLS ID #12776377, Damaris Hernandez, Vista Real Estate LLC.. MRED as distributed by MLS GRID
 - $319,0002 bd3 ba1.2k sqft1691 Haines Dr, Batavia, IL 60510Active
 MLS ID #12761526, Dorothy Kolschowsky, RE/MAX SUBURBAN. MRED as distributed by MLS GRID
 - $280,0003 bd1 ba864 sqft264 Creekside Dr, Bolingbrook, IL 60440New
 MLS ID #12674822, Irma Quintero, Luna Realty Group. MRED as distributed by MLS GRID
