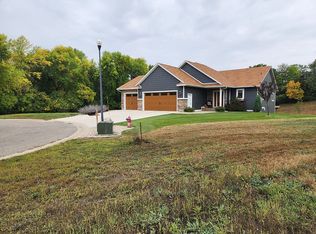
Location, Location, Location! Desirable London Hills, custom-built, oversized 1.5-story home with triple garage on 1.67 acres. Beautiful custom cabinets and woodwork!
Main level 4-season sunroom overlooks an amazing (private) backyard, with a 40x20' in-ground heated pool with electronic cover, professionally tiered landscaping, and a 50x25 sport court with a basketball hoop. The Main Level is designed to entertain with an open-concept floor plan. Living room has towering vaulted ceiling with gas fireplace and connects to a gorgeous study with custom built-ins, large open kitchen with center island, and spacious dining area. The Main Level is complete with a primary suite, laundry room, and half bath. The Upper Level has 2 bedrooms and a full bath. The Lower Level walks out to the expansive backyard. It boasts a huge family room/recreation area, 3 bedrooms, a full bath, and patio doors to the pool area.
Come explore this lovely development; you will want to make this YOUR Home!
Active
$550,000
106 Ridge Rd, New London, MN 56273
6beds
3,778sqft
Single Family
Built in 2006
1.67 Acres Lot
$-- Zestimate®
$146/sqft
$-- HOA
What's special
Gas fireplaceSpacious dining areaProfessionally tiered landscapingOpen-concept floor planTriple garage
- 26 days
- 1,312
- 79
Likely to sell faster than
Zillow last checked:
Listing updated:
Listed by:
Barbara M Christensen 320-212-7775,
Edina Realty,
Lindsay Marks 320-441-9297
Source: NorthstarMLS as distributed by MLS GRID,MLS#: 7134184
Facts & features
Interior
Bedrooms & bathrooms
- Bedrooms: 6
- Bathrooms: 4
- Full bathrooms: 3
- 1/2 bathrooms: 1
Bedroom
- Level: Main
- Area: 168 Square Feet
- Dimensions: 14x12
Bedroom 2
- Level: Upper
- Area: 120 Square Feet
- Dimensions: 12x10
Bedroom 3
- Level: Upper
- Area: 120 Square Feet
- Dimensions: 12x10
Bedroom 4
- Level: Lower
- Area: 196 Square Feet
- Dimensions: 14x14
Bedroom 5
- Level: Lower
- Area: 204 Square Feet
- Dimensions: 17x12
Bedroom 6
- Level: Lower
- Area: 143 Square Feet
- Dimensions: 13x11
Den
- Level: Main
- Area: 110 Square Feet
- Dimensions: 11x10
Dining room
- Level: Main
- Area: 195 Square Feet
- Dimensions: 15x13
Family room
- Level: Lower
- Area: 480 Square Feet
- Dimensions: 30x16
Foyer
- Level: Lower
- Area: 104 Square Feet
- Dimensions: 13x8
Kitchen
- Level: Main
- Area: 180 Square Feet
- Dimensions: 15x12
Living room
- Level: Main
- Area: 238 Square Feet
- Dimensions: 17x14
Recreation room
- Level: Lower
- Area: 221 Square Feet
- Dimensions: 17x13
Sun room
- Level: Main
- Area: 225 Square Feet
- Dimensions: 15x15
Heating
- Ductless Mini-Split, Forced Air, Fireplace(s)
Cooling
- Central Air, Ductless Mini-Split
Appliances
- Included: Air-To-Air Exchanger, Dishwasher, Dryer, Electric Water Heater, Microwave, Range, Refrigerator, Stainless Steel Appliance(s), Washer, Water Softener Owned
- Laundry: Laundry Room, Main Level
Features
- Basement: Block,Daylight,Egress Window(s),Finished,Full,Storage Space,Sump Pump,Walk-Out Access
- Number of fireplaces: 1
- Fireplace features: Gas, Living Room
Interior area
- Total structure area: 3,878
- Total interior livable area: 3,778 sqft
- Finished area above ground: 2,013
- Finished area below ground: 1,765
Property
Parking
- Total spaces: 3
- Parking features: Attached, Concrete
- Attached garage spaces: 3
- Details: Garage Dimensions (34x25)
Accessibility
- Accessibility features: None
Features
- Levels: One and One Half
- Stories: 1.5
- Patio & porch: Covered, Front Porch, Patio
- Has private pool: Yes
- Pool features: In Ground, Heated, Outdoor Pool
- Fencing: Wood
Lot
- Size: 1.67 Acres
- Dimensions: 1.67 Acres Irregular
- Features: Irregular Lot, Tree Coverage - Medium
Details
- Additional structures: Storage Shed
- Foundation area: 1865
- Additional parcels included: 602150050
- Parcel number: 602150040
- Zoning description: Residential-Single Family
Construction
Type & style
- Home type: SingleFamily
- Property subtype: Single Family
Materials
- Block, Brick, Frame
- Roof: Asphalt,Pitched
Condition
- New construction: No
- Year built: 2006
Utilities & green energy
- Electric: Circuit Breakers, 200+ Amp Service
- Gas: Natural Gas
- Sewer: Septic System Compliant - Yes
- Water: Well
Community & HOA
Community
- Subdivision: London Hills
HOA
- Has HOA: No
Location
- Region: New London
Financial & listing details
- Price per square foot: $146/sqft
- Tax assessed value: $591,800
- Annual tax amount: $10,330
- Date on market: 8/28/2026
- Road surface type: Paved
Estimated market value
Not available
Estimated sales range
Not available
Not available
Price history
| Date | Event | Price |
|---|---|---|
| 8/28/2026 | Listed for sale | $550,000-4.3%$146/sqft |
Source:  NorthstarMLS as distributed by MLS GRID #7134184 Report a problem NorthstarMLS as distributed by MLS GRID #7134184 Report a problem | ||
| 4/25/2025 | Sold | $575,000-4%$152/sqft |
Source: NorthstarMLS as distributed by MLS GRID #6605328 Report a problem | ||
| 3/20/2025 | Pending sale | $599,000$159/sqft |
Source: NorthstarMLS as distributed by MLS GRID #6605328 Report a problem | ||
| 9/27/2024 | Listed for sale | $599,000+87.2%$159/sqft |
Source: NorthstarMLS as distributed by MLS GRID #6605328 Report a problem | ||
| 3/27/2017 | Sold | $320,000-5.9%$85/sqft |
Source: NorthstarMLS as distributed by MLS GRID #5186165 Report a problem | ||
| 8/22/2016 | Listed for sale | $339,900$90/sqft |
Source: NLRE Inc #6024534 Report a problem | ||
| 9/17/2014 | Listing removed | $339,900$90/sqft |
Source: NEW LONDON REAL ESTATE #6006828 Report a problem | ||
| 6/21/2014 | Listed for sale | $339,900+23.8%$90/sqft |
Source: Ronnie D Baeth #6006828 Report a problem | ||
| 8/1/2008 | Sold | $274,500+1043.8%$73/sqft |
Source:  Lake Superior Area Realtors as distributed by MLS GRID #1463720 Report a problem Lake Superior Area Realtors as distributed by MLS GRID #1463720 Report a problem | ||
| 9/5/2006 | Sold | $24,000$6/sqft |
Source: Public Record Report a problem | ||
Public tax history
| Year | Property taxes | Tax assessment |
|---|---|---|
| 2025 | $10,038 +6.9% | $591,800 -2.2% |
| 2024 | $9,388 +11.9% | $605,200 +6.1% |
| 2023 | $8,388 +4.7% | $570,300 +9.8% |
| 2022 | $8,008 +40.1% | $519,200 +14.7% |
| 2021 | $5,714 +3.7% | $452,800 +32.1% |
| 2020 | $5,508 +7.7% | $342,700 +2.2% |
| 2019 | $5,114 +15.4% | $335,400 +9.5% |
| 2018 | $4,430 +5.5% | $306,300 +12.4% |
| 2017 | $4,198 +3.1% | $272,500 +10632.6% |
| 2016 | $4,072 | $2,539 |
| 2015 | -- | -- |
| 2014 | -- | -- |
| 2013 | -- | -- |
| 2011 | -- | -- |
| 2010 | -- | -- |
Find assessor info on the county website
Monthly payment
Est. payment
Payment breakdown
Explore the cost of this home by adjusting the details. Changes won't be saved.Climate risks
Neighborhood: 56273
Similar homes
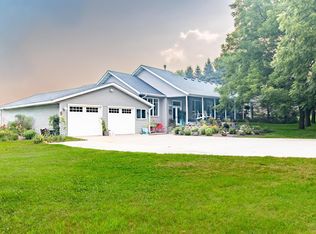
- $565,0006 bd4 ba4.4k sqft12480 212th Ave NE, New London, MN 56273For Sale
 MLS ID #7105626, Dana Olson, Edina Realty. NorthstarMLS as distributed by MLS GRID
 - $689,0005 bd4 ba3.7k sqft23801 County Road 9 NE, New London, MN 56273For Sale
 MLS ID #7088285, Amber Barber, 320 Real Estate Co. NorthstarMLS as distributed by MLS GRID
 - $580,0005 bd4 ba3.1k sqft24416 95th St NW, Sunburg, MN 56289For Sale
 MLS ID #7147218, Amber Barber, 320 Real Estate Co. NorthstarMLS as distributed by MLS GRID
 - $456,0005 bd2 ba3.4k sqft6565 165th Ave NW, New London, MN 56273For Sale
 MLS ID #7101383, Melisa Kelley, Central MN Realty LLC. NorthstarMLS as distributed by MLS GRID
 - $599,9005 bd3 ba3.3k sqft16435 26th St NE, New London, MN 56273New ConstructionMLS ID #7096227, Corey Czycalla, Oak Realty LLP. NorthstarMLS as distributed by MLS GRID
- $485,0004 bd3 ba2.7k sqft15993 154th St NE, Hawick, MN 56273For SaleMLS ID #7022542, Jasmine Vikse, Jane Vikse Real Estate. NorthstarMLS as distributed by MLS GRID
- $544,7004 bd3 ba3.3k sqft2398 122nd Ave NE, Spicer, MN 56288For SaleMLS ID #7060246, Jasmine Vikse, Jane Vikse Real Estate. NorthstarMLS as distributed by MLS GRID
- $525,0006 bd4 ba4.2k sqft1804 4th St NE, Willmar, MN 56201For SaleMLS ID #7141668, Lindsay Marks, Edina Realty. NorthstarMLS as distributed by MLS GRID
- $725,0005 bd4 ba4.7k sqft24500 70th St NE, Belgrade, MN 56312For SaleMLS ID #7132668, Kristi Jo Block, eXp Realty. NorthstarMLS as distributed by MLS GRID
- $745,0004 bd3 ba2.8k sqft3417 N Games Lake Ave, New London, MN 56273For SaleMLS ID #7080828, Mitch Ashburn, Edina Realty. NorthstarMLS as distributed by MLS GRID
- $599,9003 bd2 ba2.1k sqft5999 150th Ave NE, Spicer, MN 56288For SaleMLS ID #7103253, Earl J Rich, New London Real Estate, Inc.. NorthstarMLS as distributed by MLS GRID
- $595,0005 bd3 ba2.6k sqft7601 93rd Ave NE, Spicer, MN 56288For SaleMLS ID #7050569, Debbie J Caylor, Lakes Area Realty, Inc.. NorthstarMLS as distributed by MLS GRID
- $299,0003 bd2 ba2.1k sqft7001 County Road 40 NE, New London, MN 56273For SaleMLS ID #7094443, Janet Matchinsky, Home Match Realty. NorthstarMLS as distributed by MLS GRID
- $550,0003 bd3 ba2.4k sqft6401 24th St NE, Willmar, MN 56201For SaleMLS ID #7046174, Earl J Rich, New London Real Estate, Inc.. NorthstarMLS as distributed by MLS GRID
- $375,0004 bd2 ba1.9k sqft7791 158th Ave NE, Spicer, MN 56288For SaleMLS ID #7135330, Jennifer Amdahl, Edina Realty. NorthstarMLS as distributed by MLS GRID
- $565,0005 bd4 ba4k sqft1805 2nd St NE, Willmar, MN 56201For SaleMLS ID #7071121, Kevin Warkentien, Bridge Realty, LLC. NorthstarMLS as distributed by MLS GRID
- $480,0006 bd4 ba3.6k sqft1909 Country Club Dr NE, Willmar, MN 56201For SaleMLS ID #7124534, Douglas A Fenstra, Edina Realty. NorthstarMLS as distributed by MLS GRID
- $649,0003 bd2 ba2.7k sqft13630 2nd St NE, Spicer, MN 56288For SaleMLS ID #7142704, Amber Barber, 320 Real Estate Co. NorthstarMLS as distributed by MLS GRID
- $498,0003 bd2 ba3k sqft1800 30th St NW, Willmar, MN 56201For SaleMLS ID #7101693, Lisa J Mord, All-Star Realty, Inc.. NorthstarMLS as distributed by MLS GRID
