Open House Saturday 10/3 from 1-3PM! Set on 0.83 of an acre in Bellevue Plantation, 106 Riverview offers something increasingly hard to find: 3,529 square feet of true single-level living with four bedrooms, two and a half baths, and no stairs.Outside, the expansive yard is mature, private, and made to be enjoyed, with plenty of room to garden, play, entertain, or simply spread out. The fully restored in-ground pool anchors the backyard. Gated access on both sides of the property, including a double gate, provides convenient access and plenty of space for a boat, camper, or other recreational vehicles.Inside, original character and thoughtful restoration come together beautifully. Antique pine floors have been sanded and refinished to a soft satin glow. Brick details, nine-foot ceilings, wainscoting, arched windows, original stained glass, and antique light fixtures give the home a warmth and personality that are rare for a move-in ready home. Across the back of the home, a brick U-shaped sunroom with gorgeous arched windows, a detailed ceiling, and views of the pool and backyard creates one of the home's most memorable spaces. It can easily serve as a home office, studio, playroom, or simply the best seat in the house.The home has been fully restored and thoughtfully updated from top to bottom, preserving the details that make it special while giving its next owners the ease of a truly move-in-ready home. Updates include a brand-new architectural shingle roof, a refreshed kitchen with quartz countertops and new stainless steel appliances, a newly tiled primary shower, new flooring, fresh paint, and a fully restored pool. An oversized two-car garage adds even more function and storage. Never worry about losing power with the whole home generator! Nearly an acre, a pool, true one-level living, and a home filled with architectural character, all beautifully restored and ready to enjoy from day one. Not in a flood zone and never flooded
For sale
$565,000
106 Riverview Rd, Lafayette, LA 70503
4beds
3,523sqft
Single Family Residence
Built in 1985
0.83 Acres Lot
$536,900 Zestimate®
$160/sqft
$-- HOA
What's special
Brick detailsOversized two-car garageFully restored in-ground poolExpansive yardNew stainless steel appliancesAntique light fixturesFresh paint
- 8 days
- 1,613
- 144
Likely to sell faster than
Zillow last checked:
Listing updated:
Listed by:
Stephen Hundley 337-789-6538,
Real Broker, LLC 337-534-0555
Source: RAA,MLS#: 2600009015
Facts & features
Interior
Bedrooms & bathrooms
- Bedrooms: 4
- Bathrooms: 3
- Full bathrooms: 2
- 1/2 bathrooms: 1
Heating
- Central
Cooling
- Multi Units, Central Air
Appliances
- Included: Dishwasher
- Laundry: Electric Dryer Hookup, Washer Hookup
Features
- High Ceilings, Crown Molding, Varied Ceiling Heights, Walk-In Closet(s), Stone Counters, Quartz Counters
- Flooring: Tile, Wood, Vinyl Plank
- Windows: Double Pane Windows
- Number of fireplaces: 1
- Fireplace features: 1 Fireplace
Interior area
- Total interior livable area: 3,523 sqft
Property
Parking
- Total spaces: 2
- Parking features: Garage, Garage Faces Side, RV Access/Parking
- Garage spaces: 2
- Has uncovered spaces: Yes
Features
- Stories: 1
- Patio & porch: Open
- Has private pool: Yes
- Pool features: In Ground, Liner
- Fencing: Full,Privacy,Wood,Gate
- Waterfront features: Walk To
Lot
- Size: 0.83 Acres
- Dimensions: 114 x 300
- Features: 0.51 to 0.99 Acres, Landscaped
Details
- Parcel number: 6052076
- Zoning: Residential
Construction
Type & style
- Home type: SingleFamily
- Architectural style: Traditional
- Property subtype: Single Family Residence
Materials
- Brick Veneer, Frame
- Foundation: Slab
- Roof: Composition
Condition
- Updated/Remodeled
- Year built: 1985
Utilities & green energy
- Electric: Elec: City
- Gas: Gas: Delta Utilities
- Sewer: Public Sewer
Community & HOA
Community
- Features: Acreage
- Subdivision: Bellevue Plantation
Location
- Region: Lafayette
Financial & listing details
- Price per square foot: $160/sqft
- Tax assessed value: $344,440
- Annual tax amount: $3,624
- Date on market: 9/25/2026
- Electric utility on property: Yes
Estimated market value
$536,900
$510,000 - $564,000
$2,906/mo
Price history
| Date | Event | Price |
|---|---|---|
| 9/25/2026 | Listed for sale | $565,000+76.6%$160/sqft |
Source:  RAA #2600009015 Report a problem RAA #2600009015 Report a problem | ||
| 6/15/2026 | Sold | -- |
Source: Public Record Report a problem | ||
| 11/17/2018 | Listing removed | $320,000$91/sqft |
Source: District South Real Estate Co. #17011655 Report a problem | ||
| 8/15/2018 | Price change | $320,000-8.3%$91/sqft |
Source: District South Real Estate Co. #17011655 Report a problem | ||
| 4/10/2018 | Price change | $349,000-10.3%$99/sqft |
Source: District South Real Estate Co. #17011655 Report a problem | ||
| 3/23/2018 | Price change | $389,000-2.7%$110/sqft |
Source: District South Real Estate Co. #17011655 Report a problem | ||
| 11/20/2017 | Listed for sale | $399,999$114/sqft |
Source: District South Real Estate Co. #17011655 Report a problem | ||
Public tax history
| Year | Property taxes | Tax assessment |
|---|---|---|
| 2024 | $3,624 +8.1% | $34,444 +7.5% |
| 2023 | $3,351 0% | $32,042 |
| 2022 | $3,353 -0.3% | $32,042 |
| 2021 | $3,364 +0.3% | $32,042 |
| 2020 | $3,353 +4.3% | $32,042 |
| 2019 | $3,216 -1.7% | $32,042 0% |
| 2018 | $3,270 +24.1% | $32,043 |
| 2017 | $2,635 | $32,043 |
| 2015 | $2,635 +0.1% | $32,043 |
| 2013 | $2,633 +26.9% | $32,043 0% |
| 2011 | $2,075 -0.4% | $32,054 -0.5% |
| 2010 | $2,084 -16.9% | $32,200 +4.9% |
| 2008 | $2,506 +53.9% | $30,700 +39.3% |
| 2006 | $1,628 +0.8% | $22,040 |
| 2005 | $1,616 +24.2% | $22,040 +8.9% |
| 2002 | $1,302 +6.3% | $20,240 |
| 2001 | $1,224 -2.9% | $20,240 +50.4% |
| 2000 | $1,261 | $13,460 |
Find assessor info on the county website
Monthly payment
Est. payment
Payment breakdown
Explore the cost of this home by adjusting the details. Changes won't be saved.Climate risks
Neighborhood: 70503
Nearby schools
Schools provided by the listing agent
- Elementary: Broadmoor
- Middle: Edgar Martin
- High: Acadiana
Source: RAA. This data may not be complete. We recommend contacting the local school district to confirm school assignments for this home.
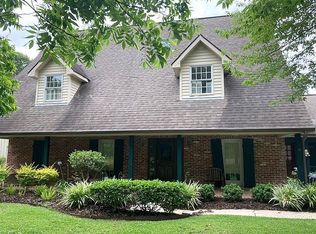
Similar homes
- $415,0004 bd3 ba2.6k sqft204 Bruce St, Lafayette, LA 70503For Sale
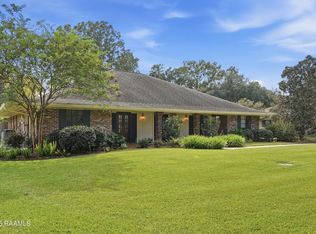
 MLS ID #2600008587, Deborah Pierce, Keller Williams Realty Acadiana. RAA
 - $599,0004 bd3 ba2.6k sqft203 Flagstone Ct, Lafayette, LA 70503For Sale
 MLS ID #2600004821, Robbie Breaux, Real Broker, LLC. RAA
 - $525,0003 bd3 ba2.6k sqft309 Lakeside Dr, Lafayette, LA 70508For Sale
 MLS ID #2600009249, Jennifer Guillory, Keller Williams Realty Acadiana. RAA
 - $550,0004 bd3 ba2.9k sqft114 Westfield Dr, Lafayette, LA 70503For Sale
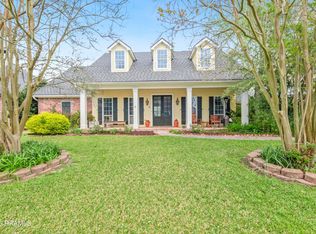 MLS ID #2600002575, Fred Arsement, Keller Williams Realty Acadiana. RAA
 - $535,0004 bd3 ba3.1k sqft104 Bridge Creek Cv, Lafayette, LA 70508For SaleMLS ID #2600008958, Robbie Breaux, Real Broker, LLC. RAA
- $549,5004 bd3 ba2.9k sqft119 E Peck Blvd, Lafayette, LA 70508For SaleMLS ID #2600005279, Mary V Langlinais, Compass. RAA
- $529,9953 bd3 ba2.3k sqft213 Lemongrass Ln, Lafayette, LA 70503For SaleMLS ID #2600008597, David Edmiston, Compass. RAA
- $675,0004 bd5 ba4.3k sqft1420 Alice Dr, Lafayette, LA 70503For SaleMLS ID #2600009012, Nadja Blanchard, Real Broker, LLC. RAA
- $655,0004 bd4 ba3.1k sqft300 Creekwood Dr, Lafayette, LA 70503For SaleMLS ID #2600007271, Paul Tylock, EXP Realty, LLC. RAA
- $445,0004 bd3 ba2.5k sqft408 Chevalier Blvd, Lafayette, LA 70503For SaleMLS ID #2600006885, Natalie A Leon, Compass. RAA
- $715,0004 bd4 ba3.8k sqft102 Plainfield Cir, Lafayette, LA 70503For SaleMLS ID #2600003883, Emily Babineaux, Keaty Real Estate Team. RAA
- $475,0004 bd4 ba3.6k sqft103 Prosperity Cir, Lafayette, LA 70508For Sale
 MLS ID #2026013396, Angelle Davis, CENTURY 21 Bessette Flavin. ROAM MLS
 - $515,0004 bd4 ba3.9k sqft203 Autumn Oak Bnd, Lafayette, LA 70508For SaleMLS ID #2600005032, Corey Fontenot, Compass. RAA
- $625,0004 bd3 ba3k sqft504 Torrenova Cir, Lafayette, LA 70508For SaleMLS ID #2600005796, Stacy Johnston, EXP Realty, LLC. RAA
- $735,0004 bd4 ba3.7k sqft115 Westfield Dr, Lafayette, LA 70503For SaleMLS ID #2500006032, Kenneth Chaisson, Compass. RAA
- $515,0004 bd4 ba2.4k sqft600 Traditions Dr, Lafayette, LA 70508New ConstructionMLS ID #2600006341, Matt Goulas, ReHive, LLC. RAA
- $539,9003 bd3 ba2.3k sqft105 Sienna Pl, Lafayette, LA 70503For SaleMLS ID #2600005281, Dustan Quebodeaux, EXP Realty, LLC. RAA
- $440,0004 bd3 ba3.3k sqft116 Warwicke Dr, Lafayette, LA 70508For SaleMLS ID #2600001222, Billy Pritchard, Dream Home Realty, LLC. RAA
- $350,0004 bd2 ba2.8k sqft103 Oak Glen Dr, Lafayette, LA 70503For SaleMLS ID #2600007817, Leticia Verhage, Keller Williams Realty Acadiana. RAA
