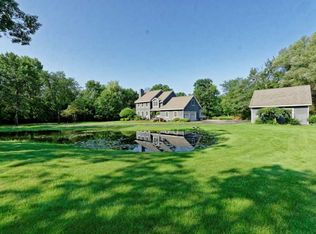
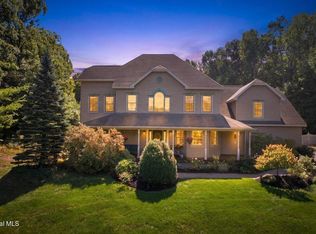
Welcome to this beautifully appointed home, set on a spacious, manicured property surrounded by mature trees and natural privacy. The inviting exterior features elegant architectural details, a welcoming front entry, and an expansive paved driveway leading to the attached garage. With its generous lawn, peaceful setting, and impressive curb appeal, this property offers the perfect blend of comfort, space, and privacy--an ideal place to call home. Beautifully updated and thoughtfully designed, this spacious home offers an inviting blend of elegance and comfort. The bright gourmet kitchen features abundant white cabinetry, stainless-steel appliances, a striking tile backsplash, oversized island with seating, and beautiful pendant lighting. The open living area showcases a stone fireplace, expansive windows, and rich wood flooring, creating a warm and welcoming space for everyday living and entertaining. A sophisticated dining room with a wall of windows provides plenty of natural light, while the luxurious primary suite offers generous space, a spa-like soaking tub, and a relaxing retreat-like atmosphere. Step outside to the covered rear deck, an ideal spot for morning coffee, outdoor dining, or entertaining while enjoying the peaceful, private wooded surroundings.
Showings will begin on 9/28/2026
Active
$989,000
106 Ruhle Road, Ballston Spa, NY 12020
3beds
3,149sqft
Single Family Residence, Residential
Built in 2018
2.51 Acres Lot
$962,100 Zestimate®
$314/sqft
$-- HOA
What's special
Expansive windowsSophisticated dining roomSpacious manicured propertyGenerous lawnAttached garagePeaceful settingPeaceful private wooded surroundings
- 2 days
- 581
- 46
Zillow last checked:
Listing updated:
Listed by:
Vera Cohen Realty LLC 518-477-7355,
Nataliya Sinjereanu 518-821-4283
Source: Global MLS,MLS#: 202626988
Facts & features
Interior
Bedrooms & bathrooms
- Bedrooms: 3
- Bathrooms: 3
- Full bathrooms: 2
- 1/2 bathrooms: 1
Primary bedroom
- Level: Second
Bedroom
- Level: First
Bedroom
- Level: First
Bedroom
- Level: Second
Primary bathroom
- Level: Second
Full bathroom
- Level: First
Half bathroom
- Level: First
Dining room
- Level: First
Game room
- Level: Second
Kitchen
- Level: First
Laundry
- Level: Second
Living room
- Level: First
Heating
- Forced Air, Natural Gas, Zoned
Cooling
- Central Air
Appliances
- Included: Dishwasher, Double Oven, Humidifier, Microwave, Refrigerator, Washer/Dryer
- Laundry: Upper Level
Features
- High Speed Internet, Ceiling Fan(s), Solid Surface Counters, Walk-In Closet(s), Built-in Features, Ceramic Tile Bath, Eat-in Kitchen, Kitchen Island
- Flooring: Tile, Carpet, Ceramic Tile, Laminate
- Windows: Bay Window(s), Egress Window
- Basement: Finished,Full,Sump Pump
- Number of fireplaces: 1
- Fireplace features: Living Room
Interior area
- Total structure area: 3,149
- Total interior livable area: 3,149 sqft
- Finished area above ground: 3,149
- Finished area below ground: 1,536
Video & virtual tour
Property
Parking
- Total spaces: 6
- Parking features: Off Street, Paved, Driveway, Heated Garage
- Garage spaces: 2
- Has uncovered spaces: Yes
Features
- Patio & porch: Composite Deck, Porch
- Has view: Yes
- View description: Trees/Woods
Lot
- Size: 2.51 Acres
- Features: Level, Private, Wooded, Landscaped
Details
- Parcel number: 414089 229.242.3
- Special conditions: Standard
Construction
Type & style
- Home type: SingleFamily
- Architectural style: Colonial
- Property subtype: Single Family Residence, Residential
Materials
- Stone, Vinyl Siding
- Roof: Asphalt
Condition
- Updated/Remodeled
- New construction: No
- Year built: 2018
Utilities & green energy
- Sewer: Septic Tank
- Utilities for property: Cable Available
Community & HOA
HOA
- Has HOA: No
Location
- Region: Malta
Financial & listing details
- Price per square foot: $314/sqft
- Tax assessed value: $899,000
- Annual tax amount: $12,304
- Date on market: 9/25/2026
Estimated market value
$962,100
$914,000 - $1.01M
$3,498/mo
Price history
| Date | Event | Price |
|---|---|---|
| 9/25/2026 | Listed for sale | $989,000+46.5%$314/sqft |
Source:  Global MLS #202626988 Report a problem Global MLS #202626988 Report a problem | ||
| 8/26/2021 | Sold | $675,000-3.6%$214/sqft |
Source: Global MLS #202120672 Report a problem | ||
| 8/10/2021 | Pending sale | $699,900$222/sqft |
Source: Global MLS #202120672 Report a problem | ||
| 6/24/2021 | Contingent | $699,900$222/sqft |
Source: Global MLS #202120672 Report a problem | ||
| 6/19/2021 | Price change | $699,900-3.4%$222/sqft |
Source: Global MLS #202120672 Report a problem | ||
| 6/10/2021 | Listed for sale | $724,900+1514.5%$230/sqft |
Source: Global MLS #202120672 Report a problem | ||
| 9/3/2019 | Listing removed | $20,000$6/sqft |
Source: Julie & Co Realty, LLC #201915154 Report a problem | ||
| 3/27/2019 | Listed for rent | $20,000$6/sqft |
Source: Julie & Co Realty, LLC #201915154 Report a problem | ||
| 8/7/2017 | Sold | $44,900$14/sqft |
Source: Public Record Report a problem | ||
| 7/12/2017 | Listed for sale | $44,900$14/sqft |
Source: RE/MAX Capital #201706528 Report a problem | ||
| 5/12/2017 | Sold | $44,900$14/sqft |
Source: Global MLS #201706528 Report a problem | ||
| 4/21/2017 | Pending sale | $44,900$14/sqft |
Source: RE/MAX Capital #201706528 Report a problem | ||
| 4/18/2017 | Listed for sale | $44,900+124.5%$14/sqft |
Source: RE/MAX Capital #201706528 Report a problem | ||
| 6/1/1995 | Sold | $20,000$6/sqft |
Source: Public Record Report a problem | ||
Public tax history
| Year | Property taxes | Tax assessment |
|---|---|---|
| 2025 | -- | $899,000 +8.1% |
| 2024 | -- | $832,000 +5.1% |
| 2023 | -- | $792,000 +18% |
| 2022 | -- | $671,000 +10% |
| 2021 | -- | $610,000 |
| 2020 | -- | $610,000 |
| 2019 | -- | $610,000 +388% |
| 2018 | -- | $125,000 +43.7% |
| 2017 | $2,992 +77.2% | $87,000 +20.8% |
| 2016 | $1,689 +1.1% | $72,000 |
| 2015 | $1,671 +2804.3% | $72,000 |
| 2014 | $58 | $72,000 |
| 2013 | -- | $72,000 |
| 2012 | -- | $72,000 +251.2% |
| 2011 | -- | $20,500 |
| 2010 | -- | $20,500 |
| 2009 | -- | $20,500 |
| 2008 | -- | $20,500 -21.2% |
| 2007 | -- | $26,000 |
| 2006 | -- | $26,000 |
| 2005 | -- | $26,000 +7% |
| 2004 | -- | $24,300 +7.5% |
| 2003 | -- | $22,600 +5.1% |
| 2002 | -- | $21,510 |
| 2001 | -- | $21,510 |
| 2000 | -- | $21,510 |
Find assessor info on the county website
Monthly payment
Climate risks
Neighborhood: 12020
Nearby schools
Schools provided by the listing agent
- High: Ballston Spa
Source: Global MLS. This data may not be complete. We recommend contacting the local school district to confirm school assignments for this home.
Similar homes
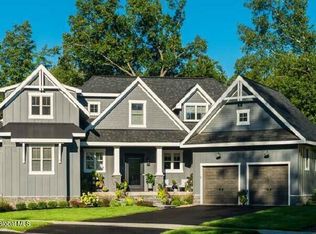
- $1,087,7003 bd4 ba2.9k sqft23 Catalina Drive, Ballston Spa, NY 12020Active
 Global MLS
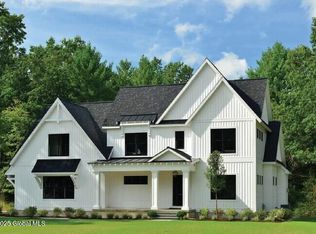
 - $1,100,0004 bd3 ba3.4k sqft7 Little Drive, Malta, NY 12020Active
 MLS ID #202626313, Lisa McTygue, Listing by: Julie & Co Realty LLC. Global MLS
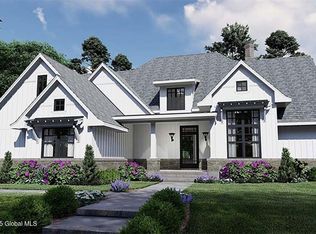
 - $999,8504 bd4 ba2.8k sqft27 Catalina Drive, Ballston Spa, NY 12020Active
 Global MLS
 - $954,7004 bd3 ba2.4k sqft37 Catalina Drive, Ballston Spa, NY 12020Active
 Global MLS
 - $998,0005 bd6 ba3.4k sqft1 Rainbow Way, Malta, NY 12020Active
 MLS ID #20264042, Vera Cohen, Listing by: Vera Cohen Realty, LLC. HVCRMLS
