Skip main navigation
For sale
  • $215,000

    106 Rutherford Pl, Aiken, SC 29803

    2beds
    1,250sqft
    : 
    Loading
    Get pre-qualified
    Townhouse
    Built in 1996
    4,356 Square Feet Lot
    $212,500 Zestimate®
    $172/sqft
    $50/mo HOA

    What's special

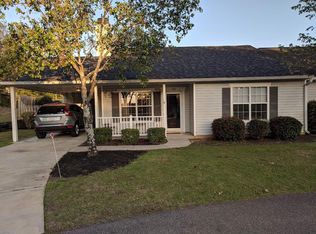
    Covered front porchWelcoming front porchBright open layoutVinyl flooring throughoutExtended driveway
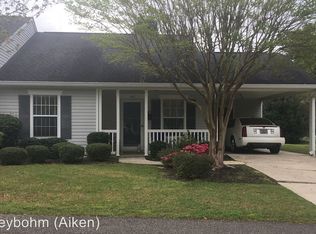
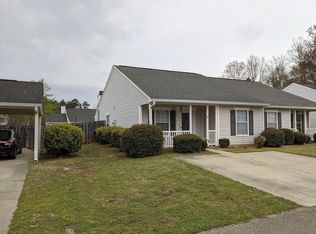
    Easy living at this one-level Aiken townhome with an enclosed porch, carport, fenced yard, and kitchen with granite countertops and updated cabinets. A low-maintenance home also offering a covered front porch, extended driveway, and walk-in closets in both bedrooms. Roof replaced in 2019. HOA is $50/mo, takes care of front and side yard. Inside, the home offers 2 bedrooms, 2 full bathrooms, and approximately 1,250 square feet with a bright, open layout and vinyl flooring throughout, no carpet. The living room features a fireplace and flows into the dining area with direct access to the carport. The kitchen includes granite countertops, updated cabinets, a pantry, and all appliances convey, including the washer and dryer. The enclosed porch features sliding windows, allowing it to be enjoyed as a screened space or an enclosed area with great natural light. Outside includes a fenced backyard, covered carport with a storage room, and a welcoming front porch. Conveniently located to: Grocery 0.80mi, Hitchcock Woods 2.5mi, Downtown Aiken 4mi, Hospital 6mi, Interstate-20 10mi, Augusta Airport 21mi A well-kept, comfortable home that makes everyday living simple. This is an estate sale and will be sold as-is.
    1 day
    |
    61
    |
    5
    |

    Likely to sell faster than

    Zillow last checked:

    Listing updated:

    Listed by:

    Lindsey Vance 803-443-3438,

    Real Broker LLC/Aiken

    Source: Aiken MLS,MLS#: 224447MLS Logo

    Loading...

      Facts & features

      Interior

      Bedrooms & bathrooms
      • Bedrooms: 2
      • Bathrooms: 2
      • Full bathrooms: 2
      Primary bedroom
      • Level: Main
      • Dimensions: 156 x 1,111
      Bedroom 2
      • Level: Main
      • Area: 2340
      • Dimensions: 156 x 15
      Dining room
      • Level: Main
      • Area: 3861
      • Dimensions: 117 x 33
      Kitchen
      • Level: Main
      • Dimensions: 108 x 1,112
      Living room
      • Level: Main
      • Dimensions: 1,310 x 199
      Heating
      • Heat Pump
      Cooling
      • Electric
      Appliances
      • Included: See Remarks, Microwave, Range, Self Cleaning Oven, Washer, Refrigerator, Dishwasher, Dryer, Electric Water Heater
      Features
      • See Remarks, Solid Surface Counters, Walk-In Closet(s), Bedroom on 1st Floor, Ceiling Fan(s), Primary Downstairs, Pantry
      • Flooring: Vinyl
      • Basement: None
      • Number of fireplaces: 1
      • Fireplace features: Gas, Living Room
      Interior area
      • Total structure area: 1,250
      • Total interior livable area: 1,250 sqft
      • Finished area above ground: 1,250
      • Finished area below ground: 0
      Video & virtual tour

      Property

      Parking
      • Total spaces: 1
      • Parking features: See Remarks, Carport, Driveway
      • Carport spaces: 1
      • Has uncovered spaces: Yes
      Features
      • Levels: One
      • Patio & porch: Porch, Screened
      • Exterior features: See Remarks
      • Pool features: None
      • Fencing: Fenced
      Lot
      • Size: 4,356 Square Feet
      • Features: Cul-De-Sac, Level
      Details
      • Additional structures: None
      • Parcel number: 1061812009
      • Special conditions: Standard
      • Horse amenities: None

      Construction

      Type & style
      • Home type: Townhouse
      • Architectural style: See Remarks,Ranch
      • Property subtype: Townhouse
      Materials
      • Vinyl Siding
      • Foundation: Slab
      • Roof: Composition,Shingle
      Condition
      • New construction: No
      • Year built: 1996

      Utilities & green energy

      • Sewer: Public Sewer
      • Water: Public
      • Utilities for property: Cable Available

      Community & HOA

      Community
      • Features: See Remarks, Other
      • Subdivision: Melrose Place
      HOA
      • Has HOA: Yes
      • HOA fee: $50 monthly
      Location
      • Region: Aiken

      Financial & listing details

      • Price per square foot: $172/sqft
      • Tax assessed value: $211,940
      • Annual tax amount: $649
      • Date on market: 7/14/2026
      • Listing terms: Contract
      • Road surface type: Paved

        Estimated market value

        $212,500

        $202,000 - $223,000

        $1,425/mo

        Price history

        DateEventPrice
        7/14/2026Listed for sale$215,000+4.9%$172/sqft
        Source: Aiken MLS #224447 Report a problem
        5/8/2026Listing removed$205,000$164/sqft
        Source: Aiken MLS #220565 Report a problem
        2/14/2026Contingent$205,000$164/sqft
        Source: Aiken MLS #220565 Report a problem
        12/22/2025Price change$205,000-4.7%$164/sqft
        Source: Aiken MLS #220565 Report a problem
        12/19/2025Listed for sale$215,000$172/sqft
        Source: Aiken MLS #220565 Report a problem
        12/10/2025Contingent$215,000$172/sqft
        Source: Aiken MLS #220565 Report a problem
        12/4/2025Price change$215,000-4.4%$172/sqft
        Source: Aiken MLS #220565 Report a problem
        11/20/2025Listed for sale$225,000+4.7%$180/sqft
        Source: Aiken MLS #220565 Report a problem
        4/11/2024Sold$215,000$172/sqft
        Source: Public Record Report a problem

        Public tax history

        YearProperty taxesTax assessment
        2025$649 +178.1%$8,480 +95.8%
        2024$233 -84.7%$4,330 -33.3%
        2023$1,522 +1.2%$6,490 -4.3%
        2022$1,504 -0.1%$6,780
        2021$1,506 +12.7%$6,780 +20%
        2020$1,336 $5,650
        2019-- $5,650
        2018$1,337 $5,650
        2017$1,337 --
        2016-- --
        2015-- --
        2014-- --
        2013-- --
        2011-- --
        2009-- --
        2007-- --
        2006-- --
        2004-- $2,910
        2002-- $2,910
        Find assessor info on the county website

        Monthly payment

        Est. payment

        Payment breakdown

        Explore the cost of this home by adjusting the details. Changes won't be saved.
        All calculations are estimates and provided by Zillow, Inc. for informational purposes only. Actual amounts may vary.
        HOA fees may include property taxes on listings classified as Co-Ops. Contact the listing agent and/or owner for fee details.
        Mortgage interest rates are dependent on a number of factors, including credit score, down payment, and repayment length. Interest rate data provided by Zillow Group Marketplace, Inc. as of 1/1/1970 from various mortgage lenders with which we have lead or other similar arrangements; the Estimated Payment is an average of those rates.
        See how much you could borrow to make a competitive offer.

        Climate risks

        Neighborhood: 29803

        Getting around

        27 / 100
        Car-Dependent
        29 / 100
        Somewhat Bikeable

        Nearby schools

        GreatSchools rating
        Schools provided by the listing agent
        • Elementary: Chukker Creek
        • Middle: Aiken Intermediate 6th-Kennedy Middle 7th&8th
        • High: South Aiken

        Source: Aiken MLS. This data may not be complete. We recommend contacting the local school district to confirm school assignments for this home.

        A local agent can set up tours, give advice and negotiate with sellers.

        Browse local experts

        Similar homes