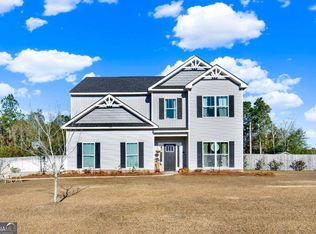
Welcome to 106 Rutledge Lane in the desirable Chatham Place community of Statesboro, Georgia. A beautifully maintained 2021 two-story Traditional home offering 3 bedrooms, 2.5 bathrooms, approximately 1,959 heated square feet, and a spacious 0.52-acre lot. Step inside and immediately feel at home in the bright, open-concept floor plan designed for both everyday comfort and effortless entertaining. The spacious living and dining areas flow seamlessly together with attractive wood-look laminate flooring, creating an inviting space to gather. Just beyond, the kitchen serves as the heart of the home, featuring crisp white cabinetry, solid surface countertops, a deep double-basin sink, breakfast bar seating, a walk-in pantry, and a complete stainless steel Whirlpool appliance package, including a French-door refrigerator, range, microwave, and dishwasher. The dining area opens through sliding glass doors to the backyard patio, making indoor-outdoor living easy. Whether you're hosting a cookout, enjoying your morning coffee, or simply relaxing in the large, level backyard, you'll appreciate the flexibility this outdoor space provides. The main level also offers practical conveniences, including a half bath, dedicated laundry and mudroom area, and direct access to the attached two-car garage. Thoughtful flooring transitions include laminate in the main living areas, tile throughout the kitchen, laundry, garage entry, and bathrooms, with plush carpet on the stairs and throughout the second floor. Upstairs, a spacious loft provides valuable bonus living space perfect for a home office, media room, playroom, study area, or second family room. Two generously sized secondary bedrooms each feature large walk-in closets and share a full bathroom with a single vanity and tub/shower combination. A nearby linen closet and pull-down attic access add even more functionality. Privately situated on the opposite side of the loft, the oversized primary suite offers a peaceful retreat complete with a spacious walk-in closet and an ensuite bathroom featuring dual vanities, a soaking tub, and a separate walk-in shower. Every bedroom in the home includes its own large walk-in closet, providing exceptional storage throughout. Designed with today's lifestyle in mind, the floor plan creates a natural separation between entertaining spaces and private living areas while maintaining an easy flow between the kitchen, living room, laundry, and garage. The upstairs loft adds flexibility that can evolve with your needs for years to come. Located just minutes from shopping, dining, parks, medical facilities, Georgia Southern University, and major commuter routes, this home offers the perfect combination of modern construction, generous living space, and everyday convenience.
Active
$319,000
106 Rutledge Ln, Statesboro, GA 30461
3beds
1,959sqft
Single Family Residence
Built in 2021
0.52 Acres Lot
$313,900 Zestimate®
$163/sqft
$-- HOA
What's special
Large level backyardBright open-concept floor planAttractive wood-look laminate flooringThoughtful flooring transitionsInviting space to gatherWalk-in pantryBreakfast bar seating
- 99 days
- 75
- 6
Zillow last checked:
Listing updated:
Listed by:
Alex Caballero 813-495-4487,
Wynd Realty Georgia
Source: GAMLS,MLS#: 10803954
Facts & features
Interior
Bedrooms & bathrooms
- Bedrooms: 3
- Bathrooms: 3
- Full bathrooms: 2
- 1/2 bathrooms: 1
Rooms
- Room types: Family Room, Foyer, Laundry, Library
Heating
- Central, Electric
Cooling
- Ceiling Fan(s), Central Air, Electric
Appliances
- Included: Dishwasher, Electric Water Heater, Microwave, Oven/Range (Combo), Refrigerator, Stainless Steel Appliance(s)
- Laundry: Mud Room
Features
- Double Vanity, High Ceilings, Separate Shower, Soaking Tub, Walk-In Closet(s)
- Flooring: Carpet, Laminate, Tile
- Basement: None
- Attic: Pull Down Stairs
- Has fireplace: No
Interior area
- Total structure area: 1,959
- Total interior livable area: 1,959 sqft
- Finished area above ground: 1,959
- Finished area below ground: 0
Property
Parking
- Parking features: Garage
- Has garage: Yes
Features
- Levels: Two
- Stories: 2
Lot
- Size: 0.52 Acres
- Features: City Lot, Level
Details
- Parcel number: 108 000016A093
Construction
Type & style
- Home type: SingleFamily
- Architectural style: Traditional
- Property subtype: Single Family Residence
Materials
- Concrete, Vinyl Siding
- Roof: Composition
Condition
- Resale
- New construction: No
- Year built: 2021
Utilities & green energy
- Sewer: Septic Tank
- Water: Shared Well
- Utilities for property: Cable Available, Electricity Available, High Speed Internet, Phone Available, Sewer Connected, Water Available
Community & HOA
Community
- Features: Park, Sidewalks
- Subdivision: Chatham Place
HOA
- Has HOA: Yes
- Services included: Other
Location
- Region: Statesboro
Financial & listing details
- Price per square foot: $163/sqft
- Tax assessed value: $308,800
- Annual tax amount: $3,057
- Date on market: 7/11/2026
- Cumulative days on market: 99 days
- Listing agreement: Exclusive Right To Sell
- Listing terms: Cash,Conventional,FHA,VA Loan
- Electric utility on property: Yes
Estimated market value
$313,900
$298,000 - $330,000
$2,241/mo
Price history
| Date | Event | Price |
|---|---|---|
| 7/11/2026 | Listed for sale | $319,000-0.3%$163/sqft |
Source:  GAMLS #10803954 Report a problem GAMLS #10803954 Report a problem | ||
| 4/2/2026 | Listing removed | $320,000$163/sqft |
Source: GAMLS #10636067 Report a problem | ||
| 1/3/2026 | Price change | $320,000-3%$163/sqft |
Source: GAMLS #10636067 Report a problem | ||
| 12/9/2025 | Price change | $330,000-2.9%$168/sqft |
Source: GAMLS #10636067 Report a problem | ||
| 11/2/2025 | Listed for sale | $340,000+0.3%$174/sqft |
Source: GAMLS #10636067 Report a problem | ||
| 3/18/2025 | Listing removed | $339,000$173/sqft |
Source: GAMLS #10441594 Report a problem | ||
| 1/16/2025 | Listed for sale | $339,000$173/sqft |
Source:  FMLS GA #7509253 Report a problem FMLS GA #7509253 Report a problem | ||
Public tax history
| Year | Property taxes | Tax assessment |
|---|---|---|
| 2025 | $3,124 +15.2% | $123,520 +6.2% |
| 2024 | $2,712 -8.1% | $116,320 |
| 2023 | $2,950 +32.3% | $116,320 +14% |
| 2022 | $2,230 +1175.6% | $102,020 +1207.9% |
| 2021 | $175 | $7,800 |
Find assessor info on the county website
Monthly payment
Est. payment
Payment breakdown
Explore the cost of this home by adjusting the details. Changes won't be saved.Climate risks
Neighborhood: 30461
Nearby schools
Schools provided by the listing agent
- Elementary: Sallie Zetterower
- Middle: Langston Chapel
- High: Statesboro
Source: GAMLS. This data may not be complete. We recommend contacting the local school district to confirm school assignments for this home.
Similar homes
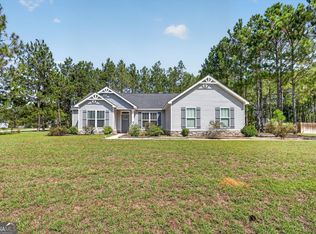
- $309,9004 bd2 ba1.9k sqft401 Coles Way, Statesboro, GA 30461Active
 MLS ID #10838944, Nikki Williams, Statesboro Real Estate & Investments. GAMLS
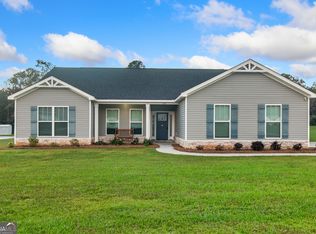
 - $334,9004 bd2 ba1.8k sqft322 Providence Trce, Statesboro, GA 30461Active
 MLS ID #10868005, Debbie Hagan, Great GA Realty, LLC. GAMLS
 - $329,9004 bd3 ba2.3k sqft209 Archer Rd, Statesboro, GA 30461Active
 MLS ID #10767178, Ainsley Byington, Great GA Realty, LLC. GAMLS
 - $299,0003 bd2 ba1.7k sqft1139 Bartlett Dr, Statesboro, GA 30461Active
 MLS ID #10872581, Amy Cowart, Great GA Realty, LLC. GAMLS
 - $299,5004 bd2 ba1.8k sqft313 Old Rockdale Dr, Statesboro, GA 30461ActiveMLS ID #10870746, Amanda M Colon, Great GA Realty, LLC. GAMLS
- $339,9994 bd3 ba2.1k sqft337 Providence Trce, Statesboro, GA 30461ActiveMLS ID #10803726, Paul Newman, Statesboro Real Estate & Investments. GAMLS
- $305,0003 bd2 ba1.6k sqft316 Old Rockdale Dr, Statesboro, GA 30461ActiveMLS ID #10813381, Ashley N Darby, Raines Realty Group. GAMLS
- $299,0004 bd2 ba1.7k sqft100 Pineview Rd, Statesboro, GA 30461ActiveMLS ID #10822701, Samantha Reagin, Coldwell Banker Conner Realty. GAMLS
- $399,9005 bd3 ba2.6k sqft403 Coles Way, Statesboro, GA 30461ActiveMLS ID #10827345, Patricia A Hirsch, ERA Hirsch Real Estate Team. GAMLS
- $330,0003 bd2 ba1.7k sqft123 Sweet Briar Trl, Statesboro, GA 30461ActiveMLS ID #10840813, Delores Lawrence, Rawls Realty Inc.. GAMLS
- $329,0003 bd2 ba1.7k sqft414 Small Pond Ln, Statesboro, GA 30458ActiveMLS ID #10819584, Jason Lanier, NextHome Lanier & Co. GAMLS
- $274,9003 bd2 ba1.5k sqft815 Maple Dr, Statesboro, GA 30461ActiveMLS ID #10841456, Michelle Franklin, Statesboro Real Estate & Investments. GAMLS
- $309,9994 bd2 ba1.7k sqft106 Weatherstone Way, Statesboro, GA 30458ActiveMLS ID #10812057, Paul Newman, Statesboro Real Estate & Investments. GAMLS
- $329,5004 bd2 ba1.7k sqft605 Bridle Run, Statesboro, GA 30458ActiveMLS ID #10867409, Charles W Rockett III, Coldwell Banker Conner Realty. GAMLS
- $299,9993 bd2 ba1.6k sqft523 Pitt Moore Rd, Statesboro, GA 30458ActiveMLS ID #10811712, Stephanie A Anderson, Statesboro Real Estate & Investments. GAMLS
- $319,0004 bd2 ba1.7k sqft145 Griffith Ln Lot 139, Statesboro, GA 30458ActiveMLS ID #10813850, Wade C Hodges IV, Home Team Real Estate. GAMLS
- $295,0003 bd2 ba1.6k sqft200 Heart Pine Rd #57, Statesboro, GA 30458ActiveMLS ID #10846490, Brice D Farmer, Better Homes & Gardens Legacy. GAMLS
