Amazing opportunity! A vinyl-sided ranch in Eden. This three-bedroom, one-bath home offers easy one-level living with a spacious kitchen and breakfast area. A versatile flex room gives you the home office, playroom, or hobby space you've been wanting. Outside, the detached one-car garage adds extra storage and convenience. Bring your vision and make this one your own. This property has been placed in an upcoming event. All bids should be submitted at Xome.com void where prohibited. Please submit any pre-auction offer received through the property details page on Xome.com. Any post-auction offers will need to be submitted directly to the listing agent. Response within 3 business days.
For sale
Price cut: $5.5K (7/15)
$105,500
106 S Fieldcrest Rd, Eden, NC 27288
3beds
1,094sqft
Stick/Site Built, Residential, Single Family Residence
Built in 1921
0.34 Acres Lot
$108,100 Zestimate®
$--/sqft
$-- HOA
What's special
Easy one-level livingVinyl-sided ranchDetached one-car garageThree-bedroom one-bath homeVersatile flex room
- 26 days |
- 1,359 |
- 130 |
Likely to sell faster than
Zillow last checked:
Listing updated:
Listed by:
Tracey Shrouder 336-965-7791,
360 Realty,
Vicki Crowdus 336-263-3562,
360 Realty
Source: Triad MLS,MLS#: 1225678 Originating MLS: Greensboro
Originating MLS: GreensboroFacts & features
Interior
Bedrooms & bathrooms
- Bedrooms: 3
- Bathrooms: 1
- Full bathrooms: 1
- Main level bathrooms: 1
Primary bedroom
- Level: Main
Bedroom 2
- Level: Main
Bedroom 3
- Level: Main
Kitchen
- Level: Main
Living room
- Level: Main
Other
- Level: Main
Heating
- Forced Air, See Remarks, Natural Gas
Cooling
- Central Air, Other
Appliances
- Included: Microwave, Dishwasher, Remarks, Electric Water Heater
- Laundry: Dryer Connection, Washer Hookup
Features
- See Remarks
- Flooring: Carpet, See Remarks, Tile, Wood
- Basement: Crawl Space
- Has fireplace: No
Interior area
- Total structure area: 1,094
- Total interior livable area: 1,094 sqft
- Finished area above ground: 1,094
Property
Parking
- Total spaces: 1
- Parking features: Driveway, Garage, See Remarks, Detached
- Garage spaces: 1
- Has uncovered spaces: Yes
Features
- Levels: One
- Stories: 1
- Patio & porch: Porch
- Exterior features: Remarks
- Pool features: None
- Fencing: None
Lot
- Size: 0.34 Acres
- Features: Cleared, Level, Flat
Details
- Parcel number: 111935
- Zoning: R12ED
- Special conditions: Foreclosure/REO/Bank
Construction
Type & style
- Home type: SingleFamily
- Architectural style: Ranch
- Property subtype: Stick/Site Built, Residential, Single Family Residence
Materials
- See Remarks, Vinyl Siding
Condition
- Year built: 1921
Utilities & green energy
- Sewer: Public Sewer, Remarks
- Water: Public
Community & HOA
HOA
- Has HOA: No
Location
- Region: Eden
Financial & listing details
- Tax assessed value: $124,674
- Annual tax amount: $1,372
- Date on market: 6/25/2026
- Cumulative days on market: 26 days
- Listing agreement: Exclusive Right To Sell
Estimated market value
$108,100
$103,000 - $114,000
$1,142/mo
Price history
| Date | Event | Price |
|---|---|---|
| 7/15/2026 | Price change | $105,500-5% |
Source:  Triad MLS #1225678 Report a problem Triad MLS #1225678 Report a problem | ||
| 6/25/2026 | Listed for sale | $111,000+1010% |
Source: Triad MLS #1225678 Report a problem | ||
| 4/11/2024 | Listing removed | $10,000-93.8% |
Source: Triad MLS #935740 Report a problem | ||
| 6/15/2023 | Sold | $161,000-5.2%$147/sqft |
Source:  Doorify MLS #126814 Report a problem Doorify MLS #126814 Report a problem | ||
| 3/27/2023 | Pending sale | $169,900$155/sqft |
Source: BURMLS #126814 Report a problem | ||
| 3/4/2023 | Listed for sale | $169,900+2023.8%$155/sqft |
Source: BURMLS #126814 Report a problem | ||
| 1/11/2022 | Sold | $8,000-20%$7/sqft |
Source: Public Record Report a problem | ||
| 12/20/2019 | Pending sale | $10,000$9/sqft |
Source: PIEDMONT TRIAD FLEMING, REALTORS #935740 Report a problem | ||
| 12/18/2019 | Price change | $10,000-44.1%$9/sqft |
Source: PIEDMONT TRIAD FLEMING, REALTORS #935740 Report a problem | ||
| 10/23/2019 | Listed for sale | $17,900$16/sqft |
Source: PIEDMONT TRIAD FLEMING, REALTORS #935740 Report a problem | ||
| 9/25/2019 | Pending sale | $17,900$16/sqft |
Source: PIEDMONT TRIAD FLEMING, REALTORS #935740 Report a problem | ||
| 6/19/2019 | Listed for sale | $17,900+79%$16/sqft |
Source: PIEDMONT TRIAD FLEMING, REALTORS #935740 Report a problem | ||
| 10/3/2014 | Sold | $10,000$9/sqft |
Source: Public Record Report a problem | ||
Public tax history
| Year | Property taxes | Tax assessment |
|---|---|---|
| 2024 | $1,372 +242.5% | $124,674 +306% |
| 2023 | $400 | $30,705 |
| 2022 | $400 | $30,705 |
| 2021 | $400 | $30,705 |
| 2020 | $400 | $30,705 |
| 2019 | $400 +432.9% | $30,705 +2.1% |
| 2018 | $75 -80.9% | $30,068 |
| 2017 | $392 | $30,068 |
| 2015 | $392 | $30,068 |
| 2014 | $392 | $30,068 |
| 2013 | $392 | $30,068 |
| 2012 | $392 -0.2% | $30,068 |
| 2011 | $393 -19.9% | $30,068 -18.2% |
| 2010 | $491 | $36,755 |
| 2009 | $491 +0.8% | $36,755 |
| 2008 | $487 +3.9% | $36,755 |
| 2007 | $469 +5.8% | $36,755 |
| 2005 | $443 | $36,755 |
| 2004 | $443 | $36,755 |
| 2003 | $443 +21.3% | $36,755 +26.8% |
| 2002 | $365 | $28,977 |
| 2001 | $365 | $28,977 |
Find assessor info on the county website
Monthly payment
Est. payment
Payment breakdown
Explore the cost of this home by adjusting the details. Changes won't be saved.Climate risks
Neighborhood: 27288
Nearby schools
GreatSchools rating
- 8/10Lincoln ElementaryGrades: PK-5Distance: 4 mi
- 2/10J E Holmes MiddleGrades: 6-8Distance: 2.7 mi
- 2/10John M Morehead HighGrades: 9-12Distance: 2.5 mi
Schools provided by the listing agent
- Elementary: Lincoln
- Middle: Holmes
- High: Morehead
Source: Triad MLS. This data may not be complete. We recommend contacting the local school district to confirm school assignments for this home.
- $137,200-- bd-- ba1.7k sqft110 S Fieldcrest Rd, Eden, NC 27288Off Market
- $10,848-- bd-- ba728 sqft116 S Fieldcrest Rd, Eden, NC 27288Off Market
- $27,220-- bd-- ba1.3k sqft132 S Fieldcrest Rd, Eden, NC 27288Off Market
- $33,779-- bd-- ba896 sqft111 S High St, Eden, NC 27288Off Market
- $24,2300.267 Acres1504 E Stadium Dr, Eden, NC 27288Off Market
- $42,500-- bd-- ba1.2k sqft120 S Fieldcrest Rd, Reidsville, NC 27288Sold
- $42,4253 bd1 ba1.2k sqft105 S High St, Eden, NC 27288Off Market
- $23,0002 bd1 ba803 sqft107 S High St, Eden, NC 27288Sold
A local agent can set up tours, give advice and negotiate with sellers.
Similar homes
- $129,9002 bd1 ba854 sqft1322 Maryland Ave, Eden, NC 27288For Sale
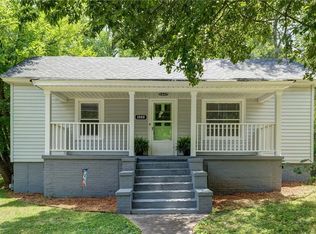
 MLS ID #1228081, Stephanie Long. Triad MLS
 - $89,9993 bd1 ba868 sqft1409 Ridge Ave, Eden, NC 27288For Sale
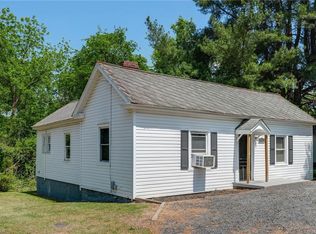 MLS ID #1217572, Stephanie Long. Triad MLS
 - $129,9992 bd1 ba937 sqft1202 Ridge Ave, Eden, NC 27288For Sale
 MLS ID #1227379, Spencer Webster. Triad MLS
 - $100,0003 bd1 ba1.2k sqft925 Harris St, Eden, NC 27288For Sale
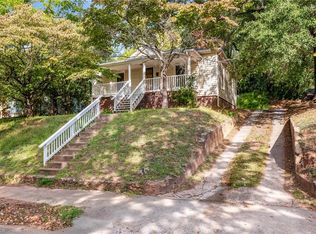 MLS ID #1195025, Jan Epps-Dawson. Triad MLS
 - $114,9002 bd1 ba896 sqft1143 Carolina Ave, Eden, NC 27288For SaleMLS ID #1223001, Jerry Holland. Triad MLS
- $149,0002 bd1 ba814 sqft1441 Delaware Ave, Eden, NC 27288For SaleMLS ID #1225269, Aliyah Prontaut. Triad MLS
- $114,9992 bd1 ba956 sqft957 Harris St, Eden, NC 27288For SaleMLS ID #1226851, Cody Snow. Triad MLS
- $105,0002 bd1 ba859 sqft904 Branch St, Eden, NC 27288For SaleMLS ID #1210340, Buffy White. Triad MLS
- $80,0003 bd2 ba1k sqft645 Patterson St, Eden, NC 27288For SaleMLS ID #78594, David Totten. Dan River Region AOR
- $129,0002 bd1 ba1.1k sqft309 Monroe St, Eden, NC 27288For SaleMLS ID #1226896, Liz Eckler. Triad MLS
- $92,0002 bd2 ba834 sqft303 Monroe St, Eden, NC 27288For SaleMLS ID #1210491, Eddie Barker. Triad MLS
- $84,9003 bd1 ba1.1k sqft214 Cedar St, Stokesdale, NC 27288For SaleMLS ID #1210044, Vivian Sweatt. Triad MLS
- $149,9003 bd2 ba1.4k sqft912 Friendly Rd, Eden, NC 27288For SaleMLS ID #1211286, Tracey Shrouder. Triad MLS
- $79,9001 bd1 ba784 sqft217 Carroll St, Eden, NC 27288For SaleMLS ID #1226995, Shannon Moore. Triad MLS
- $158,0003 bd1 ba997 sqft629 Lee St, Eden, NC 27288For SaleMLS ID #1215578, Gabriela Marin. Triad MLS
- $70,0004 bd2 ba1.4k sqft609 Water St, Eden, NC 27288For SaleMLS ID #1200015, Nathaniel Birdsong. Triad MLS
- $140,0002 bd1 ba833 sqft1723 E Meadow Rd, Eden, NC 27288For SaleMLS ID #1215121, Stephanie Long. Triad MLS
- $99,0002 bd1 ba864 sqft309 Wentworth St, Reidsville, NC 27320For SaleMLS ID #1222941, Mary Beth Powell. Triad MLS
- $150,0003 bd1 ba964 sqft633 Irving Ave, Eden, NC 27288For SaleMLS ID #1224293, Ray Graves, Jr.. Triad MLS
- $89,9003 bd1 ba1.2k sqft603 Mangum Rd, Reidsville, NC 27320For SaleMLS ID #1227316, James Foster. Triad MLS
