106 S George St in Hurst offers a flexible layout with 2 bedrooms plus a bonus room currently used as a laundry/utility space that can easily be converted back into a third bedroom. The home also features 1 full bath and a bright sunroom that adds extra living space and natural light. Outside, you'll find an attached 1-car garage plus two detached garages-ideal for storage, hobbies, or a workshop setup. Solar panels will be paid off at closing and a backup generator already installed. The basement foundation needs repair, and the seller is offering a credit or price adjustment to accommodate this. Don't miss this opportunity-schedule your private showing today!
Contingent
$135,000
106 S George St, Hurst, IL 62949
3beds
1,387sqft
Single Family Residence
Built in 1960
0.39 Acres Lot
$125,800 Zestimate®
$97/sqft
$-- HOA
What's special
Flexible layout
- 170 days
- 19
- 0
Zillow last checked:
Listing updated:
Listed by:
Robert Davenport 618-924-3644,
RE/MAX REALTY CENTRAL
Source: MRED as distributed by MLS GRID,MLS#: 12639908
Facts & features
Interior
Bedrooms & bathrooms
- Bedrooms: 3
- Bathrooms: 1
- Full bathrooms: 1
Rooms
- Room types: Sun Room
Primary bedroom
- Features: Flooring (Carpet), Window Treatments (Shades)
- Level: Main
- Area: 169 Square Feet
- Dimensions: 13X13
Bedroom 2
- Features: Flooring (Carpet), Window Treatments (Shades)
- Level: Main
- Area: 156 Square Feet
- Dimensions: 13X12
Bedroom 3
- Level: Main
- Area: 130 Square Feet
- Dimensions: 10X13
Kitchen
- Features: Flooring (Tile), Window Treatments (Shades)
- Level: Main
- Area: 210 Square Feet
- Dimensions: 14X15
Living room
- Features: Flooring (Carpet), Window Treatments (Shades)
- Level: Main
- Area: 338 Square Feet
- Dimensions: 13X26
Sun room
- Level: Main
- Area: 360 Square Feet
- Dimensions: 15X24
Heating
- Natural Gas
Cooling
- Gas
Appliances
- Included: Range, Refrigerator, Gas Water Heater
Features
- Basement: Unfinished,Partial
Interior area
- Total structure area: 0
- Total interior livable area: 1,387 sqft
Property
Parking
- Total spaces: 2
- Parking features: Concrete, Yes, Garage Owned, Attached, Detached, Garage
- Attached garage spaces: 2
Accessibility
- Accessibility features: No Disability Access
Features
- Stories: 1
- Patio & porch: Porch
- Exterior features: Other
Lot
- Size: 0.39 Acres
- Dimensions: 119x143x120x143
- Features: Corner Lot, Irregular Lot
Details
- Additional structures: Garage(s)
- Parcel number: 0118135001
- Special conditions: Standard
- Other equipment: Ceiling Fan(s), Generator
Construction
Type & style
- Home type: SingleFamily
- Architectural style: Traditional
- Property subtype: Single Family Residence
Materials
- Vinyl Siding
- Roof: Asphalt
Condition
- New construction: No
- Year built: 1960
Utilities & green energy
- Sewer: Public Sewer
- Water: Public
Community & HOA
HOA
- Services included: None
Location
- Region: Hurst
Financial & listing details
- Price per square foot: $97/sqft
- Tax assessed value: $88,710
- Annual tax amount: $1,441
- Date on market: 5/6/2026
- Ownership: Fee Simple
Estimated market value
$125,800
$120,000 - $132,000
$1,244/mo
Price history
| Date | Event | Price |
|---|---|---|
| 9/17/2026 | Contingent | $135,000$97/sqft |
Source:  MRED as distributed by MLS GRID #12639908 Report a problem MRED as distributed by MLS GRID #12639908 Report a problem | ||
| 6/23/2026 | Listed for sale | $135,000$97/sqft |
Source: MRED as distributed by MLS GRID #12639908 Report a problem | ||
| 6/16/2026 | Contingent | $135,000$97/sqft |
Source: MRED as distributed by MLS GRID #12639908 Report a problem | ||
| 5/6/2026 | Listed for sale | $135,000$97/sqft |
Source: MRED as distributed by MLS GRID #12639908 Report a problem | ||
Public tax history
| Year | Property taxes | Tax assessment |
|---|---|---|
| 2024 | $1,442 +4.7% | $29,570 |
| 2023 | $1,376 +231% | $29,570 +13.5% |
| 2022 | $416 -60.3% | $26,050 +3.7% |
| 2021 | $1,047 +155.4% | $25,110 +5.8% |
| 2020 | $410 +0.6% | $23,730 |
| 2019 | $408 +1% | $23,730 |
| 2018 | $404 +1.4% | $23,730 |
| 2017 | $398 | $23,730 +5.6% |
| 2015 | $398 +0.8% | $22,480 |
| 2013 | $395 -6.6% | $22,480 |
| 2012 | $423 | $22,480 |
| 2011 | -- | $22,480 |
| 2010 | -- | $22,480 |
| 2009 | -- | $22,480 |
| 2007 | -- | $22,480 +15.8% |
| 2006 | -- | $19,420 |
Find assessor info on the county website
Monthly payment
Est. payment
Payment breakdown
Explore the cost of this home by adjusting the details. Changes won't be saved.Climate risks
Neighborhood: 62949
Nearby schools
Schools provided by the listing agent
- Elementary: Herrin Community Elementary
- Middle: Herrin Middle School
- High: Herrin High School
- District: 4
Source: MRED as distributed by MLS GRID. This data may not be complete. We recommend contacting the local school district to confirm school assignments for this home.
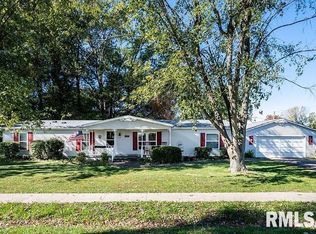
Similar homes
- $142,0003 bd2 ba1.2k sqft344 N Seba St, Hurst, IL 62949Active
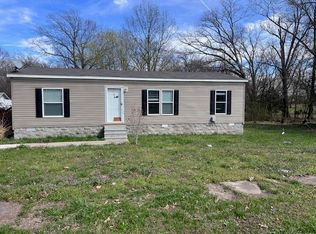 MLS ID #12603670, Kimberly Dixon, ABR, C21 HOUSE OF REALTY, INC. C. MRED as distributed by MLS GRID
 - $144,9002 bd3 ba1.5k sqft209 N Main St, Royalton, IL 62983New
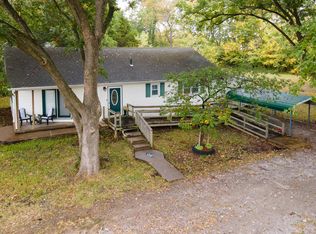 MLS ID #12784245, Kathy Patterson, Legacy Land & Homes of Illinoi. MRED as distributed by MLS GRID
 - $134,9003 bd2 ba1.6k sqft1145 E Walnut St, Carbondale, IL 62901Active
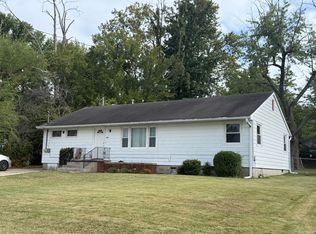 MLS ID #12775755, Debra Tindall, C21 HOUSE OF REALTY, INC. CD. MRED as distributed by MLS GRID
 - $129,0003 bd2 ba1.6k sqft407 N Sims St, Royalton, IL 62983Active
 MLS ID #12759460, CHRISTY POWERS, PROPERTY WITH TLC, LLC. MRED as distributed by MLS GRID
 - $140,0003 bd2 ba1.7k sqft1110 Harmony Ln, Carbondale, IL 62902For Sale
 MLS ID #PA1268609, Stevie Rae, HOUSE 2 HOME REALTY. RMLS Alliance as distributed by MLS GRID
 - $139,9004 bd2 ba1.3k sqft309 S Pecan St, De Soto, IL 62924For SaleMLS ID #PA1268677, Nikki Rishel, Southern Illinois Realty Experts - Carbondale. RMLS Alliance as distributed by MLS GRID
- $140,0003 bd1 ba880 sqft713 N 26th St, Herrin, IL 62948For SaleMLS ID #PA1268847, Randi Lindsay, HOUSE 2 HOME REALTY. RMLS Alliance as distributed by MLS GRID
- $129,0004 bd1 ba1.5k sqft203 Maple St, Zeigler, IL 62999For SaleMLS ID #PA1269973, Brittany Morgan, HOUSE 2 HOME REALTY. RMLS Alliance as distributed by MLS GRID
- $140,0003 bd2 ba1.4k sqft420 S 27th St, Herrin, IL 62948For SaleMLS ID #PA1263862, Randi Lindsay, HOUSE 2 HOME REALTY. RMLS Alliance as distributed by MLS GRID
- $115,0003 bd2 ba1.4k sqft513 N 21st St, Herrin, IL 62948For SaleMLS ID #PA1268073, Kristen Anastasi, HOUSE 2 HOME REALTY. RMLS Alliance as distributed by MLS GRID
- $139,9004 bd2 ba1.7k sqft1420 W Cherry St, Herrin, IL 62948For SaleMLS ID #PA1267978, Maya Massetto, COLDWELL BANKER J D THOMPSON. RMLS Alliance as distributed by MLS GRID
