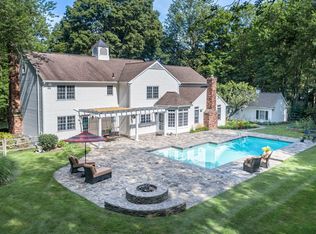
This stunning colonial farmhouse, set back on 2.16 pastoral acres on scenic Spectacle Lane & bordered by open space, is a treasured part of Ridgefield's history. Although expanded over time, the original circa 1790 structure was part of "Ferndale Farm", owned by Arthur W. Northrop from 1890-late 1930's, followed by Henri Doll in the late 1940's (Schlumberger-Doll), & the summer home of Kurt Waldheim while he was UN Secretary General. For over 3 decades, the current owners have cherished this landmark residence & thoughtfully updated it while preserving all of the period details including the many original wide board floors. A significant expansion/remodel was completed in 2018 by Tom Sturges including new windows, new siding/paint, copper leaders/gutters, wood roof, new appliances, & new HVAC. This gracious home offers 3,776 sf with 5 BRs, 3 full & 2 half baths, plus generous rooms for living/entertaining including the 17.5' x 27.5' combination living/dining room with original fireplace, wall of custom built-ins, & French doors to the covered porch; private library w/built-ins; sparkling white kitchen with S/S appliances open to the sky lit breakfast room w/exposed beams & vaulted ceiling; plus a separate den w/walls of glass & French doors to the stone patio, sprawling yard & flowering gardens. Impressive primary suite featuring a luxe spa bath, plus adjoining 5th bedroom or idyllic studio/home office w/separate full bath. Top location backing up to Woodcock Nature Preserve!
Sold for $1,770,000
$1,770,000
106 Spectacle Lane, Ridgefield, CT 06877
5beds
3,776sqft
Single Family Residence
Built in 1790
2.16 Acres Lot
$1,721,200 Zestimate®
$469/sqft
$6,912 Estimated rent
Home value
$1,721,200
$1.64M - $1.81M
$6,912/mo
Zestimate® history
Owner options
List your home for rent
$6,912/mo
Rent Zestimate®
Find your next renter with Zillow Rental Manager. Plus, with online applications, you can quickly screen prospective tenants – for free.
$6,912/mo
Rent Zestimate®
Refinance and save
$9,976/mo
Est. payment
Refinancing to a lower rate could help reduce your monthly payments and save thousands over the life of the loan.
$9,976/mo
Est. payment
Explore your selling options
Work with a Zillow partner agent
Leverage their expertise and Zillow's premium Showcase listings to get your home seen by more buyers.
Get startedList with your own agent
Get your home in front of millions of buyers by listing it on Zillow.
Learn how to do itSell it yourself
Take full control of how buyers see your home on Zillow by listing For Sale by Owner (FSBO).
List your homeWhat's special
Original fireplaceWall of custom built-insNew windowsNew hvacNew appliancesWood roofBordered by open space
Zillow last checked:
Listing updated:
Listed by:
Laura Ancona (203)733-7053,
William Pitt Sotheby's Int'l 203-438-9531
Bought with:
Karla Murtaugh, RES.0766790
Compass Connecticut, LLC
Source: Smart MLS,MLS#: 24204848
Facts & features
Interior
Bedrooms & bathrooms
- Bedrooms: 5
- Bathrooms: 5
- Full bathrooms: 3
- 1/2 bathrooms: 2
Rooms
- Room types: Workshop
Primary bedroom
- Features: Bay/Bow Window, Full Bath, Hardwood Floor
- Level: Upper
- Area: 297 Square Feet
- Dimensions: 16.5 x 18
Bedroom
- Features: Full Bath, Wide Board Floor
- Level: Upper
- Area: 237.5 Square Feet
- Dimensions: 12.5 x 19
Bedroom
- Features: Wall/Wall Carpet
- Level: Upper
- Area: 168 Square Feet
- Dimensions: 12 x 14
Bedroom
- Features: Wide Board Floor
- Level: Upper
- Area: 137.5 Square Feet
- Dimensions: 11 x 12.5
Bedroom
- Features: Wide Board Floor
- Level: Upper
- Area: 126 Square Feet
- Dimensions: 10.5 x 12
Dining room
- Features: Combination Liv/Din Rm, French Doors, Patio/Terrace, Wide Board Floor
- Level: Main
- Area: 210 Square Feet
- Dimensions: 12 x 17.5
Dining room
- Features: Skylight, Vaulted Ceiling(s), Beamed Ceilings, Patio/Terrace, Wide Board Floor
- Level: Main
- Area: 218.75 Square Feet
- Dimensions: 12.5 x 17.5
Family room
- Features: French Doors, Half Bath, Patio/Terrace, Wide Board Floor
- Level: Main
- Area: 234 Square Feet
- Dimensions: 13 x 18
Kitchen
- Features: Beamed Ceilings, Bookcases, Granite Counters, Wide Board Floor
- Level: Main
- Area: 123.25 Square Feet
- Dimensions: 8.5 x 14.5
Library
- Features: Bookcases, Built-in Features, Fireplace, Half Bath, Wide Board Floor
- Level: Main
- Area: 231 Square Feet
- Dimensions: 11 x 21
Living room
- Features: Bookcases, Built-in Features, Fireplace, Wide Board Floor
- Level: Main
- Area: 262.5 Square Feet
- Dimensions: 15 x 17.5
Heating
- Forced Air, Oil
Cooling
- Central Air
Appliances
- Included: Gas Cooktop, Oven, Microwave, Range Hood, Refrigerator, Dishwasher, Washer, Dryer, Water Heater
- Laundry: Lower Level, Main Level, Mud Room
Features
- Entrance Foyer
- Doors: French Doors
- Basement: Full,Unfinished,Storage Space,Hatchway Access,Interior Entry
- Attic: Storage,Walk-up
- Number of fireplaces: 2
Interior area
- Total structure area: 3,776
- Total interior livable area: 3,776 sqft
- Finished area above ground: 3,776
Property
Parking
- Total spaces: 2
- Parking features: Attached
- Attached garage spaces: 2
Features
- Patio & porch: Porch, Patio
- Exterior features: Rain Gutters, Garden, Lighting
Lot
- Size: 2.16 Acres
- Features: Borders Open Space, Level, Landscaped
Details
- Parcel number: 281135
- Zoning: RAA
Construction
Type & style
- Home type: SingleFamily
- Architectural style: Colonial,Farm House
- Property subtype: Single Family Residence
Materials
- Clapboard, Wood Siding
- Foundation: Stone
- Roof: Wood,Metal
Condition
- New construction: No
- Year built: 1790
Utilities & green energy
- Sewer: Septic Tank
- Water: Well
Community & HOA
Community
- Subdivision: South Ridgefield
HOA
- Has HOA: No
Location
- Region: Ridgefield
Financial & listing details
- Price per square foot: $469/sqft
- Tax assessed value: $822,640
- Annual tax amount: $23,330
- Date on market: 9/9/2026
Price history
| Date | Event | Price |
|---|---|---|
| 11/13/2026 | Sold | $1,770,000+4.2%$469/sqft |
Source:  Smart MLS #24204848 Report a problem | ||
| 11/2/2026 | Pending sale | $1,699,000$450/sqft |
Source: Smart MLS #24204848 Report a problem | ||
| 9/9/2026 | Listed for sale | $1,699,000+174%$450/sqft |
Source: Smart MLS #24204848 Report a problem | ||
| 7/9/1993 | Sold | $620,000$164/sqft |
Source: Smart MLS #93130675 Report a problem | ||
Public tax history
| Year | Property taxes | Tax assessment |
|---|---|---|
| 2025 | $22,532 +3.9% | $822,640 |
| 2024 | $21,677 +2.1% | $822,640 |
| 2023 | $21,232 -3.4% | $822,640 +6.4% |
| 2022 | $21,971 +0.8% | $772,800 |
| 2021 | $21,801 +0.3% | $772,800 |
| 2020 | $21,731 | $772,800 |
| 2019 | $21,731 +8.9% | $772,800 +7.5% |
| 2018 | $19,962 +8.6% | $718,560 +6.3% |
| 2017 | $18,385 +1.9% | $675,670 |
| 2016 | $18,034 +2.6% | $675,670 |
| 2015 | $17,574 | $675,670 |
| 2014 | $17,574 +2.2% | $675,670 -19.9% |
| 2012 | $17,189 -1.2% | $843,830 |
| 2011 | $17,391 +1% | $843,830 |
| 2010 | $17,214 +2% | $843,830 |
| 2009 | $16,877 +0.5% | $843,830 |
| 2008 | $16,801 -1.6% | $843,830 +22.9% |
| 2007 | $17,071 +2.6% | $686,410 |
| 2006 | $16,632 +3.5% | $686,410 |
| 2005 | $16,062 +6.3% | $686,410 |
| 2004 | $15,115 +6% | $686,410 |
| 2003 | $14,257 +35.1% | $686,410 +65.8% |
| 2001 | $10,555 +9.6% | $414,100 0% |
| 2000 | $9,629 +22.3% | $414,140 +13.2% |
| 1997 | $7,876 | $365,980 |
Find assessor info on the county website
Neighborhood: 06877
Nearby homes
- $1,231,0005 bd2 ba2.7k sqft108 Spectacle Ln, Ridgefield, CT 06877Off Market
- $1,584,2005 bd2 ba4.1k sqft114 Spectacle Ln, Ridgefield, CT 06877Off Market
- $2,120,4005 bd4 ba4.7k sqft94 Spectacle Ln, Ridgefield, CT 06877Off Market
- $2,084,5005 bd5 ba5.7k sqft90 Spectacle Ln, Ridgefield, CT 06877Off Market
- $2,248,8004 bd6 ba5.4k sqft124 Spectacle Ln, Ridgefield, CT 06877Off Market
- $1,554,8005 bd4 ba3.4k sqft92 Spectacle Ln, Ridgefield, CT 06877Off Market
- $867,6002 bd2 ba1.3k sqft74 Spectacle Ln, Ridgefield, CT 06877Off Market
- $705,0003 bd1 ba1.2k sqft66 Spectacle Ln, Ridgefield, CT 06877Sold
Nearby schools
GreatSchools rating
- 9/10Branchville Elementary SchoolGrades: PK-5Distance: 2.3 mi
- 9/10East Ridge Middle SchoolGrades: 6-8Distance: 1.7 mi
- 10/10Ridgefield High SchoolGrades: 9-12Distance: 5.7 mi
Schools provided by the listing agent
- Elementary: Branchville
- Middle: East Ridge
- High: Ridgefield
Source: Smart MLS. This data may not be complete. We recommend contacting the local school district to confirm school assignments for this home.
Sell for more on Zillow
Get a Zillow Showcase℠ listing at no additional cost and you could sell for .
$1,721,200
2% more
+$34,424
With Zillow Showcase(estimated)
$1,755,624
Sell for more on Zillow
Get a Zillow Showcase℠ listing at no additional cost and you could sell for .
$1,721,200
2% more
+$34,424
With Zillow Showcase(estimated)
$1,755,624
- Connecticut
- Fairfield County
- Ridgefield
- 06877
- 106 Spectacle Lane
