Tucked within the highly desirable Mount Eyre Manor community in Washington Crossing, this well maintained 4 bedroom, 2.5 bath center hall Colonial residence seamlessly blends refined living with everyday comfort. Surrounded by elegant, professionally landscaped grounds, a gracious flagstone walkway welcomes you to the front door, where rich hardwood flooring and a neutral palette set a warm, sophisticated tone throughout. The first level offers a formal living room and a sun-filled dining room that flows effortlessly into the kitchen. At the heart of the home, the thoughtfully updated kitchen combines style and function, featuring quartzite countertops, a tiled backsplash, stainless steel appliances, and an expansive island with counter seating. The adjoining family room is anchored by a striking stone-front Vermont Casting wood burning fireplace, graced by two built-in bookcases, while a wall of windows frames the peaceful backyard views and provides access to the deck—ideal for entertaining or quiet relaxation. A tastefully renovated powder room and spacious laundry room with utility sink complete the first floor level. The laundry room also provides additional access to the back yard and the attached two-car garage. Upstairs, the primary suite serves as a private retreat, offering a generous walk-in closet and a well-appointed en-suite bath completed with heated floors, a walk-in shower and bench seating. Three additional bedrooms and an updated fully renovated hall bath provide comfort and flexibility for family and guests. The partially finished basement provides valuable additional living space, currently utilized as a fitness area, with flexibility for a variety of needs. Outdoor living is equally impressive, featuring a private, expansive yard enhanced by mature trees and professional landscape, a deck perfect for al fresco dining, and a flagstone walkway leading to the side driveway. Ideally located within the award-winning Council Rock North School District and just moments from Washington Crossing State Park, the Delaware River, scenic canal paths, and I-295, this move-in ready inviting Colonial home offers the perfect blend of comfort, abundant natural light and a thoughtful design throughout. Pride of ownership is evident throughout this meticulously maintained home
For sale
Price cut: $20.5K (9/9)
$999,500
106 Spencer Rd, Washington Crossing, PA 18977
4beds
2,628sqft
Single Family Residence
Built in 1974
1.34 Acres Lot
$-- Zestimate®
$380/sqft
$-- HOA
What's special
Thoughtfully updated kitchenTastefully renovated powder roomAbundant natural lightQuartzite countertopsThoughtful design throughoutElegant professionally landscaped groundsGracious flagstone walkway
- 152 days
- 1,286
- 62
Zillow last checked:
Listing updated:
Listed by:
Jay Spaziano 215-493-1220,
Jay Spaziano Real Estate 2158602800,
Co-Listing Agent: Julianne Spaziano 215-962-2390,
Jay Spaziano Real Estate
Source: Bright MLS,MLS#: PABU2117562
Facts & features
Interior
Bedrooms & bathrooms
- Bedrooms: 4
- Bathrooms: 3
- Full bathrooms: 2
- 1/2 bathrooms: 1
- Main level bathrooms: 1
Basement
- Area: 0
Heating
- Forced Air, Oil
Cooling
- Central Air, Electric
Appliances
- Included: Electric Water Heater
Features
- Basement: Partially Finished
- Number of fireplaces: 1
Interior area
- Total structure area: 2,628
- Total interior livable area: 2,628 sqft
- Finished area above ground: 2,628
- Finished area below ground: 0
Property
Parking
- Total spaces: 2
- Parking features: Garage Faces Side, Attached
- Attached garage spaces: 2
Accessibility
- Accessibility features: None
Features
- Levels: Two
- Stories: 2
- Pool features: None
Lot
- Size: 1.34 Acres
- Dimensions: 191.00 x 274.00
Details
- Additional structures: Above Grade, Below Grade
- Parcel number: 47027108
- Zoning: CR1
- Special conditions: Standard
Construction
Type & style
- Home type: SingleFamily
- Architectural style: Colonial
- Property subtype: Single Family Residence
Materials
- Frame
- Foundation: Block
Condition
- New construction: No
- Year built: 1974
Utilities & green energy
- Sewer: On Site Septic
- Water: Private
Community & HOA
Community
- Subdivision: Mount Eyre Manor
HOA
- Has HOA: No
Location
- Region: Washington Crossing
- Municipality: UPPER MAKEFIELD TWP
Financial & listing details
- Price per square foot: $380/sqft
- Tax assessed value: $46,830
- Annual tax amount: $8,179
- Date on market: 4/22/2026
- Listing agreement: Exclusive Right To Sell
- Ownership: Fee Simple
Estimated market value
Not available
Estimated sales range
Not available
Not available
Price history
| Date | Event | Price |
|---|---|---|
| 9/9/2026 | Price change | $999,500-2%$380/sqft |
Source:  Bright MLS #PABU2117562 Report a problem Bright MLS #PABU2117562 Report a problem | ||
| 8/15/2026 | Price change | $1,020,000-2.4%$388/sqft |
Source: Bright MLS #PABU2117562 Report a problem | ||
| 7/6/2026 | Price change | $1,045,000-2.3%$398/sqft |
Source: Bright MLS #PABU2117562 Report a problem | ||
| 5/20/2026 | Price change | $1,070,000-2.3%$407/sqft |
Source: Bright MLS #PABU2117562 Report a problem | ||
| 4/22/2026 | Listed for sale | $1,095,000+140.4%$417/sqft |
Source: Bright MLS #PABU2117562 Report a problem | ||
| 5/12/2004 | Sold | $455,500$173/sqft |
Source: Public Record Report a problem | ||
Public tax history
| Year | Property taxes | Tax assessment |
|---|---|---|
| 2025 | $8,180 | $46,830 |
| 2024 | $8,180 +5% | $46,830 |
| 2023 | $7,791 +0.5% | $46,830 |
| 2022 | $7,751 +1.4% | $46,830 |
| 2021 | $7,646 +2.5% | $46,830 |
| 2020 | $7,463 +4.3% | $46,830 |
| 2018 | $7,154 +1.3% | $46,830 |
| 2017 | $7,063 | $46,830 |
| 2016 | $7,063 | $46,830 |
| 2015 | -- | $46,830 |
| 2014 | -- | $46,830 |
| 2013 | -- | $46,830 |
| 2012 | -- | $46,830 |
| 2011 | -- | $46,830 -17.6% |
| 2010 | -- | $56,800 |
| 2009 | -- | $56,800 |
| 2008 | -- | $56,800 |
| 2007 | -- | $56,800 |
| 2006 | -- | $56,800 |
| 2005 | -- | $56,800 +300% |
| 2004 | -- | $14,200 |
| 2003 | -- | $14,200 |
| 2002 | -- | $14,200 |
| 2000 | -- | $14,200 |
Find assessor info on the county website
Monthly payment
Est. payment
Payment breakdown
Explore the cost of this home by adjusting the details. Changes won't be saved.Climate risks
Neighborhood: 18977
Nearby schools
Schools provided by the listing agent
- District: Council Rock
Source: Bright MLS. This data may not be complete. We recommend contacting the local school district to confirm school assignments for this home.
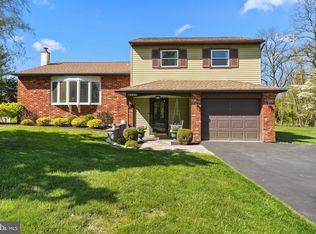
- $721,8003 bd3 ba1.8k sqft108 Spencer Rd, Washington Crossing, PA 18977Sold
- $862,3004 bd2 ba3.6k sqft104 Spencer Rd, Washington Crossing, PA 18977Off Market
- $976,0004 bd3 ba3.2k sqft142 Glenwood Dr, Washington Crossing, PA 18977Sold
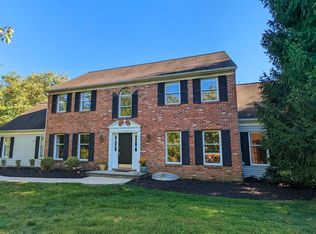
- $704,5004 bd2 ba2.3k sqft105 Spencer Rd, Washington Crossing, PA 18977Off Market
Similar homes
- $995,0004 bd4 ba2.9k sqft17 E Curlis Ave, Pennington, NJ 08534For Sale

 MLS ID #NJME2082630, Susan Thompson, Corcoran Sawyer Smith - Pennington. Bright MLS
 - $1,100,0004 bd3 ba3.4k sqft4 Pond View Ln, Titusville, NJ 08560For Sale
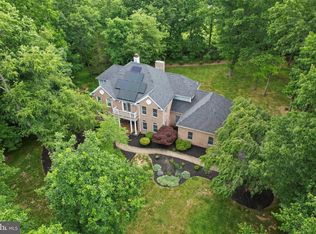 MLS ID #NJME2078580, Asma W Naik, Coldwell Banker Residential Brokerage - Princeton. Bright MLS
 - $985,0004 bd3 ba2.8k sqft313 Hale St, Pennington, NJ 08534For Sale
 MLS ID #NJME2078120, Michelle Needham, BHHS Fox & Roach - Princeton. Bright MLS
 - $1,029,0005 bd4 ba3.1k sqft2 Old Bridle Path, Lawrence Township, NJ 08648For Sale
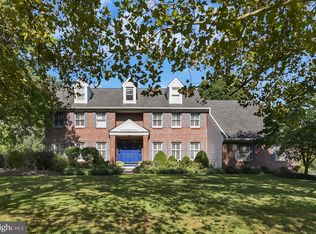 MLS ID #NJME2082352, Nadia Macauley, Weichert Realtors - Princeton. Bright MLS
 - $899,0004 bd3 ba3.2k sqft42 Harbourton Woodsville Rd, Pennington, NJ 08534For SaleMLS ID #NJME2082286, Cary Simons, Kurfiss Sotheby's International Realty. Bright MLS
- $999,0004 bd3 ba2.8k sqft10 Old Nursery Ln, Princeton, NJ 08540For SaleMLS ID #NJMX2013172, Trish Ford, Callaway Henderson Sotheby's Int'l-Princeton. Bright MLS
- $945,0004 bd2 ba2.1k sqft3 Darvel Dr, West Windsor, NJ 08550For SaleMLS ID #NJME2083062, Hayoung Yoo, Weichert Realtors - Edison. Bright MLS
- $874,9004 bd3 ba2.9k sqft39 Chicory Ln, Pennington, NJ 08534For SaleMLS ID #NJME2082694, Sita Philion, Redfin. Bright MLS
- $1,000,0004 bd4 ba3.8k sqft623 Coach Dr, New Hope, PA 18938For SaleMLS ID #PABU2128918, Lisa DePamphilis, BHHS Fox & Roach-New Hope. Bright MLS
- $1,249,0004 bd3 ba3.7k sqft3 Dionis Ct, Pennington, NJ 08534For SaleMLS ID #NJME2082766, Anne Nosnitsky, BHHS Fox & Roach - Princeton. Bright MLS
- $1,150,0006 bd4 ba3.6k sqft6 Moon Cir, Yardley, PA 19067For SaleMLS ID #PABU2130918, Brittany Nettles, Keller Williams Real Estate. Bright MLS
- $999,9004 bd3 ba3.5k sqft44 Walters Rd, Robbinsville, NJ 08691For SaleMLS ID #NJME2075432, Joan Martinez, Smires & Associates. Bright MLS
- $1,111,1114 bd4 ba2.4k sqft2 Monroe Ct, Plainsboro, NJ 08536For Sale
 MLS ID #2701494R, UMA SOGANI. All Jersey MLS
 - $999,0005 bd4 ba3k sqft52 Krebs Rd, Plainsboro, NJ 08536For SaleMLS ID #2703785R, MANISHA MOHITE. All Jersey MLS
- $1,195,0003 bd3 ba2.5k sqft10 Woosamonsa Rd, Pennington, NJ 08534For SaleMLS ID #NJME2075570, Amy Butewicz, Keller Williams Real Estate - Princeton. Bright MLS
- $969,9004 bd3 ba2.8k sqft1843 Beacon Hill Dr, Dresher, PA 19025For SaleMLS ID #PAMC2188752, Justin Heath, Real of Pennsylvania. Bright MLS
- $825,0004 bd3 ba2.7k sqft4 Theresa Dr, Lawrence Township, NJ 08648For SaleMLS ID #NJME2078720, Beth Miller, BHHS Fox & Roach - Princeton. Bright MLS
- $1,090,0005 bd4 ba3.2k sqft4444 Bergstrom Rd, Doylestown, PA 18902For SaleMLS ID #PABU2123570, Janet Marchione, Kurfiss Sotheby's International Realty. Bright MLS
- $1,050,0004 bd4 ba2.8k sqft212 Ingleside Ave, Pennington, NJ 08534New ConstructionMLS ID #NJME2069518, Ronnie Glomb, Your Town Realty. Bright MLS
- $750,0004 bd3 ba2.1k sqft455 Township Line Rd, Belle Mead, NJ 08502For SaleMLS ID #2704546R, BERNARD N. CORBALIS. All Jersey MLS
