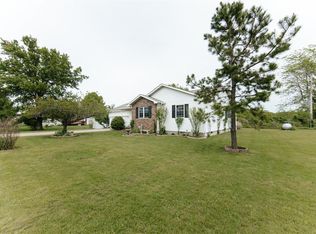
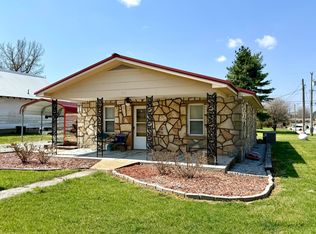
Charming 3 bedroom, 2 bathroom home on a quiet street with no through traffic. Your family and pets will enjoy sitting on the back deck or around fire pit in your large fenced back yard. Front yard includes mature landscaping. This home also sits conveniently located less than a mile away from the grocery store and other amenities. It's also located only 11 miles from Montauk State Park.
Active
$210,000
106 Sugar Maple, Licking, MO 65542
3beds
1,496sqft
Single Family Residence
Built in 2001
0.33 Acres Lot
$204,400 Zestimate®
$140/sqft
$-- HOA
What's special
Fire pit
- 62 days
- 235
- 12
Zillow last checked:
Listing updated:
Listed by:
Kassi Ramsey 417-818-2488,
Keller Williams Southern Missouri Realty
Source: SOMOMLS as distributed by MLS GRID,MLS#: 60329261
Facts & features
Interior
Bedrooms & bathrooms
- Bedrooms: 3
- Bathrooms: 2
- Full bathrooms: 2
Rooms
- Room types: Master Bedroom, Mud Room
Primary bedroom
- Area: 211.84
- Dimensions: 15.11 x 14.02
Bedroom 1
- Area: 170.3
- Dimensions: 13.07 x 13.03
Bedroom 2
- Area: 144.68
- Dimensions: 11.07 x 13.07
Primary bathroom
- Area: 81.72
- Dimensions: 9.01 x 9.07
Bathroom full
- Area: 54.99
- Dimensions: 9 x 6.11
Garage
- Area: 488.41
- Dimensions: 22.1 x 22.1
Other
- Area: 193.1
- Dimensions: 19.1 x 10.11
Living room
- Area: 250.4
- Dimensions: 19.1 x 13.11
Mud room
- Description: Includes washer & dryer
- Area: 55.57
- Dimensions: 6.1 x 9.11
Other
- Description: Master bedroom walk-in closet
- Area: 46.04
- Dimensions: 9.01 x 5.11
Other
- Description: Large main hallway
- Area: 71.59
- Dimensions: 14.01 x 5.11
Heating
- Heat Pump, Central, Ventless, Electric
Cooling
- Central Air, Ceiling Fan(s), Zoned, Heat Pump
Appliances
- Included: Dishwasher, Free-Standing Electric Oven, Microwave, Water Softener Owned, Refrigerator, Electric Water Heater, Disposal, Water Filtration
- Laundry: Main Level, W/D Hookup
Features
- Internet - Cable, Internet - Fiber Optic, Internet - DSL, Internet - Cellular/Wireless, Soaking Tub, Laminate Counters, Vaulted Ceiling(s), Walk-In Closet(s), High Speed Internet
- Flooring: Carpet, Luxury Vinyl, Tile
- Doors: Storm Door(s)
- Windows: Blinds, Double Pane Windows
- Has basement: No
- Attic: Access Only:No Stairs
- Has fireplace: No
Interior area
- Total structure area: 1,915
- Total interior livable area: 1,496 sqft
- Finished area above ground: 1,496
- Finished area below ground: 0
Video & virtual tour
Property
Parking
- Total spaces: 2
- Parking features: Driveway, Paved, Garage Faces Front, Garage Door Opener
- Attached garage spaces: 2
- Has uncovered spaces: Yes
Features
- Levels: One
- Stories: 1
- Patio & porch: Covered, Deck, Front Porch
- Exterior features: Rain Gutters, Garden
- Fencing: Wood,Chain Link
Lot
- Size: 0.33 Acres
- Features: Level
Details
- Additional structures: Shed(s)
- Parcel number: 100.306004000008.02
Construction
Type & style
- Home type: SingleFamily
- Architectural style: Contemporary
- Property subtype: Single Family Residence
Materials
- Frame, Vinyl Siding
- Foundation: Poured Concrete, Crawl Space
- Roof: Asphalt
Condition
- Year built: 2001
Utilities & green energy
- Sewer: Public Sewer
- Water: Other
- Utilities for property: Cable Available
Community & HOA
Community
- Subdivision: N/A
Location
- Region: Licking
Financial & listing details
- Price per square foot: $140/sqft
- Annual tax amount: $847
- Date on market: 7/20/2026
- Listing terms: Cash,Conventional
- Road surface type: Asphalt
Estimated market value
$204,400
$194,000 - $215,000
$1,497/mo
Price history
| Date | Event | Price |
|---|---|---|
| 7/20/2026 | Listed for sale | $210,000+75.1%$140/sqft |
Source:  SOMOMLS as distributed by MLS GRID #60329261 Report a problem SOMOMLS as distributed by MLS GRID #60329261 Report a problem | ||
| 1/30/2012 | Listing removed | $119,900$80/sqft |
Source: Connie Culp #200011188 Report a problem | ||
| 11/1/2011 | Price change | $119,900-4%$80/sqft |
Source: Connie Culp #200011188 Report a problem | ||
| 9/16/2011 | Listed for sale | $124,900$83/sqft |
Source: Connie Culp #200011188 Report a problem | ||
Public tax history
Tax history is unavailable.
Monthly payment
Est. payment
Payment breakdown
Explore the cost of this home by adjusting the details. Changes won't be saved.Climate risks
Neighborhood: 65542
Nearby schools
Schools provided by the listing agent
- Elementary: Licking
- Middle: Licking
- High: Licking
Source: SOMOMLS as distributed by MLS GRID. This data may not be complete. We recommend contacting the local school district to confirm school assignments for this home.
Similar homes
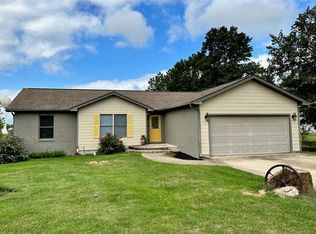
- $139,0004 bd1 ba1k sqft113 Beth St, Licking, MO 65542For Sale
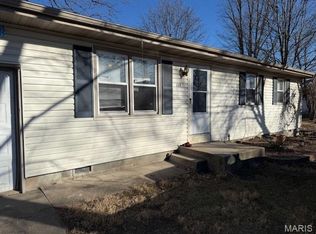
 MLS ID #25082853, Jess Campbell, Living The Dream Inc.. MARIS
 - $279,0001 bd1 ba1.2k sqft207 Old Salem Rd, Licking, MO 65542For Sale
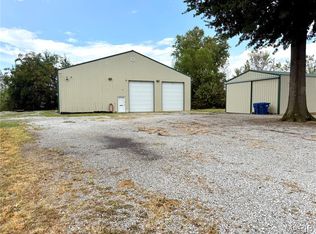 MLS ID #26058299, Jonathon G Counts, United Country Salem Realty. MARIS
 - $135,0002 bd1 ba849 sqft110 Martin Street, Licking, MO 65542Active

 MLS ID #60333199, Justin Kraft, Iron Brand Realty LLC. SOMOMLS as distributed by MLS GRID
 - $109,9002 bd1 ba1.3k sqft213 S Main Street, Licking, MO 65542Active
 MLS ID #60319482, Elizabeth Heather Holden, VIP Properties. SOMOMLS as distributed by MLS GRID
 - $289,0003 bd2 ba1.2k sqft17160 Highway Bb, Licking, MO 65542For SaleMLS ID #26016234, Leia M Douglas, VIP Properties. MARIS
- $289,0003 bd2 ba1.2k sqft17160 State Route Bb, Licking, MO 65542ActiveMLS ID #60318579, Leia Douglas, VIP Properties. SOMOMLS as distributed by MLS GRID
- $220,0003 bd2 ba1.5k sqft13964 Hickory Dr, Plato, MO 65552For SaleMLS ID #26056551, Sheila J Wilkinson, EXP Realty, LLC. MARIS
- $199,9003 bd2 ba2.1k sqft28120 County Road 6150, Edgar Springs, MO 65462For SaleMLS ID #26041782, LaGail L Teel, EXIT All American Realty. MARIS
- $239,9003 bd1 ba1.7k sqft2463 W Highway 32, Salem, MO 65560For SaleMLS ID #26060139, Lee Ann Woods, EXP Realty, LLC. MARIS
- $194,9003 bd3 ba1.7k sqft16144 Horse Shoe Dr, Houston, MO 65483For SaleMLS ID #26054911, Tammy R Ramsey, EXP Realty, LLC. MARIS
- $235,0003 bd2 ba1.4k sqft608 S Hamrick Street, Houston, MO 65483ActiveMLS ID #60333568, Jesse William Cook, Mossy Oak Properties - Missouri Farm & Home. SOMOMLS as distributed by MLS GRID
- $275,0004 bd2 ba2k sqft30705 S Us Highway 63, Edgar Springs, MO 65462For SaleMLS ID #26055255, Britney J Rembold, EXP Realty LLC. MARIS
- $199,9003 bd2 ba1.4k sqft5611 Highway E, Salem, MO 65560For SaleMLS ID #26026579, Ahleesha T Elwood, Elwood Real Estate LLC. MARIS
- $189,0003 bd2 ba1.2k sqft16580 Private Drive 6246, Edgar Springs, MO 65462For SaleMLS ID #26055020, Jerry Hunter, Living The Dream Inc.. MARIS
- $289,0002 bd2 ba1.2k sqft16680 Cantrell Dr, Licking, MO 65542For SaleMLS ID #25044831, Karen M Lewis, VIP Properties. MARIS
- $265,0003 bd2 ba1.3k sqft689 Oak Hill Drive Road, Houston, MO 65483ActiveMLS ID #60333918, Derek McGinnis, Westgate Realty Inc. SOMOMLS as distributed by MLS GRID
- $275,0005 bd2 ba1.7k sqft6786 Highway K, Salem, MO 65560For SaleMLS ID #26059679, Beth A Frizzell, Century 21 South Central Realty. MARIS
- $144,9003 bd2 ba1.5k sqft1319 Briarwood Dr, Houston, MO 65483For SaleMLS ID #26060115, Leia M Douglas, VIP Properties. MARIS
- $125,0003 bd2 ba1.2k sqft668 Lone Pine Rd, Houston, MO 65483For SaleMLS ID #26060458, Dominic J Franke, Homebound Realty LLC. MARIS
