Skip main navigation
Accepting backups
  • Price cut: $11K (7/31)
    $499,000

    106 Summit View Road, Severance, CO 80550

    5beds
    2,446sqft
    : 
    $3,155/mo
    Get pre-qualified
    Single Family Residence
    Built in 2005
    0.25 Acres Lot
    $509,200 Zestimate®
    $204/sqft
    $20/mo HOA

    What's special

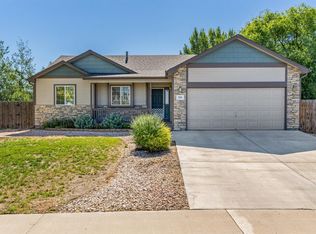
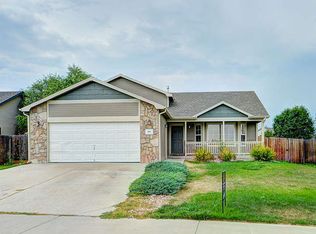
    Welcome to this beautifully updated 5-bedroom, 3-bathroom home in the heart of Severance, Colorado! Perfectly situated directly across from a community park, this spacious home offers the ideal blend of modern updates, comfort, and convenience.Inside, you'll find thoughtful renovations throughout, including a stunning remodeled kitchen, an updated main bathroom, and a fully finished basement that provides plenty of additional living space for entertaining, relaxing, or accommodating guests. Beautiful wood-look tile flooring spans the main level, adding both style and durability to the home's warm, inviting feel.Situated on a generous quarter-acre lot, there's ample room to enjoy Colorado's outdoor lifestyle. A two-car attached garage offers plenty of space for vehicles, storage, and hobbies.Severance provides convenient access to Fort Collins, Loveland, and Greeley, making commuting, shopping, dining, and recreation all within easy reach while still enjoying the peaceful charm of a growing community. Don't miss this opportunity to own a move-in-ready home in one of Northern Colorado's most desirable locations!
    36 days
    |
    25
    |
    0
    |

    Zillow last checked:

    Listing updated:

    Listed by:

    Brandon Unruh 9703714489,

    NorthStar Realty of Colorado,

    Shana Morgan 970-371-4489,

    NorthStar Realty of Colorado

    Source: REcolorado as distributed by MLS GRID,MLS#: IR1064103MLS Logo

      Facts & features

      Interior

      Bedrooms & bathrooms
      • Bedrooms: 5
      • Bathrooms: 3
      • Full bathrooms: 3
      • Main level bathrooms: 2
      • Main level bedrooms: 3
      Bedroom
      • Description: Carpet
      • Features: Primary Suite
      • Level: Main
      • Area: 168 Square Feet
      • Dimensions: 12 x 14
      Bedroom
      • Description: Carpet
      • Level: Main
      • Area: 120 Square Feet
      • Dimensions: 10 x 12
      Bedroom
      • Description: Carpet
      • Level: Main
      • Area: 100 Square Feet
      • Dimensions: 10 x 10
      Bedroom
      • Level: Basement
      Bedroom
      • Level: Basement
      Bathroom
      • Features: Primary Suite
      • Level: Main
      Bathroom
      • Level: Main
      Bathroom
      • Level: Basement
      Dining room
      • Description: Ceramic Tile
      • Level: Main
      • Area: 120 Square Feet
      • Dimensions: 10 x 12
      Kitchen
      • Description: Ceramic Tile
      • Level: Main
      • Area: 110 Square Feet
      • Dimensions: 10 x 11
      Laundry
      • Level: Main
      • Area: 24 Square Feet
      • Dimensions: 6 x 4
      Living room
      • Description: Ceramic Tile
      • Level: Main
      • Area: 169 Square Feet
      • Dimensions: 13 x 13
      Heating
      • Forced Air
      Cooling
      • Central Air
      Appliances
      • Included: Bar Fridge, Dishwasher, Dryer, Microwave, Oven, Refrigerator, Washer
      • Laundry: In Unit
      Features
      • Kitchen Island, Open Floorplan, Vaulted Ceiling(s), Walk-In Closet(s)
      • Windows: Window Coverings
      • Basement: Full
      Interior area
      • Total structure area: 2,446
      • Total interior livable area: 2,446 sqft
      • Finished area above ground: 1,286
      • Finished area below ground: 1,160
      Video & virtual tour

      Property

      Parking
      • Total spaces: 2
      • Parking features: Garage - Attached
      • Attached garage spaces: 2
      Features
      • Levels: One
      • Stories: 1
      • Patio & porch: Patio
      • Fencing: Fenced
      Lot
      • Size: 0.25 Acres
      • Features: Level, Sprinklers In Front
      Details
      • Parcel number: R2558803
      • Zoning: Residentia
      • Other equipment: Satellite Dish

      Construction

      Type & style
      • Home type: SingleFamily
      • Property subtype: Single Family Residence
      Materials
      • Stone, Frame
      • Roof: Composition
      Condition
      • Year built: 2005

      Utilities & green energy

      • Sewer: Public Sewer
      • Water: Public
      • Utilities for property: Cable Available, Internet Access (Wired), Natural Gas Available

      Community & HOA

      Community
      • Subdivision: Summit View Sub 2nd Fg
      HOA
      • Has HOA: Yes
      • Amenities included: Park
      • Services included: Reserve Fund, Snow Removal
      • HOA fee: $240 annually
      • HOA name: Summit View Subdivision
      • HOA phone: 970-566-1714
      Location
      • Region: Severance

      Financial & listing details

      • Price per square foot: $204/sqft
      • Tax assessed value: $202,551
      • Annual tax amount: $2,745
      • Date on market: 7/14/2026
      • Listing terms: Cash,Conventional,FHA,VA Loan
      • Exclusions: Tenant's Personal Property, Mattress Frames
      • Ownership: Individual
      • Electric utility on property: Yes
      • Road surface type: Paved

        Estimated market value

        $509,200

        $479,000 - $540,000

        $2,682/mo

        Price history

        DateEventPrice
        8/15/2026Pending sale$499,000$204/sqft
        Source: REcolorado as distributed by MLS GRID #IR1064103 Report a problem
        7/31/2026Price change$499,000-2.2%$204/sqft
        Source: REcolorado as distributed by MLS GRID #IR1064103 Report a problem
        7/14/2026Listed for sale$510,000+191.4%$209/sqft
        Source: REcolorado as distributed by MLS GRID #IR1064103 Report a problem
        10/15/2012Sold$175,000$72/sqft
        Source: Agent Provided Report a problem
        5/6/2012Price change$175,000-7.9%$72/sqft
        Source: Keller Williams Realty of Northern Colorado #677666 Report a problem
        4/21/2012Price change$190,000-5%$78/sqft
        Source: Keller Williams Realty of Northern Colorado #677666 Report a problem
        4/8/2012Listed for sale$200,000$82/sqft
        Source: Keller Williams Realty of Northern Colorado #677666 Report a problem

        Public tax history

        YearProperty taxesTax assessment
        2015$1,436 +3.7%$16,120 +10.6%
        2014$1,384 -1.3%$14,580
        2013$1,402 +5.1%$14,580 +5.7%
        2012$1,333 -4.4%$13,790 -4%
        2011$1,395 $14,360
        2010$1,395 +3.6%$14,360
        2009$1,347 0%$14,360 +0.5%
        2008$1,347 +1.6%$14,290
        2007$1,326 $14,290 -3.8%
        2006$1,326 $14,860
        Find assessor info on the county website

        Monthly payment

        Est. payment

        Payment breakdown

        Explore the cost of this home by adjusting the details. Changes won't be saved.
        All calculations are estimates and provided by Zillow, Inc. for informational purposes only. Actual amounts may vary.
        HOA fees may include property taxes on listings classified as Co-Ops. Contact the listing agent and/or owner for fee details.
        See how much you could borrow to make a competitive offer.

        Climate risks

        Neighborhood: 80550

        Getting around

        30 / 100
        Car-Dependent
        36 / 100
        Somewhat Bikeable

        Nearby schools

        GreatSchools rating
        Schools provided by the listing agent
        • Elementary: Range View
        • Middle: Severance
        • High: Severance
        • District: Weld RE-4

        Source: REcolorado as distributed by MLS GRID. This data may not be complete. We recommend contacting the local school district to confirm school assignments for this home.

        A local agent can set up tours, give advice and negotiate with sellers.

        A local lender can help you make sure your offer is ready when you are.

        Browse local experts

        Similar homes