Experience the timeless appeal of midcentury modern design in this stunning one-level home located near Old Hickory Lake. This one is an entertainer’s dream! The pool, pool wing, pool deck and lounge area, fenced backyard, and multiple living areas make this the perfect home for entertaining guests or hosting family pool parties, with plenty of room for all the kids’ friends!
The home features large windows and multiple sets of glass French doors, filling the home with natural light and creating a seamless connection between indoor and outdoor living. The living room and den/office each feature fireplaces for cozy comfort year-round. The character continues into the formal dining room and kitchen, featuring granite countertops, a tile backsplash, bar seating, plus a breakfast nook or sitting area.
The spacious primary suite features a tray ceiling with crown molding, French doors opening directly to the outdoor space, his-and-her vanities, a walk-in shower, and a generous closet, creating an airy and comfortable retreat overlooking the pool. Two additional bedrooms are generously sized with ample closet space and share a bathroom with two separate vanities, providing plenty of room for family or guests.
The attached pool wing is a standout feature, offering polished concrete floors, a wet bar, and a full bathroom. With direct access to both the main house and pool area, this versatile space is ideal for family gatherings, hosting guests, or enjoying relaxed poolside entertaining. With a little imagination and some thoughtful remodeling or build-out, the pool wing also offers the potential to become a private in-law quarters or teen suite. Its separate location from the main living areas and private entrance from the driveway provide an opportunity for added independence and privacy, making it ideal for multigenerational living or older children.
Additional features include a storage shed, a two-car garage with built-in shelving, a two-car carport with storage closet
Active
Price cut: $15.1K (10/30)
$574,900
106 Sun Valley Rd, Mount Juliet, TN 37122
3beds
2,452sqft
Single Family Residence, Residential
Built in 1973
0.57 Acres Lot
$-- Zestimate®
$234/sqft
$-- HOA
What's special
Pool wingStorage shedFenced backyardBar seatingNatural lightGenerous closetTile backsplash
- 39 days
- 3,480
- 327
Likely to sell faster than
Zillow last checked:
Listing updated:
Listed by:
Kenny Sallis 615-268-2165,
Sallis Realty Group 615-437-5913,
Melanie Brown 615-796-7551,
Sallis Realty Group
Source: RealTracs MLS as distributed by MLS GRID,MLS#: 3599167
Facts & features
Interior
Bedrooms & bathrooms
- Bedrooms: 3
- Bathrooms: 3
- Full bathrooms: 3
- Main level bedrooms: 3
Bedroom 1
- Features: Suite
- Level: Suite
- Area: 182 Square Feet
- Dimensions: 13x14
Bedroom 2
- Area: 176 Square Feet
- Dimensions: 16x11
Bedroom 3
- Area: 143 Square Feet
- Dimensions: 13x11
Primary bathroom
- Features: Double Vanity
- Level: Double Vanity
Den
- Area: 80 Square Feet
- Dimensions: 10x8
Dining room
- Features: Formal
- Level: Formal
- Area: 110 Square Feet
- Dimensions: 10x11
Kitchen
- Features: Pantry
- Level: Pantry
- Area: 143 Square Feet
- Dimensions: 11x13
Living room
- Features: Formal
- Level: Formal
- Area: 360 Square Feet
- Dimensions: 18x20
Other
- Features: Office
- Level: Office
- Area: 216 Square Feet
- Dimensions: 18x12
Other
- Features: Gathering Room
- Level: Gathering Room
- Area: 391 Square Feet
- Dimensions: 23x17
Heating
- Central, Natural Gas
Cooling
- Central Air, Electric
Appliances
- Included: Electric Oven, Electric Range, Dishwasher, Microwave, Refrigerator
Features
- Ceiling Fan(s), Entrance Foyer, Pantry, Wet Bar
- Flooring: Concrete, Wood, Tile
- Basement: None
- Number of fireplaces: 2
- Fireplace features: Den, Living Room
Interior area
- Total structure area: 2,452
- Total interior livable area: 2,452 sqft
- Finished area above ground: 2,452
Property
Parking
- Total spaces: 4
- Parking features: Garage Faces Side, Attached, Circular Driveway, Concrete
- Garage spaces: 2
- Carport spaces: 2
- Covered spaces: 4
- Has uncovered spaces: Yes
Features
- Levels: One
- Stories: 1
- Patio & porch: Porch, Covered, Patio
- Has private pool: Yes
- Pool features: In Ground
- Fencing: Back Yard
- Has view: Yes
- View description: Lake
- Has water view: Yes
- Water view: Lake
Lot
- Size: 0.57 Acres
- Dimensions: 125 x 200
- Features: Level
- Topography: Level
Details
- Parcel number: 031G C 01100 000
- Special conditions: Standard
Construction
Type & style
- Home type: SingleFamily
- Property subtype: Single Family Residence, Residential
Materials
- Stone, Wood Siding
Condition
- New construction: No
- Year built: 1973
Utilities & green energy
- Sewer: Septic Tank
- Water: Public
- Utilities for property: Electricity Available, Natural Gas Available, Water Available
Community & HOA
Community
- Subdivision: Sun Valley Est
HOA
- Has HOA: No
Location
- Region: Mount Juliet
Financial & listing details
- Price per square foot: $234/sqft
- Annual tax amount: $1,835
- Date on market: 9/25/2026
- Electric utility on property: Yes
Estimated market value
Not available
Estimated sales range
Not available
Not available
Price history
| Date | Event | Price |
|---|---|---|
| 10/30/2026 | Price change | $574,900-2.6%$234/sqft |
Source:  RealTracs MLS as distributed by MLS GRID #3599167 Report a problem | ||
| 9/25/2026 | Listed for sale | $589,999+4.8%$241/sqft |
Source: RealTracs MLS as distributed by MLS GRID #3599167 Report a problem | ||
| 5/18/2023 | Sold | $563,000+2.4%$230/sqft |
Source: RealTracs MLS as distributed by MLS GRID #2508993 Report a problem | ||
| 4/17/2023 | Pending sale | $549,900$224/sqft |
Source: RealTracs MLS as distributed by MLS GRID #2508993 Report a problem | ||
| 4/16/2023 | Listed for sale | $549,900+19.5%$224/sqft |
Source: RealTracs MLS as distributed by MLS GRID #2508993 Report a problem | ||
| 2/9/2021 | Sold | $460,000+12.2%$188/sqft |
Source: RealTracs MLS as distributed by MLS GRID #2219519 Report a problem | ||
| 1/12/2021 | Listed for sale | $409,900$167/sqft |
Source: RealTracs MLS as distributed by MLS GRID #2219519 Report a problem | ||
Public tax history
Tax history is unavailable.
Monthly payment
Est. payment
Payment breakdown
Explore the cost of this home by adjusting the details. Changes won't be saved.Climate risks
Neighborhood: 37122
Nearby schools
Schools provided by the listing agent
- Elementary: Lakeview Elementary School
- Middle: Mt. Juliet Middle School
- High: Green Hill High School
Source: RealTracs MLS as distributed by MLS GRID. This data may not be complete. We recommend contacting the local school district to confirm school assignments for this home.
- $625,6003 bd3 ba2.4k sqft106 Sun Valley Dr, Mount Juliet, TN 37122Off Market
- $305,300-- bd1 ba1.7k sqft104 Sun Valley Dr, Mount Juliet, TN 37122Off Market
- $380,600-- bd1 ba2k sqft108 Sun Valley Dr, Mount Juliet, TN 37122Off Market
- $386,600-- bd1 ba2.2k sqft205 River Dr, Mount Juliet, TN 37122Off Market
Similar homes
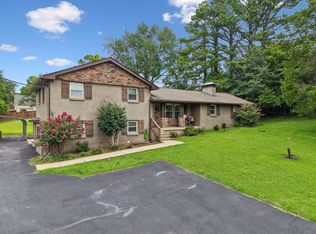
- $564,9003 bd3 ba2.7k sqft708 Glenoaks Dr, Mount Juliet, TN 37122For Sale
 MLS ID #3615626, Amanda Simmons. RealTracs MLS as distributed by MLS GRID
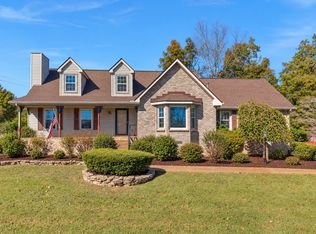
- $575,0003 bd3 ba3k sqft1025 Singing Springs Rd, Mount Juliet, TN 37122For Sale
 MLS ID #3626459, Melonie Rich. RealTracs MLS as distributed by MLS GRID
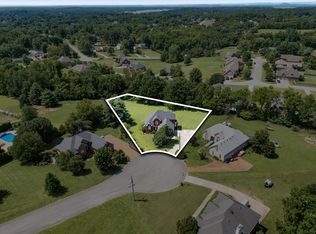
- $600,0003 bd3 ba2.5k sqft1502 Foxhaven Ct, Mount Juliet, TN 37122For Sale
 MLS ID #3627755, Chelsea Bell Bailey. RealTracs MLS as distributed by MLS GRID
- $509,9003 bd2 ba1.9k sqft710 Overlook Dr, Mount Juliet, TN 37122For Sale
 MLS ID #3528343, Tara Swint Crenshaw. RealTracs MLS as distributed by MLS GRID
- $624,9003 bd4 ba3.5k sqft112 Kebu Rd, Mount Juliet, TN 37122For SaleMLS ID #3626298, Bernie Gallerani. RealTracs MLS as distributed by MLS GRID
- $499,0003 bd2 ba2.1k sqft240 NW Clearview Dr, Mount Juliet, TN 37122For SaleMLS ID #3130624, Bob Keich. RealTracs MLS as distributed by MLS GRID
- $625,0003 bd2 ba2.3k sqft452 Liberty Chapel Rd, Mount Juliet, TN 37122For SaleMLS ID #3615280, Cynthia Parker. RealTracs MLS as distributed by MLS GRID
- $589,9003 bd2 ba2.8k sqft118 Stillwater Trl, Hendersonville, TN 37075For SaleMLS ID #3630650, Brenda Shakir. RealTracs MLS as distributed by MLS GRID
- $565,9903 bd3 ba2.5k sqft2521 Kingston Ct, Lot Mount Juliet, TN 37122New ConstructionMLS ID #3630476, Shea Krafzig. RealTracs MLS as distributed by MLS GRID
- $698,5004 bd3 ba2.7k sqft980 Vanderbilt Rd, Mount Juliet, TN 37122For SaleMLS ID #3501363, Kimberly Ellsworth. RealTracs MLS as distributed by MLS GRID
- $474,9903 bd3 ba2.2k sqft2010 Woods Run, Mount Juliet, TN 37122For SaleMLS ID #3306361, Ashley Boykin. RealTracs MLS as distributed by MLS GRID
- $779,5004 bd3 ba3k sqft203 James Matthew Ln, Mount Juliet, TN 37122For SaleMLS ID #3628376, Melony C. Ligon. RealTracs MLS as distributed by MLS GRID
- $609,9003 bd4 ba2.4k sqft142 Ruland Cir, Hendersonville, TN 37075For SaleMLS ID #3626117, Lisa Strnad. RealTracs MLS as distributed by MLS GRID
- $458,9003 bd2 ba1.7k sqft2015 Hunters Pl, Mount Juliet, TN 37122For SaleMLS ID #3602931, Heidi Hohl, ePRO. RealTracs MLS as distributed by MLS GRID
- $429,9003 bd2 ba1.5k sqft1975 Nonaville Rd, Mount Juliet, TN 37122For SaleMLS ID #3626556, Peter L. Richard. RealTracs MLS as distributed by MLS GRID
- $549,0004 bd3 ba2.8k sqft123 Trail East Dr, Hendersonville, TN 37075For SaleMLS ID #3621951, Michael Harrison. RealTracs MLS as distributed by MLS GRID
- $600,0003 bd2 ba2.5k sqft1015 Five Coves Trce, Gallatin, TN 37066For SaleMLS ID #3626527, Joscie Ray. RealTracs MLS as distributed by MLS GRID
- $419,0004 bd3 ba1.9k sqft622 Oakwood Ter, Mount Juliet, TN 37122For SaleMLS ID #3264321, Tammy Porter. RealTracs MLS as distributed by MLS GRID
- $585,9904 bd3 ba2.5k sqft2521 Ansley Dr, Mount Juliet, TN 37122New ConstructionMLS ID #3630472, Michael Elizabeth McQuillen. RealTracs MLS as distributed by MLS GRID
