Skip main navigation
Closed
  • $281,000

    106 Timber Ridge Dr, Brunswick, GA 31525

    3beds
    1,512sqft
    Single Family Residence
    Built in 1995
    0.42 Acres Lot
    $281,100 Zestimate®
    $186/sqft
    $2,043 Estimated rent

    Home value

    $281,100

    $264,000 - $301,000

    $2,043/mo

    Zestimate® history
    Loading
    Loading...

    Owner options

    List your home for rent

    $2,043/mo

    Rent Zestimate®

    Find your next renter with Zillow Rental Manager. Plus, with online applications, you can quickly screen prospective tenants – for free.

    Learn more

    $2,043/mo

    Rent Zestimate®

    Refinance and save

    $1,651/mo

    Est. payment

    Refinancing to a lower rate could help reduce your monthly payments and save thousands over the life of the loan.

    See today's rates

    $1,651/mo

    Est. payment

    Explore your selling options

    Work with a Zillow partner agent

    Leverage their expertise and Zillow's premium Showcase listings to get your home seen by more buyers.

    Get started

    List with your own agent

    Get your home in front of millions of buyers by listing it on Zillow.

    Learn how to do it

    Sell it yourself

    Take full control of how buyers see your home on Zillow by listing For Sale by Owner (FSBO).

    List your home

    What's special

    Stylish light fixturesMature treesNew lvp flooringFresh paint
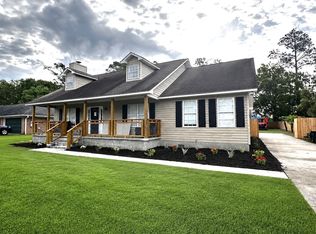
    This charming 3-bedroom, 2-bath one-level ranch in Timber Ridge offers the perfect blend of updates and functionality. Take note of the LARGE, detached building ideal for storage, hobbyists or even maybe an income producing Accessory Dwelling Unit with the revised Zoning Ordinances going into effect July 1st (Buyer will need to work with Glynn County P&Z staff and contractor to determine the viability). The lot is amazing with mature trees and is 31' above level and located in an X Flood Zone. Inside, you'll find new LVP flooring, fresh paint, and stylish light fixtures that create a welcoming, move-in ready space. The split bedroom and single-level design adds to the home's appeal, making daily living simple and comfortable. Outside, the screened rear porch gives you ideal outdoor living space plus the fenced yard is great for pets, play, or gatherings. The oversized shed/workshop provides excellent room for tools, equipment, or creative pursuits. There's plenty of potential to enjoy the outdoor space in a way that suits your lifestyle, whether that means gardening, entertaining, or simply unwinding at home. Opportunity to cut down on your power bill with solar panels (Buyer will need to reactivate with GA Power after closing) This home is ready to fit a variety of lifestyles and needs and is located just a short drive to the newly approved Food Lion location, Aldi, Sam's, HomeGoods and many popular dining and recreation facilities too.

    Zillow last checked:

    Listing updated:

    Listed by:

    Missy C Neu 912-269-0608,

    BHHS Hodnett Cooper Real Estate

    Bought with:

    Holly S May, 264548

    Keller Williams Golden Isles

    Source: GAMLS,MLS#: 10774097MLS Logo

    Facts & features

    Interior

    Bedrooms & bathrooms
    • Bedrooms: 3
    • Bathrooms: 2
    • Full bathrooms: 2
    • Main level bathrooms: 2
    • Main level bedrooms: 3
    Rooms
    • Room types: Family Room, Foyer, Laundry
    Kitchen
    • Features: Breakfast Area, Breakfast Bar
    Heating
    • Heat Pump
    Cooling
    • Heat Pump
    Appliances
    • Included: Dishwasher, Electric Water Heater, Microwave, Oven/Range (Combo), Refrigerator, Stainless Steel Appliance(s)
    • Laundry: Laundry Closet, Other
    Features
    • Master On Main Level
    • Flooring: Tile, Vinyl
    • Basement: None
    • Attic: Pull Down Stairs
    • Number of fireplaces: 2
    • Fireplace features: Living Room
    Interior area
    • Total structure area: 1,512
    • Total interior livable area: 1,512 sqft
    • Finished area above ground: 1,512
    • Finished area below ground: 0

    Property

    Parking
    • Total spaces: 4
    • Parking features: Attached, Garage
    • Has attached garage: Yes
    Features
    • Levels: One
    • Stories: 1
    • Patio & porch: Patio, Screened
    • Fencing: Back Yard,Fenced,Other,Wood
    Lot
    • Size: 0.42 Acres
    • Features: Level
    Details
    • Additional structures: Outbuilding, Shed(s), Workshop
    • Parcel number: 0313026

    Construction

    Type & style
    • Home type: SingleFamily
    • Architectural style: Ranch,Traditional
    • Property subtype: Single Family Residence
    Materials
    • Vinyl Siding
    • Foundation: Slab
    • Roof: Composition
    Condition
    • Resale
    • New construction: No
    • Year built: 1995

    Utilities & green energy

    • Sewer: Septic Tank
    • Water: Public
    • Utilities for property: Cable Available, Electricity Available, Water Available
    Green energy
    • Energy generation: Solar

    Community & HOA

    Community
    • Features: Street Lights
    • Subdivision: Timber Ridge
    HOA
    • Has HOA: No
    • Services included: None
    Location
    • Region: Brunswick

    Financial & listing details

    • Price per square foot: $186/sqft
    • Tax assessed value: $247,000
    • Annual tax amount: $71
    • Date on market: 5/29/2026
    • Cumulative days on market: 45 days
    • Listing agreement: Exclusive Right To Sell
    • Electric utility on property: Yes

    Price history

    DateEventPrice
    7/22/2026Sold$281,000-6%$186/sqft
    Source: GAMLS #10774097 Report a problem
    6/23/2026Pending sale$299,000$198/sqft
    Source: Scout MLS #2000307 Report a problem
    5/29/2026Listed for sale$299,000+8.7%$198/sqft
    Source: Scout MLS #2000307 Report a problem
    12/1/2025Listing removed$275,000$182/sqft
    Source: Scout MLS #1655084 Report a problem
    8/26/2025Price change$275,000-4.8%$182/sqft
    Source: Scout MLS #1655084 Report a problem
    7/17/2025Listed for sale$289,000$191/sqft
    Source: Scout MLS #1655084 Report a problem

    Public tax history

    YearProperty taxesTax assessment
    2025$297 +0.9%$98,800 +11.8%
    2024$295 +56.4%$88,360
    2023$189 -37%$88,360 +23.1%
    2022$300 -1.7%$71,760 +15.1%
    2021$305 $62,320
    2020-- $62,320
    2019$309 $62,320
    2018$309 $62,320 +4.5%
    2017$309 $59,640 +10%
    2016$309 +14.5%$54,200 +11.2%
    2015$270 $48,760
    2014$270 $48,760
    2013-- --
    2012-- --
    2011-- --
    2010-- --
    Find assessor info on the county website

    Neighborhood: 31525

    Nearby schools

    GreatSchools rating
    Schools provided by the listing agent
    • Elementary: Golden Isles
    • Middle: Jane Macon
    • High: Brunswick

    Source: GAMLS. This data may not be complete. We recommend contacting the local school district to confirm school assignments for this home.

    Get pre-qualified for a loan
    At Zillow Home Loans, we can pre-qualify you in as little as 5 minutes with no impact to your credit score.

    An equal housing lender. NMLS #10287.

    Sell for more on Zillow
    Get a Zillow Showcase℠ listing at no additional cost and you could sell for .
    $281,100
    2% more
    +$5,622
    With Zillow Showcase(estimated)
    $286,722