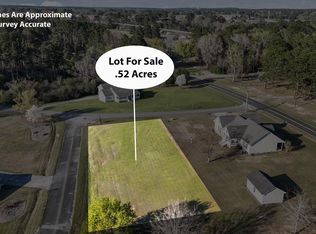
Under construction on an expansive 1.70-acre cul-de-sac parcel (Lot 13), this custom Modern Farmhouse design combines architectural presence with single-level convenience and upper-level versatility. The exterior showcases clean white board-and-batten siding grounded by a brick wainscot foundation, architectural roofing, accent window shutters, and gable timber brackets. Outdoor living includes an 8-foot-deep rocking chair front covered porch and a vaulted rear grilling porch featuring exposed timber framing with peak ceiling heights exceeding 14 feet. Inside, the open 2,707-square-foot layout is outfitted with quartz countertops throughout and custom closet systems across all bedrooms. The kitchen is configured with an eat-at prep island, generous walk-in pantry, and two separate sinks-both equipped with their own garbage disposals. The vaulted great room centers around a direct fireplace and provides direct door access out to the back porch. The private main-level primary suite includes quartz double vanities, a freestanding soaking tub, a custom tile walk-in shower, a private water closet, and a large walk-in closet with direct pass-through access to the laundry room. Two secondary bedrooms share a full hall bath with quartz surfaces, while a flexible fourth bedroom/study sits off the foyer with an adjacent full bath. Upstairs features a finished bonus room and access to walk-in attic storage. Complete with private well, septic system, and attached 2-car garage.
Active
$542,000
106 Timber Way, Cochran, GA 31014
6beds
2,707sqft
Single Family Residence
Built in 2026
1.7 Acres Lot
$-- Zestimate®
$200/sqft
$21/mo HOA
What's special
Direct fireplacePrivate main-level primary suiteGable timber bracketsEat-at prep islandArchitectural roofingClean white board-and-batten sidingGenerous walk-in pantry
- 2 days
- 130
- 9
Zillow last checked:
Listing updated:
Listed by:
Alleli E Ferland 478-751-8305,
Signe Brokers
Source: GAMLS,MLS#: 10886965
Facts & features
Interior
Bedrooms & bathrooms
- Bedrooms: 6
- Bathrooms: 3
- Full bathrooms: 3
- Main level bathrooms: 3
- Main level bedrooms: 3
Rooms
- Room types: Bonus Room, Office
Heating
- Electric
Cooling
- Central Air
Appliances
- Included: Dishwasher, Disposal, Electric Water Heater, Microwave, Oven/Range (Combo), Refrigerator
- Laundry: Laundry Closet
Features
- Master On Main Level
- Flooring: Other
- Basement: Crawl Space
- Number of fireplaces: 1
Interior area
- Total structure area: 2,707
- Total interior livable area: 2,707 sqft
- Finished area above ground: 2,707
- Finished area below ground: 0
Property
Parking
- Parking features: Attached
- Has attached garage: Yes
Features
- Levels: One and One Half
- Stories: 1
Lot
- Size: 1.7 Acres
- Features: Cul-De-Sac
Details
- Parcel number: B29 026 013
- Special conditions: Covenants/Restrictions
Construction
Type & style
- Home type: SingleFamily
- Architectural style: Country/Rustic
- Property subtype: Single Family Residence
Materials
- Brick, Wood Siding
- Roof: Composition
Condition
- Under Construction
- New construction: Yes
- Year built: 2026
Details
- Warranty included: Yes
Utilities & green energy
- Sewer: Septic Tank
- Water: Well
- Utilities for property: Cable Available, Electricity Available, High Speed Internet, Phone Available, Sewer Available, Water Available
Community & HOA
Community
- Features: None
- Subdivision: Evergreen Creek
HOA
- Has HOA: Yes
- Services included: None
- HOA fee: $250 annually
Location
- Region: Cochran
Financial & listing details
- Price per square foot: $200/sqft
- Annual tax amount: $550
- Date on market: 11/7/2026
- Listing agreement: Exclusive Right To Sell
- Electric utility on property: Yes
Estimated market value
Not available
Estimated sales range
Not available
Not available
Price history
| Date | Event | Price |
|---|---|---|
| 11/7/2026 | Listed for sale | $542,000$200/sqft |
Source: CGMLS #266773 Report a problem | ||
Public tax history
Tax history is unavailable.
Monthly payment
Est. payment
Payment breakdown
Explore the cost of this home by adjusting the details. Changes won't be saved.Climate risks
Neighborhood: 31014
Nearby schools
Schools provided by the listing agent
- Elementary: Bleckley
- Middle: Bleckley
- High: Bleckley
Source: GAMLS. This data may not be complete. We recommend contacting the local school district to confirm school assignments for this home.
Similar homes
- $279,0003 bd2 ba2k sqft112 Newton Dr, Cochran, GA 31014Active
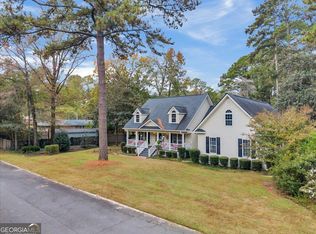
 MLS ID #10884820, Matthew Meeks, Grand Real Estate. GAMLS
- $314,9005 bd3 ba2.1k sqft794 State Highway 87 S, Cochran, GA 31014Active
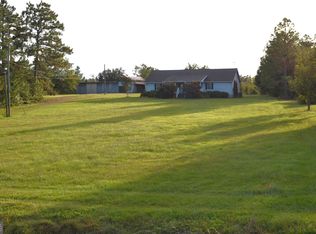 MLS ID #10870272, Alex Vento, Connie R. Ham Middle GA Realty. GAMLS
- $664,9003 bd3 ba2.7k sqft200 Smith Sapp Rd, Cochran, GA 31014Active
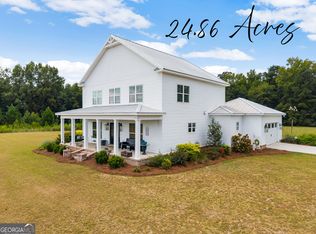 MLS ID #10844705, Margie Stachurski, Landmark Realty. GAMLS
- $575,0003 bd3 ba3.7k sqft1635 State Highway 26 E, Chester, GA 31012Active
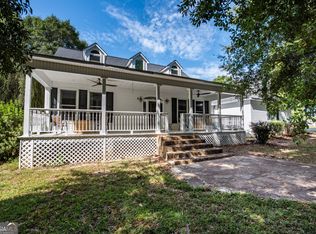 MLS ID #10850335, Alisha Foster, Century 21 Homes & Investments. GAMLS
- $425,9004 bd3 ba3.5k sqft284 Dillard Cary Dr, Cochran, GA 31014ActiveMLS ID #10847554, Michael J Brown, Simple Realty Co.. GAMLS
- $349,9004 bd2 ba2.1k sqft2249 Bass Rd, Dexter, GA 31019ActiveMLS ID #10887219, Matthew Surine, Chelle Realty. GAMLS
- $498,9003 bd3 ba2.8k sqft1159 Antioch Church Rd, Eastman, GA 31023ActiveMLS ID #10868349, Angela West, Good Thing Realty. GAMLS
- $299,0003 bd2 ba1.7k sqft160 Wood Oak Cir, Cochran, GA 31014ActiveMLS ID #10853953, Cindy Durden, Arise Realty Group, LLC. GAMLS
- $415,0003 bd2 ba2.3k sqft2182 Dublin Eastman Rd, Dexter, GA 31019ActiveMLS ID #10881881, Susan M Evans, Susan Evans Realty LLC. GAMLS
- $515,0006 bd4 ba3.3k sqft438 Highland Lakes Dr, Eastman, GA 31023ActiveMLS ID #10653132, Tucker Moore, Good Thing Realty. GAMLS
