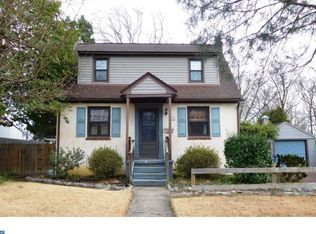
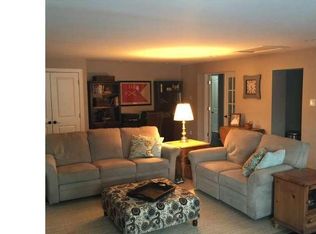
Do not overlook this charming residence, boasting exceptional curb appeal. The open front porch, adorned with wrought iron railings, welcomes you. As you enter through the front door, you are greeted by a spacious foyer leading into a large living room and an expansive kitchen equipped with abundant cabinetry and a cozy breakfast area. The impressive family room features an open layout complemented by a sitting area, complete with a substantial brick fireplace outfitted with gas logs, glass doors, and an elegant wood mantel. A door provides access to the backyard, which showcases a generously sized fenced area, a storage shed, and a built-in BBQ grill. Back inside, pocket doors lead to an oversized room currently utilized as a pool room (table negotiable), which could easily be transformed into a beautifully sized bedroom or an in-law suite. Descending two steps from the living room, you’ll find a private primary suite complete with a full bathroom. Upstairs, there are two additional well-proportioned bedrooms, each offering ample closet space, along with a full second bathroom. The downstairs area features a large basement that is partially finished, housing a utility/laundry room with plenty of storage options. Additionally, the property includes a one-car garage equipped with an opener and a bonus storage area, along with a spacious driveway capable of accommodating four vehicles. This home possesses solid structural integrity and updated systems; it simply requires your personal touch to transform it into your ideal living space. Show it and sell it! Recent updates include a newer dimensional roof & gutters, approximately six months old, HVAC system and hot water heater that are around two to three years old. Updated siding and gutter, and much, much more!!!
Sold for $340,000
$340,000
106 W Mill Rd, Maple Shade, NJ 08052
3beds
2,306sqft
Single Family Residence
Built in 1947
9,797 Square Feet Lot
$340,200 Zestimate®
$147/sqft
$2,882 Estimated rent
Home value
$340,200
$313,000 - $367,000
$2,882/mo
Zestimate® history
Owner options
List your home for rent
$2,882/mo
Rent Zestimate®
Find your next renter with Zillow Rental Manager. Plus, with online applications, you can quickly screen prospective tenants – for free.
$2,882/mo
Rent Zestimate®
Refinance and save
$2,424/mo
Est. payment
Refinancing to a lower rate could help reduce your monthly payments and save thousands over the life of the loan.
$2,424/mo
Est. payment
Explore your selling options
Work with a Zillow partner agent
Leverage their expertise and Zillow's premium Showcase listings to get your home seen by more buyers.
Get startedList with your own agent
Get your home in front of millions of buyers by listing it on Zillow.
Learn how to do itSell it yourself
Take full control of how buyers see your home on Zillow by listing For Sale by Owner (FSBO).
List your homeWhat's special
Cozy breakfast areaExceptional curb appealFull second bathroomBuilt-in bbq grillSpacious foyerUpdated siding and gutterStorage shed
Zillow last checked:
Listing updated:
Listed by:
Patricia Fiume 609-510-1200,
RE/MAX Of Cherry Hill
Bought with:
Patricia Fiume, 8633909
RE/MAX Of Cherry Hill
Source: Bright MLS,MLS#: NJBL2108474
Facts & features
Interior
Bedrooms & bathrooms
- Bedrooms: 3
- Bathrooms: 2
- Full bathrooms: 2
- Main level bathrooms: 1
- Main level bedrooms: 1
Rooms
- Room types: Living Room, Primary Bedroom, Bedroom 2, Bedroom 3, Kitchen, Family Room, Den, Foyer, Recreation Room
Primary bedroom
- Features: Attached Bathroom
- Level: Main
- Area: 169 Square Feet
- Dimensions: 13 X 13
Bedroom 2
- Level: Upper
- Area: 156 Square Feet
- Dimensions: 12 X 13
Bedroom 3
- Level: Upper
- Area: 132 Square Feet
- Dimensions: 12 X 11
Den
- Level: Main
- Area: 168 Square Feet
- Dimensions: 14 X 12
Family room
- Features: Fireplace - Gas
- Level: Main
- Area: 187 Square Feet
- Dimensions: 17 X 11
Foyer
- Level: Main
- Area: 24 Square Feet
- Dimensions: 4 X 6
Kitchen
- Level: Main
- Area: 187 Square Feet
- Dimensions: 11 X 17
Living room
- Level: Main
- Area: 228 Square Feet
- Dimensions: 12 X 19
Recreation room
- Level: Main
- Area: 391 Square Feet
- Dimensions: 23 X 17
Heating
- Forced Air, Natural Gas Available
Cooling
- Central Air, Electric
Appliances
- Included: Microwave, Built-In Range, Disposal, Dryer, Oven/Range - Electric, Trash Compactor, Washer, Water Heater, Gas Water Heater
- Laundry: In Basement, Dryer In Unit, Has Laundry
Features
- Soaking Tub, Bathroom - Walk-In Shower, Family Room Off Kitchen, Kitchen - Country, Eat-in Kitchen, Bathroom - Tub Shower, Breakfast Area, Entry Level Bedroom, Open Floorplan, Floor Plan - Traditional, Kitchen - Table Space, Primary Bath(s), Dry Wall
- Flooring: Carpet, Ceramic Tile
- Doors: Storm Door(s), Insulated
- Windows: Replacement, Vinyl Clad, Window Treatments
- Basement: Drain,Full,Interior Entry,Partially Finished,Shelving,Windows
- Number of fireplaces: 1
- Fireplace features: Glass Doors, Gas/Propane, Mantel(s), Brick
Interior area
- Total structure area: 3,224
- Total interior livable area: 2,306 sqft
- Finished area above ground: 2,088
- Finished area below ground: 218
Property
Parking
- Total spaces: 5
- Parking features: Storage, Garage Faces Front, Garage Door Opener, Inside Entrance, Attached, Driveway
- Attached garage spaces: 1
- Uncovered spaces: 4
Accessibility
- Accessibility features: None
Features
- Levels: Two
- Stories: 2
- Exterior features: Chimney Cap(s), Lighting, Flood Lights, Sidewalks, Street Lights
- Pool features: None
- Fencing: Chain Link,Other
Lot
- Size: 9,797 Square Feet
- Dimensions: 70.00 x 140.00
- Features: Open Lot, Front Yard, Interior Lot, Level, Rear Yard, SideYard(s)
Details
- Additional structures: Above Grade, Below Grade
- Parcel number: 190014400001 01
- Zoning: RES
- Special conditions: Standard
Construction
Type & style
- Home type: SingleFamily
- Architectural style: Cape Cod,Colonial,Bungalow
- Property subtype: Single Family Residence
Materials
- Copper Plumbing, CPVC/PVC, Mixed, Vinyl Siding
- Foundation: Block
- Roof: Architectural Shingle,Pitched,Shingle
Condition
- Very Good,Good,Average
- New construction: No
- Year built: 1947
Details
- Builder model: Expanded
Utilities & green energy
- Electric: 100 Amp Service
- Sewer: Public Sewer
- Water: Public
- Utilities for property: Cable Available, Electricity Available, Natural Gas Available, Phone Available, Sewer Available, Water Available, Fiber Optic
Community & HOA
Community
- Subdivision: None Ava Ilable
HOA
- Has HOA: No
Location
- Region: Maple Shade
- Municipality: MAPLE SHADE TWP
Financial & listing details
- Price per square foot: $147/sqft
- Tax assessed value: $208,800
- Annual tax amount: $8,264
- Date on market: 4/13/2026
- Listing agreement: Exclusive Right To Sell
- Listing terms: Cash,Conventional
- Inclusions: Existing Refrigerator, Dishwasher, Electric Stove, Trash Compactor, Dryer. Washer & Trash Compactor- Not Working- All Appliances Are "as-is".
- Exclusions: Pool Table - Negotiable / For Sale
- Ownership: Fee Simple
- Road surface type: Black Top
Price history
| Date | Event | Price |
|---|---|---|
| 7/2/2026 | Sold | $340,000-2.9%$147/sqft |
Source:  Bright MLS #NJBL2108474 Report a problem Bright MLS #NJBL2108474 Report a problem | ||
| 5/28/2026 | Pending sale | $350,000$152/sqft |
Source: Bright MLS #NJBL2108474 Report a problem | ||
| 5/22/2026 | Contingent | $350,000$152/sqft |
Source: Bright MLS #NJBL2108474 Report a problem | ||
| 5/17/2026 | Price change | $350,000-12.5%$152/sqft |
Source: Bright MLS #NJBL2108474 Report a problem | ||
| 4/27/2026 | Price change | $399,900-8.1%$173/sqft |
Source: Bright MLS #NJBL2108474 Report a problem | ||
| 4/13/2026 | Listed for sale | $435,000$189/sqft |
Source: Bright MLS #NJBL2108474 Report a problem | ||
Public tax history
| Year | Property taxes | Tax assessment |
|---|---|---|
| 2025 | $7,926 +3% | $208,800 |
| 2024 | $7,696 | $208,800 |
| 2023 | -- | $208,800 |
| 2022 | $7,577 +1% | $208,800 |
| 2021 | $7,504 +3.5% | $208,800 |
| 2020 | $7,250 +1.8% | $208,800 |
| 2019 | $7,124 +1.2% | $208,800 |
| 2018 | $7,041 +1.5% | $208,800 |
| 2017 | $6,936 +2.2% | $208,800 |
| 2016 | $6,786 +3.1% | $208,800 |
| 2015 | $6,579 -6.1% | $208,800 |
| 2014 | $7,005 +1.2% | $208,800 -23% |
| 2013 | $6,921 +2.9% | $271,200 |
| 2012 | $6,728 +3.6% | $271,200 |
| 2011 | $6,493 +6% | $271,200 |
| 2010 | $6,126 +1.5% | $271,200 |
| 2009 | $6,034 +4% | $271,200 |
| 2008 | $5,804 +6.6% | $271,200 |
| 2007 | $5,443 +24.8% | $271,200 |
| 2006 | $4,363 +13.2% | $271,200 +133% |
| 2005 | $3,855 +5.1% | $116,400 |
| 2004 | $3,667 | $116,400 |
| 2003 | -- | $116,400 |
| 2002 | -- | $116,400 |
| 2001 | -- | $116,400 |
Find assessor info on the county website
Neighborhood: 08052
Nearby homes
- $341,6002 bd1 ba1.2k sqft112 W Mill Rd, Maple Shade, NJ 08052Off Market
- $449,4004 bd2 ba1.9k sqft100 W Mill Rd, Maple Shade, NJ 08052Off Market
- $400,0004 bd2 ba1.4k sqft514 Cutler Ave, Maple Shade, NJ 08052Off Market
- $233,0002 bd1 ba992 sqft118 W Mill Rd, Maple Shade, NJ 08052Sold
- $326,200-- bd-- ba1.3k sqft520 Cutler Ave, Maple Shade, NJ 08052Off Market
- $475,8004 bd3 ba1.9k sqft105 W Mill Rd, Maple Shade, NJ 08052Off Market
- $462,300-- bd-- ba2.1k sqft124 W Mill Rd, Maple Shade, NJ 08052Off Market
- $425,400-- bd-- ba1.4k sqft109 W Mill Rd, Maple Shade, NJ 08052Off Market
Nearby schools
GreatSchools rating
- 4/10Maude M. Wilkins Elementary SchoolGrades: 2-4Distance: 0.1 mi
- 3/10Maple Shade High SchoolGrades: 7-12Distance: 0.4 mi
- 3/10Ralph J Steinhauer Elementary SchoolGrades: 5-6Distance: 0.8 mi
Schools provided by the listing agent
- Elementary: Howard R. Yocum E.s.
- Middle: Ralph J. Steinhauer E.s.
- High: Maple Shade H.s.
- District: Maple Shade Township Public Schools
Source: Bright MLS. This data may not be complete. We recommend contacting the local school district to confirm school assignments for this home.
Get a cash offer in 3 minutes
Find out how much your home could sell for in as little as 3 minutes with a no-obligation cash offer.
Estimated market value
$340,200
Get a cash offer in 3 minutes
Find out how much your home could sell for in as little as 3 minutes with a no-obligation cash offer.
Estimated market value
$340,200
- New Jersey
- Burlington County
- Maple Shade Township
- 08052
- 106 W Mill Rd
Nearby cities
Nearby zip codes
Other Maple Shade Township Topics
- Apartments for Rent in 08052
- Houses for Sale in 08052
- Houses for Rent in 08052
- 08052 Real Estate
- Maple Shade Township Condos
- Houses for Sale in Maple Shade Township
- Newest Listings in Maple Shade Township
- Maple Shade Township Home Values
- Maple Shade Township Real Estate Agents
- Maple Shade Township Refinance
- Maple Shade Township Mortgage Rates
