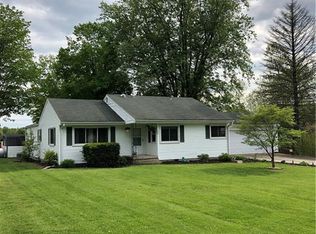
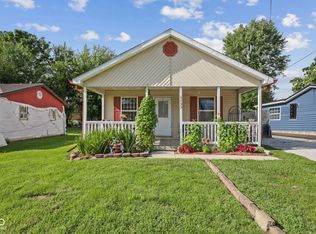
Welcome home to this charming and nicely maintained 2-bedroom, 1.5-bath home, offering comfort, character, and a beautiful outdoor setting. Inside, you'll find hardwood floors throughout, updated cabinetry, solid-surface countertops, and stainless steel appliances, including a gas range. A newer HVAC system and hot water heater add peace of mind, while the extra mudroom provides convenient additional living and storage space. Step outside and enjoy the peaceful setting overlooking a cornfield, with a spacious deck tucked beneath a beautiful pergola perfect for sitting & relaxing or entertaining guest! The property also features a mini barn, koi pond, chicken house and fenced area, all included with the sale. An additional lot is included, giving you over half an acre of land with city utilities. If you're looking for a well-maintained home with hardwood floors, thoughtful updates, plenty of outdoor space, and a peaceful country-like setting while still enjoying city utilities, this one is a must see. A wonderful place to relax and call home!
Pending
Price cut: $5K (9/12)
$234,900
106 Westwood Rd, Fillmore, IN 46128
2beds
1,040sqft
Residential, Single Family Residence
Built in 1958
0.29 Acres Lot
$229,200 Zestimate®
$226/sqft
$-- HOA
What's special
Mini barnChicken houseKoi pondFenced areaStainless steel appliancesUpdated cabinetrySolid-surface countertops
- 55 days
- 102
- 8
Zillow last checked:
Listing updated:
Listed by:
Chris Harcourt chrisharcourt23@gmail.com,
Harcourt Real Estate Team
Source: MIBOR as distributed by MLS GRID,MLS#: 22122175
Facts & features
Interior
Bedrooms & bathrooms
- Bedrooms: 2
- Bathrooms: 2
- Full bathrooms: 1
- 1/2 bathrooms: 1
- Main level bathrooms: 2
- Main level bedrooms: 2
Primary bedroom
- Level: Main
- Area: 276 Square Feet
- Dimensions: 23X12
Bedroom 2
- Level: Main
- Area: 169 Square Feet
- Dimensions: 13X13
Kitchen
- Level: Main
- Area: 210 Square Feet
- Dimensions: 15X14
Laundry
- Level: Main
- Area: 66 Square Feet
- Dimensions: 11X06
Living room
- Level: Main
- Area: 255 Square Feet
- Dimensions: 17X15
Heating
- Forced Air, Propane
Cooling
- Central Air
Appliances
- Included: Dishwasher, Dryer, Microwave, Gas Oven, Propane Water Heater, Refrigerator, Washer, Water Softener Owned
Features
- Attic Pull Down Stairs, Eat-in Kitchen
- Has basement: No
- Attic: Pull Down Stairs
Interior area
- Total structure area: 1,040
- Total interior livable area: 1,040 sqft
Property
Parking
- Total spaces: 1
- Parking features: Attached
- Attached garage spaces: 1
Features
- Levels: One
- Stories: 1
- Patio & porch: Patio, Covered
Lot
- Size: 0.29 Acres
- Features: Mature Trees
Details
- Additional structures: Barn Mini
- Additional parcels included: Parkview Lot 6
- Parcel number: 670809203041000020
- Special conditions: None
- Horse amenities: None
Construction
Type & style
- Home type: SingleFamily
- Architectural style: Ranch
- Property subtype: Residential, Single Family Residence
Materials
- Vinyl Siding
- Foundation: Crawl Space
Condition
- Updated/Remodeled
- New construction: No
- Year built: 1958
Utilities & green energy
- Water: Public
Community & HOA
Community
- Subdivision: Parkview
Location
- Region: Fillmore
Financial & listing details
- Price per square foot: $226/sqft
- Tax assessed value: $77,800
- Annual tax amount: $268
- Date on market: 8/26/2026
- Cumulative days on market: 57 days
Estimated market value
$229,200
$218,000 - $241,000
$1,342/mo
Price history
| Date | Event | Price |
|---|---|---|
| 9/28/2026 | Pending sale | $234,900$226/sqft |
Source:  MIBOR as distributed by MLS GRID #22122175 Report a problem MIBOR as distributed by MLS GRID #22122175 Report a problem | ||
| 9/12/2026 | Price change | $234,900-2.1%$226/sqft |
Source: MIBOR as distributed by MLS GRID #22122175 Report a problem | ||
| 8/26/2026 | Listed for sale | $239,900+277.8%$231/sqft |
Source: MIBOR as distributed by MLS GRID #22122175 Report a problem | ||
| 9/30/2011 | Sold | $63,500-5.9%$61/sqft |
Source: Agent Provided Report a problem | ||
| 7/22/2011 | Listed for sale | $67,500-3.4%$65/sqft |
Source: Putnam Real Estate Center #21025974 Report a problem | ||
| 4/6/2011 | Listing removed | $69,900$67/sqft |
Source: Putnam Real Estate Center #21025974 Report a problem | ||
| 10/16/2010 | Price change | $69,900-5.5%$67/sqft |
Source: Coldwell Banker Putnam Real Estate Center #21025974 Report a problem | ||
| 7/29/2010 | Price change | $74,000-3.9%$71/sqft |
Source: Coldwell Banker Putnam Real Estate Center #21025974 Report a problem | ||
| 1/17/2010 | Price change | $77,000-3.6%$74/sqft |
Source: EMMERT/GMAC #57516 Report a problem | ||
| 7/5/2009 | Price change | $79,900-4.3%$77/sqft |
Source: Carpenter Realtors #2912112 Report a problem | ||
| 3/14/2009 | Listed for sale | $83,500+7.7%$80/sqft |
Source: Carpenter Realtors #2912112 Report a problem | ||
| 6/2/2003 | Sold | $77,500$75/sqft |
Source: MIBOR as distributed by MLS GRID #2232675 Report a problem | ||
Public tax history
| Year | Property taxes | Tax assessment |
|---|---|---|
| 2025 | $278 +13.5% | $77,800 +16.6% |
| 2024 | $245 -6.5% | $66,700 +12.7% |
| 2023 | $262 +7.7% | $59,200 +3.3% |
| 2022 | $243 +9.5% | $57,300 +8.1% |
| 2021 | $222 +2.2% | $53,000 +10% |
| 2020 | $217 -50.7% | $48,200 |
| 2019 | $440 +13% | $48,200 -9.1% |
| 2018 | $390 +37.3% | $53,000 +3.3% |
| 2017 | $284 +47.9% | $51,300 +0.6% |
| 2016 | $192 -15.8% | $51,000 -13% |
| 2014 | $228 -13.9% | $58,600 -0.2% |
| 2013 | $265 +15.5% | $58,700 +1.6% |
| 2012 | $229 +84.4% | $57,800 -17.5% |
| 2011 | $124 +10.8% | $70,100 |
| 2010 | $112 -7.5% | $70,100 |
| 2009 | $121 | $70,100 -6.9% |
| 2006 | -- | $75,300 |
Find assessor info on the county website
Monthly payment
Est. payment
Payment breakdown
Explore the cost of this home by adjusting the details. Changes won't be saved.Climate risks
Neighborhood: 46128
Nearby schools
Schools provided by the listing agent
- Elementary: Fillmore Elementary School
- Middle: South Putnam Middle School
- High: South Putnam High School
Source: MIBOR as distributed by MLS GRID. This data may not be complete. We recommend contacting the local school district to confirm school assignments for this home.
Similar homes
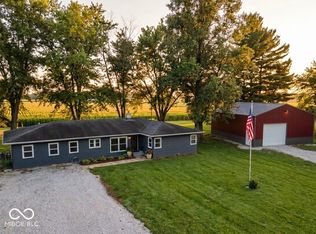
- $239,9003 bd2 ba1.2k sqft2468 W County Road 25 N, Greencastle, IN 46135Active
 MLS ID #22113247, Eric Wolfe, Prime Real Estate. MIBOR as distributed by MLS GRID
 - $--3 bd2 ba1.3k sqft316 W Depot St, Bainbridge, IN 46105Auction
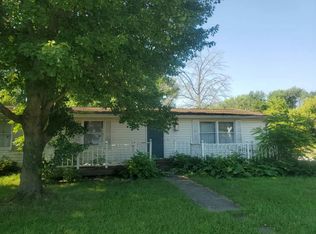 Auction.com 2
 - $235,0004 bd2 ba1.3k sqft442 Blake St, Danville, IN 46122Active
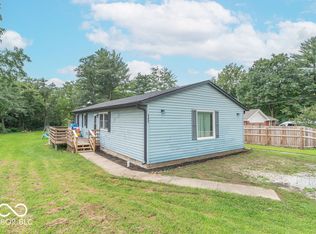 MLS ID #22117006, Monique McLean, F.C. Tucker Company. MIBOR as distributed by MLS GRID
 - $199,0003 bd2 ba1k sqft1133 Avenue D St, Greencastle, IN 46135Active
 MLS ID #22120815, Rachel Mappes, F.C. Tucker Company. MIBOR as distributed by MLS GRID
 - $264,9002 bd2 ba1.2k sqft314 N Madison St, Greencastle, IN 46135For Sale
 MLS ID #110721, CASSIE ZENTKO, NEIGHBORLEAD REAL ESTATE LLC. THAAR
