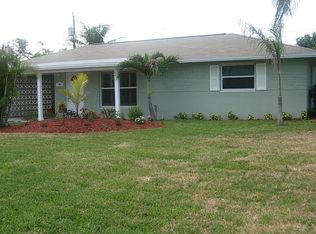
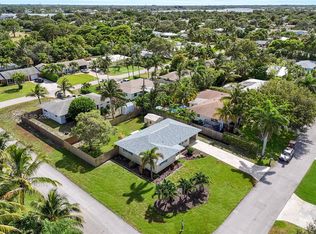
Located in one of the more desirable areas in all of North Palm Beach County....this beautiful 3 bedroom 3.5 bath home offers spacious bedrooms, a large living area with crown molding and Tray cieling, and a Florida room with hurricane windows throughout that leads you outside to your own tropical oasis complete with a pool turf grass and an outdoor kitchen. The oversized master bedroom includes a redone walk in closet and a flex area that could be used as an office or workout area. The master bathroom comes with dual sinks a walk in shower and tub and also leads to the backyard outdoor shower area. Off the master is another flex space which is perfect for a kids play area or office. Both guest bedrooms are oversized with walk in closets and each there own bathroom. Home Upgrades Include: New Air Conditioner, New Hot Water Heater, New Dishwasher, Custom Made Closets in Master and 1 of the guest rooms. 2 Car Garage. Credit can be negotiated for the roof. It has been inspected and is in good shape. Riverside pointe is a voluntary HOA neighborhood just a short walk from the intercoastal and less than 2 miles to the beautiful beaches of Jupiter. Walk to Tequesta town center where there is a number of great restaurants and shops. This is the perfect home for a family or can be an investment property for a short or long term rental.
Accepting backups
Price cut: $50K (4/20)
$1,200,000
106 Windsor Road E, Jupiter, FL 33469
3beds
2,167sqft
Est.:
Single Family Residence
Built in 1965
8,400 Square Feet Lot
$1,145,900 Zestimate®
$554/sqft
$-- HOA
What's special
Outdoor kitchenSpacious bedroomsTurf grassBackyard outdoor shower areaRedone walk in closetOversized master bedroom
- 88 days |
- 1,138 |
- 63 |
Zillow last checked:
Listing updated:
Listed by:
Matthew McCall 352-359-7070,
Illustrated Properties LLC (Jupiter),
Jill A Stone 561-941-0022,
Illustrated Properties LLC (Jupiter)
Source: BeachesMLS,MLS#: R11166066
Originating MLS: BeachesMLS
Facts & features
Interior
Bedrooms & bathrooms
- Bedrooms: 3
- Bathrooms: 4
- Full bathrooms: 3
- 1/2 bathrooms: 1
- Main level bathrooms: 3
- Main level bedrooms: 3
Primary bedroom
- Level: Main
- Area: 342
- Dimensions: 18 X 19
Bedroom 2
- Level: Main
- Area: 187
- Dimensions: 11 X 17
Bedroom 3
- Level: Main
- Area: 176
- Dimensions: 11 X 16
Den
- Level: Main
- Area: 54
- Dimensions: 6 X 9
Florida room
- Level: Main
- Area: 135
- Dimensions: 9 X 15
Kitchen
- Level: Main
- Area: 256
- Dimensions: 16 X 16
Living room
- Level: Main
- Area: 272.25
- Dimensions: 16.5 X 16.5
Heating
- Central, Electric
Cooling
- Central Air, Ceiling Fan(s), Electric
Appliances
- Included: Dryer, Dishwasher, Electric Range, Electric Water Heater, Disposal, Microwave, Refrigerator, Water Heater, Washer
- Laundry: Inside
Features
- Breakfast Bar, Bathtub, Dual Sinks, Eat-in Kitchen, Kitchen/Dining Combo, Sitting Area in Primary, Soaking Tub, Separate Shower, Walk-In Closet(s)
- Flooring: Clay, Tile, Vinyl
- Windows: Plantation Shutters
Interior area
- Total structure area: 2,876
- Total interior livable area: 2,167 sqft
Video & virtual tour
Property
Parking
- Total spaces: 2
- Parking features: Attached, Garage, Garage Door Opener
- Attached garage spaces: 2
Features
- Levels: Multi/Split,One
- Stories: 1
- Patio & porch: Patio
- Exterior features: Outdoor Living Area, Outdoor Shower
- Has private pool: Yes
- Pool features: In Ground
- Has view: Yes
- View description: Pool
- Waterfront features: None
Lot
- Size: 8,400 Square Feet
- Features: Sprinklers Automatic, < 1/4 Acre
Details
- Parcel number: 30434031090020050
- Zoning: R1(cit
- Special conditions: Listed As-Is
Construction
Type & style
- Home type: SingleFamily
- Architectural style: Colonial
- Property subtype: Single Family Residence
Materials
- Concrete
- Roof: Composition,Shingle
Condition
- Resale
- New construction: No
- Year built: 1965
Utilities & green energy
- Sewer: Public Sewer
- Water: Public
- Utilities for property: Sewer Available, Water Available
Community & HOA
Community
- Features: Home Owners Association
- Security: Security System, Smoke Detector(s)
- Subdivision: RIVERSIDE DRIVE PARK SEC A
HOA
- Has HOA: Yes
- Amenities included: Clubhouse
Location
- Region: Jupiter
Financial & listing details
- Price per square foot: $554/sqft
- Tax assessed value: $665,762
- Annual tax amount: $11,143
- Date on market: 2/26/2026
- Cumulative days on market: 89 days
- Listing terms: Cash,Conventional
Estimated market value
$1,145,900
$1.09M - $1.20M
$6,943/mo
Price history
| Date | Event | Price |
|---|---|---|
| 4/20/2026 | Price change | $1,200,000-4%$554/sqft |
Source: | ||
| 2/26/2026 | Listed for sale | $1,250,000+34.4%$577/sqft |
Source: | ||
| 7/1/2022 | Sold | $930,000-1.1%$429/sqft |
Source: | ||
| 5/16/2022 | Contingent | $939,900$434/sqft |
Source: | ||
| 5/9/2022 | Listed for sale | $939,900+108.9%$434/sqft |
Source: | ||
| 11/10/2016 | Sold | $450,000-6.2%$208/sqft |
Source: | ||
| 10/13/2016 | Listed for sale | $479,900+368.2%$221/sqft |
Source: Berkshire Hathaway HomeService #RX-10274572 Report a problem | ||
| 8/27/1999 | Sold | $102,500+20.6%$47/sqft |
Source: Public Record Report a problem | ||
| 1/13/1995 | Sold | $85,000$39/sqft |
Source: Public Record Report a problem | ||
Public tax history
| Year | Property taxes | Tax assessment |
|---|---|---|
| 2024 | $10,828 -6.2% | $665,762 -4.3% |
| 2023 | $11,543 +146.1% | $695,379 +138.1% |
| 2022 | $4,691 +0.8% | $292,107 +3% |
| 2021 | $4,653 +0.1% | $283,599 +1.4% |
| 2020 | $4,648 +1.2% | $279,683 +2.3% |
| 2019 | $4,591 | $273,395 +1.9% |
| 2018 | $4,591 +5.2% | $268,297 +2.1% |
| 2017 | $4,363 +0.3% | $262,779 +39.5% |
| 2016 | $4,349 +43.9% | $188,383 +0.7% |
| 2015 | $3,023 -3.6% | $187,073 +0.8% |
| 2014 | $3,136 +1.9% | $185,588 +1.5% |
| 2013 | $3,078 +0.4% | $182,845 +1.7% |
| 2012 | $3,067 +1.4% | $179,789 +3% |
| 2011 | $3,025 +1% | $174,552 +1.5% |
| 2010 | $2,996 +8.5% | $171,972 +2.7% |
| 2009 | $2,760 +7% | $167,451 +0.1% |
| 2008 | $2,580 -1.2% | $167,284 +3% |
| 2007 | $2,610 -5.1% | $162,412 +2.5% |
| 2006 | $2,750 | $158,451 +3% |
| 2005 | -- | $153,836 +66.2% |
| 2004 | $459 +341.1% | $92,549 +1.9% |
| 2003 | $104 -92.9% | $90,823 +2.4% |
| 2002 | $1,460 +0.3% | $88,694 +1.6% |
| 2001 | $1,455 +4.9% | $87,297 +3% |
| 2000 | $1,387 -22.1% | $84,754 -0.1% |
| 1999 | $1,780 | $84,831 |
Find assessor info on the county website
Monthly payment
Est. payment$--/mo
Payment breakdown
Explore the cost of this home by adjusting the details. Changes won't be saved.
All calculations are estimates and provided by Zillow, Inc. for informational purposes only. Actual amounts may vary.
HOA fees may include property taxes on listings classified as Co-Ops. Contact the listing agent and/or owner for fee details.
Mortgage interest rates are dependent on a number of factors, including credit score, down payment, and repayment length. Interest rate data provided by Zillow Group Marketplace, Inc. as of 1/1/1970 from various mortgage lenders with which we have lead or other similar arrangements; the Estimated Payment is an average of those rates.
See how much you could borrow to make a competitive offer.
Climate risks
Neighborhood: Riverside Drive Park
Nearby schools
GreatSchools rating
- 6/10Jupiter Elementary SchoolGrades: PK-5Distance: 1.8 mi
- 8/10Jupiter Middle SchoolGrades: 6-8Distance: 3.7 mi
- 7/10Jupiter High SchoolGrades: 9-12Distance: 2.1 mi
Schools provided by the listing agent
- Elementary: Jupiter
- Middle: Jupiter
- High: Jupiter
Source: BeachesMLS. This data may not be complete. We recommend contacting the local school district to confirm school assignments for this home.
A local agent can set up tours, give advice and negotiate with sellers.
- Florida
- Palm Beach County
- Tequesta
- 33469
- Riverside Drive Park
- 106 Windsor Road E