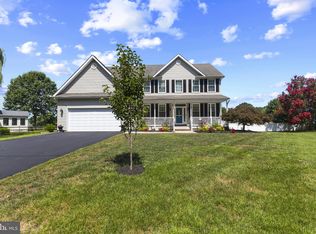
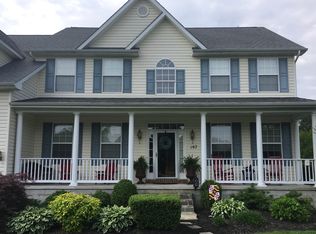
This beautifully updated Kent Island retreat in the Benton’s Pleasure community offers space, style, and serenity, with over 2,500 square feet of thoughtfully designed living on more than half an acre. Surrounded by mature landscaping and blooming flowers, the home sits in a peaceful, private setting with no houses directly across the street, just a tranquil view of the woods. Step onto the charming covered front porch, where the home's position offers a sense of seclusion rarely found in a neighborhood setting. Inside, a dramatic two-story foyer welcomes you with light and openness. To the left, the expansive living room features refinished hardwood flooring, crown molding, chair railing, and a cozy fireplace, creating a warm and inviting atmosphere. The living space flows seamlessly into the dining area and kitchen. The kitchen is outfitted with granite countertops, a custom wood breakfast bar, and recently replaced stainless steel appliances. At the back of the home, a stunning sunroom serves as a true showpiece. With its cathedral ceiling and casement windows on three sides, it floods the space with natural light and offers uninterrupted views of the backyard. This space also provides direct access to the composite deck, where indoor-outdoor living comes to life. The backyard is a private, park-like escape. Fully fenced and thoughtfully landscaped, it features a lush lawn, mature trees, and a beautiful apple tree. There are two gates, one recently added, for easy access from either side of the property. A powered storage shed provides additional space for tools, gardening supplies, or hobby gear. The main-level primary bedroom is a peaceful retreat tucked away for privacy. It features a walk-in closet and an en-suite bath with a soaking tub, a separate shower, and recently updated tile. A convenient powder room and laundry room, both with new tile flooring, complete the main level. Vinyl plank stairs lead to three additional bedrooms on the upper level, each with new carpeting. A full bath on this level provides plenty of room for family or guests. The home also includes a spacious two-car garage, a recently replaced well pump, and an encapsulated crawl space for comfort and peace of mind. Beyond the property, Kent Island offers endless opportunities for recreation and relaxation. Take a scenic walk or bike ride on the Cross Island Trail, spend the day at nearby Matapeake State Park with its beach, fishing pier, and dog-friendly area, or launch your boat from one of the many public piers and ramps. Marinas and waterfront dining options are just minutes away, along with a variety of local shops and restaurants that give Chester its small-town charm. From its spacious interior to its peaceful outdoor oasis and unbeatable location, this home truly offers the best of Kent Island living.
Sold for $650,000
Zillow last checked:
Listing updated:
Bought with:
Ari Musliu, 674452
Redfin Corp
Source: Bright MLS,MLS#: MDQA2013010
Price history
| Date | Event | Price |
|---|---|---|
| 6/26/2025 | Sold | $650,000-1.5%$255/sqft |
Source:  Bright MLS #MDQA2013010 Report a problem Bright MLS #MDQA2013010 Report a problem | ||
| 5/30/2025 | Contingent | $659,900$259/sqft |
Source: Bright MLS #MDQA2013010 Report a problem | ||
| 5/20/2025 | Price change | $659,900-1.5%$259/sqft |
Source: Bright MLS #MDQA2013010 Report a problem | ||
| 5/8/2025 | Listed for sale | $670,000+16.5%$263/sqft |
Source: Bright MLS #MDQA2013010 Report a problem | ||
| 8/31/2022 | Sold | $575,000-1.7%$225/sqft |
Source: Bright MLS #MDQA2003772 Report a problem | ||
| 8/29/2022 | Pending sale | $585,000$229/sqft |
Source: Bright MLS #MDQA2003772 Report a problem | ||
| 8/11/2022 | Contingent | $585,000$229/sqft |
Source: Bright MLS #MDQA2003772 Report a problem | ||
| 8/8/2022 | Price change | $585,000-1.7%$229/sqft |
Source: Bright MLS #MDQA2003772 Report a problem | ||
| 7/22/2022 | Price change | $595,000-0.8%$233/sqft |
Source: Bright MLS #MDQA2003772 Report a problem | ||
| 6/9/2022 | Listed for sale | $600,000+36.4%$235/sqft |
Source: Bright MLS #MDQA2003772 Report a problem | ||
| 4/5/2019 | Sold | $440,000-2.2%$172/sqft |
Source: Public Record Report a problem | ||
| 2/10/2019 | Pending sale | $450,000$176/sqft |
Source: Long & Foster Real Estate, Inc. #1009972750 Report a problem | ||
| 1/23/2019 | Price change | $450,000-5.3%$176/sqft |
Source: Long & Foster Real Estate, Inc. #1009972750 Report a problem | ||
| 10/24/2018 | Price change | $475,000+1.1%$186/sqft |
Source: Long & Foster Real Estate, Inc. #1009972750 Report a problem | ||
| 10/9/2018 | Price change | $469,900-1.1%$184/sqft |
Source: Glen Burnie - WEICHERT, REALTORS - Platinum Service #1002278600 Report a problem | ||
| 9/19/2018 | Price change | $474,900-3.1%$186/sqft |
Source: Glen Burnie - WEICHERT, REALTORS - Platinum Service #1002278600 Report a problem | ||
| 8/29/2018 | Listed for sale | $489,900+7.1%$192/sqft |
Source: Weichert, Realtors Platinum Service #1002278600 Report a problem | ||
| 4/30/2007 | Sold | $457,500+94.7%$179/sqft |
Source: Public Record Report a problem | ||
| 7/2/2001 | Sold | $234,926$92/sqft |
Source: Public Record Report a problem | ||
Get a cash offer in 3 minutes
Find out how much your home could sell for in as little as 3 minutes with a no-obligation cash offer.
Estimated market value
$685,500
