Custom built, first time to market and perfectly sited on an exceptionally private ~1-acre estate in the coveted Pine Hills/Buckhead corridor, this stunning four-sided brick residence offers refined architecture, sophisticated interiors and resort-style outdoor living. With too many features to list, it is a must see. Six bedrooms, six full bathrooms and 1 half bath, the home has had only one owner and been thoughtfully designed to balance elegant entertaining with comfortable everyday living. The grand gated entry introduces the home with marble flooring, custom built-in cabinetry, soaring ceilings and beautiful hand-scraped hardwood floors that extend throughout the main living spaces. Architectural details such as coffered ceilings, oversized fireplaces, transom windows and extensive millwork elevate every room. A richly appointed study on the main level features dark wood built-in shelving and cabinetry with large windows providing exceptional natural light an ideal private workspace or library. The gourmet kitchen is designed for both functionality and entertaining. Anchored by an oversized stone island, the space boasts a Sub-Zero refrigerator, Wolf six-burner range with pot filler, warming drawer, microwave drawer and dual dishwashers. The walk-in pantry features built-in ceiling height shelving for exceptional storage. Adjacent, the butler's pantry showcases glass-inlay cabinetry, wine refrigerator, ice maker, sink and hanging wine glass racks perfect for hosting and entertaining. A formal living and dining room round out the rear of the home along with a guest suite on the main level provides privacy and comfort with a beautifully finished en-suite bath featuring direct access to the outdoor living spaces. The primary suite offers a luxurious retreat with a private foyer entry, vaulted tray ceiling with chandelier and rope lighting, fireplace and direct access to the courtyard pool terrace. The spa-inspired bath includes heated marble floors, dual vanities, a water closet, oversized shower with triple shower heads, rain shower and built-in seating. Two expansive walk-in closets feature custom built-ins, cabinetry and abundant storage. Upstairs, four generously sized secondary bedrooms, each with private en-suite bathrooms, provide comfort and privacy for family and guests. Custom built-ins, walk-in closets and beautifully appointed baths with marble or granite countertops and tile extending to the ceiling enhance each space. A spacious playroom with built-in cabinetry and views of the backyard and sport court provides flexible living space, while an additional upstairs laundry room adds everyday convenience. The unfinished daylight terrace level presents extraordinary future potential and is already framed, stubbed and partially drywalled. Plans include space for a wine cellar, theater room, home gym, spa area, additional bedrooms, office and kitchenette. The terrace level features high ceilings, dual entry doors, mechanical rooms and dedicated electrical panels. Outdoor living is designed for year-round enjoyment. The saltwater pool and hot tub are surrounded by elegant tile decking and mature landscaping creating remarkable privacy. The updated cabana includes a kitchenette with full refrigerator, loft space, full bath and storage areas. The covered rear porches feature dual patio door access, ceiling fans and lighting, creating an ideal space for entertaining or relaxing while overlooking the landscaped grounds. A sport court allows for tennis, basketball or pickleball, and the level backyard offers exceptional usable space rarely found in this location. With exceptional privacy, expansive outdoor amenities and thoughtfully designed interiors, this remarkable residence offers a rare opportunity to enjoy luxury living in one of Atlanta's most desirable locations near Buckhead, top schools, dining and shopping.
Closed
$2,940,000
1060 Canter Rd NE, Atlanta, GA 30324
6beds
6,515sqft
Single Family Residence, Residential
Built in 2008
0.95 Acres Lot
$2,855,800 Zestimate®
$451/sqft
$5,886 Estimated rent
Home value
$2,855,800
$2.71M - $3.00M
$5,886/mo
Zestimate® history
Owner options
List your home for rent
$5,886/mo
Rent Zestimate®
Find your next renter with Zillow Rental Manager. Plus, with online applications, you can quickly screen prospective tenants – for free.
$5,886/mo
Rent Zestimate®
Refinance and save
$19,179/mo
Est. payment
Refinancing to a lower rate could help reduce your monthly payments and save thousands over the life of the loan.
$19,179/mo
Est. payment
Explore your selling options
Work with a Zillow partner agent
Leverage their expertise and Zillow's premium Showcase listings to get your home seen by more buyers.
Get startedList with your own agent
Get your home in front of millions of buyers by listing it on Zillow.
Learn how to do itSell it yourself
Take full control of how buyers see your home on Zillow by listing For Sale by Owner (FSBO).
List your homeWhat's special
Soaring ceilingsSophisticated interiorsBeautiful hand-scraped hardwood floorsOversized stone islandCustom built-in cabinetryExtensive millworkMarble flooring
Zillow last checked:
Listing updated:
Listed by:
Joy Andrews,
Atlanta Fine Homes Sotheby's International 404-441-6159
Bought with:
MICHAEL TOPOR, 270373
Weichert, Realtors - The Collective
Source: FMLS GA,MLS#: 7734967
Facts & features
Interior
Bedrooms & bathrooms
- Bedrooms: 6
- Bathrooms: 8
- Full bathrooms: 7
- 1/2 bathrooms: 1
- Main level bathrooms: 3
- Main level bedrooms: 2
Rooms
- Room types: Family Room, Office
Primary bedroom
- Features: Master on Main, Oversized Master, Split Bedroom Plan
- Level: Master on Main, Oversized Master, Split Bedroom Plan
Bedroom
- Features: Master on Main, Oversized Master, Split Bedroom Plan
Primary bathroom
- Features: Double Vanity, Separate His/Hers, Separate Tub/Shower
Dining room
- Features: Butlers Pantry, Seats 12+
Kitchen
- Features: Cabinets Stain, Eat-in Kitchen, Kitchen Island, Pantry Walk-In, Stone Counters, View to Family Room, Wine Rack
Heating
- Central, Forced Air, Natural Gas
Cooling
- Ceiling Fan(s), Central Air, Electric
Appliances
- Included: Dishwasher, Disposal, Double Oven, Dryer, Gas Cooktop, Gas Oven, Microwave, Range Hood, Refrigerator, Washer
- Laundry: Laundry Room, Main Level, Upper Level
Features
- Beamed Ceilings, Coffered Ceiling(s), Double Vanity, Elevator, Entrance Foyer, High Ceilings 10 ft Main, High Ceilings 10 ft Upper, High Speed Internet, His and Hers Closets, Tray Ceiling(s), Vaulted Ceiling(s), Walk-In Closet(s)
- Flooring: Carpet, Ceramic Tile, Hardwood, Marble
- Windows: Double Pane Windows, Insulated Windows
- Basement: Bath/Stubbed,Daylight,Exterior Entry,Full,Interior Entry,Unfinished
- Number of fireplaces: 3
- Fireplace features: Double Sided, Family Room, Master Bedroom
- Common walls with other units/homes: No Common Walls
Interior area
- Total structure area: 6,515
- Total interior livable area: 6,515 sqft
- Finished area above ground: 6,515
- Finished area below ground: 0
Property
Parking
- Total spaces: 3
- Parking features: Attached, Driveway, Garage, Garage Faces Front, Kitchen Level, Level Driveway
- Attached garage spaces: 3
- Has uncovered spaces: Yes
Accessibility
- Accessibility features: None
Features
- Levels: Three Or More
- Patio & porch: Covered, Deck, Patio, Rear Porch, Side Porch
- Exterior features: Courtyard, Permeable Paving, Private Yard, Rain Gutters, Tennis Court(s), No Dock
- Pool features: In Ground, Salt Water
- Spa features: None
- Fencing: None
- Has view: Yes
- View description: City, Trees/Woods
- Waterfront features: None
- Body of water: None
Lot
- Size: 0.95 Acres
- Features: Back Yard, Front Yard, Landscaped, Level, Wooded
Details
- Additional structures: Cabana
- Parcel number: 17 000800060448
- Other equipment: Generator
- Horse amenities: None
Construction
Type & style
- Home type: SingleFamily
- Architectural style: Traditional
- Property subtype: Single Family Residence, Residential
Materials
- Brick, Brick 4 Sides
- Foundation: Concrete Perimeter
- Roof: Composition,Shingle
Condition
- Resale
- New construction: No
- Year built: 2008
Utilities & green energy
- Electric: 220 Volts in Garage, 220 Volts in Laundry
- Sewer: Public Sewer
- Water: Public
- Utilities for property: Cable Available, Electricity Available, Natural Gas Available, Phone Available, Sewer Available, Water Available
Green energy
- Energy efficient items: Appliances, HVAC, Thermostat, Water Heater, Windows
- Energy generation: None
Community & HOA
Community
- Features: Near Public Transport, Near Schools, Near Shopping, Near Trails/Greenway, Park
- Security: Security System Owned, Smoke Detector(s)
- Subdivision: Pine Hills
HOA
- Has HOA: No
Location
- Region: Atlanta
Financial & listing details
- Price per square foot: $451/sqft
- Tax assessed value: $2,971,700
- Annual tax amount: $40,693
- Date on market: 3/20/2026
- Cumulative days on market: 175 days
- Listing terms: 1031 Exchange,Cash,Conventional,VA Loan
- Ownership: Fee Simple
- Electric utility on property: Yes
- Road surface type: Paved
Price history
| Date | Event | Price |
|---|---|---|
| 10/19/2026 | Sold | $2,940,000-5%$451/sqft |
Source:  FMLS GA #7734967 Report a problem FMLS GA #7734967 Report a problem | ||
| 9/27/2026 | Pending sale | $3,095,000$475/sqft |
Source: FMLS GA #7734967 Report a problem | ||
| 7/1/2026 | Price change | $3,095,000-4.8%$475/sqft |
Source: FMLS GA #7734967 Report a problem | ||
| 3/20/2026 | Listed for sale | $3,250,000+900%$499/sqft |
Source: FMLS GA #7734967 Report a problem | ||
| 11/1/2006 | Sold | $325,000-35.6%$50/sqft |
Source: Public Record Report a problem | ||
| 4/27/2006 | Sold | $505,000+116.8%$78/sqft |
Source: Public Record Report a problem | ||
| 11/27/1996 | Sold | $232,900$36/sqft |
Source: Public Record Report a problem | ||
Public tax history
| Year | Property taxes | Tax assessment |
|---|---|---|
| 2025 | $40,693 +4.6% | $1,188,680 +7% |
| 2024 | $38,903 +57.9% | $1,111,040 +20.8% |
| 2023 | $24,634 -24.4% | $920,000 +4.1% |
| 2022 | $32,595 +1.2% | $884,000 +3% |
| 2021 | $32,206 -15.2% | $858,240 -6.4% |
| 2020 | $37,975 +11.3% | $917,280 +1.8% |
| 2019 | $34,124 | $901,080 +2.4% |
| 2018 | $34,124 | $879,960 +22.7% |
| 2017 | $34,124 +8.3% | $717,240 |
| 2016 | $31,510 -0.5% | $717,240 |
| 2015 | $31,660 +4.8% | $717,240 +7.7% |
| 2014 | $30,203 +47% | $666,120 +2% |
| 2013 | $20,545 -0.7% | $653,040 +40.2% |
| 2012 | $20,689 | $465,640 |
| 2011 | -- | $465,640 |
| 2010 | $20,565 -0.8% | $465,640 |
| 2009 | $20,722 | $465,640 +446.8% |
| 2008 | -- | $85,160 |
| 2007 | $3,616 | $85,160 |
Find assessor info on the county website
Neighborhood: Pine Hills
Nearby homes
- $70,000-- bd-- ba-- sqft1060 Canter Rd NE, Atlanta, GA 30324Sold
- $2,296,4006 bd7 ba7.8k sqft1070 Canter Rd NE, Atlanta, GA 30324Off Market
- $891,0004 bd3 ba2.5k sqft1040 Canter Rd NE, Atlanta, GA 30324Sold
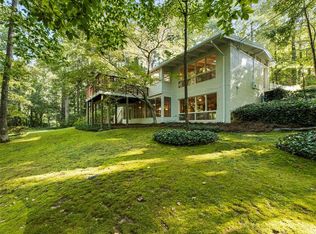
- $1,467,6005 bd4 ba3.8k sqft1078 Canter Rd NE, Atlanta, GA 30324Off Market
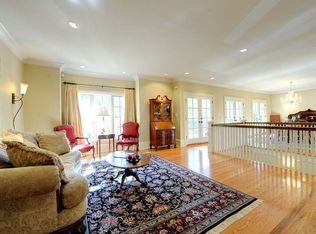
- $1,030,4003 bd3 ba2.1k sqft1032 Canter Rd NE, Atlanta, GA 30324Off Market
- $783,1003 bd3 ba3k sqft1075 Canter Rd NE, Atlanta, GA 30324Off Market
- $890,6005 bd3 ba2.4k sqft1086 Canter Rd NE, Atlanta, GA 30324Off Market
- $2,525,0005 bd6 ba4.9k sqft3212 Towerview Dr NE, Atlanta, GA 30324New Construction
Nearby schools
GreatSchools rating
- 7/10Smith Elementary SchoolGrades: PK-5Distance: 1.6 mi
- 8/10Sutton Middle SchoolGrades: 6-8Distance: 3.2 mi
- 7/10North Atlanta High SchoolGrades: 9-12Distance: 5.6 mi
Schools provided by the listing agent
- Elementary: Sara Rawson Smith
- Middle: Willis A. Sutton
- High: North Atlanta
Source: FMLS GA. This data may not be complete. We recommend contacting the local school district to confirm school assignments for this home.
Get a cash offer in 3 minutes
Find out how much your home could sell for in as little as 3 minutes with a no-obligation cash offer.
Estimated market value
$2,855,800
Get a cash offer in 3 minutes
Find out how much your home could sell for in as little as 3 minutes with a no-obligation cash offer.
Estimated market value
$2,855,800
- Georgia
- Fulton County
- Atlanta
- 30324
- Pine Hills
- 1060 Canter Rd NE
