Welcome to 1060 Claredale Road, a fantastic opportunity in the highly sought-after Mineola neighbourhood of Mississauga! This well-kept, original semi-detached raised bungalow has been lovingly maintained and offers endless potential for homeowners, investors, or those looking to customize a home in a premier location. The main level features three spacious bedrooms, a bright living and dining area, and a functional eat-in kitchen. The finished basement apartment, complete with separate front and side entrances, provides excellent flexibility for extended family or potential income opportunities. Situated on a generous lot with two separate driveways offering ample parking, this property combines practicality with future potential. The roof has been recently replaced (5-6 years). Whether you choose to enjoy its original charm or renovate to suit your personal style, this home offers a solid foundation in one of Mississauga's most established communities. Conveniently located close to top-rated schools, parks, shopping, transit, GO stations, major highways, and just minutes from Port Credit and the Lake Ontario waterfront. A rare opportunity to own a well-maintained home in prestigious Mineola and make it your own!
For sale
C$899,999
1060 Claredale Rd, Mississauga, ON L5G 1T6
4beds
2baths
Single Family Residence
Built in ----
6,707 Square Feet Lot
$-- Zestimate®
C$--/sqft
C$-- HOA
What's special
Semi-detached raised bungalowThree spacious bedroomsFunctional eat-in kitchenFinished basement apartmentGenerous lot
- 30 days |
- 15 |
- 1 |
Zillow last checked:
Listing updated:
Listed by:
SUTTON GROUP ELITE REALTY INC.
Source: TRREB,MLS®#: W13592782 Originating MLS®#: Toronto Regional Real Estate Board
Originating MLS®#: Toronto Regional Real Estate BoardFacts & features
Interior
Bedrooms & bathrooms
- Bedrooms: 4
- Bathrooms: 2
Heating
- Forced Air, Gas
Cooling
- Central Air
Features
- In-Law Suite
- Flooring: Carpet Free
- Basement: Apartment,Full,Walk-Out Access
- Has fireplace: No
Interior area
- Living area range: 1100-1500 null
Video & virtual tour
Property
Parking
- Total spaces: 6
- Parking features: Front Yard Parking, Private Double, Garage Door Opener
- Has garage: Yes
Features
- Patio & porch: Porch, Patio
- Exterior features: Year Round Living
- Pool features: None
- Has view: Yes
- View description: Clear
Lot
- Size: 6,707 Square Feet
Details
- Parcel number: 134720255
Construction
Type & style
- Home type: SingleFamily
- Architectural style: Bungalow-Raised
- Property subtype: Single Family Residence
Materials
- Brick
- Foundation: Concrete Block
- Roof: Asphalt Shingle
Utilities & green energy
- Sewer: Sewer
Community & HOA
Location
- Region: Mississauga
Financial & listing details
- Annual tax amount: C$6,999
- Date on market: 7/22/2026
Price history
Price history is unavailable.
Public tax history
Tax history is unavailable.
Climate risks
Neighborhood: Mineola
Nearby schools
GreatSchools rating
No schools nearby
We couldn't find any schools near this home.
- C$820,0005 bd3 ba-- sqft1055 Claredale Rd, Mississauga, ON L5G1T5For Sale

- C$--1 bd1 ba674 sqft1110 Caven St #909, Mississauga, ON L5G4N4Off Market
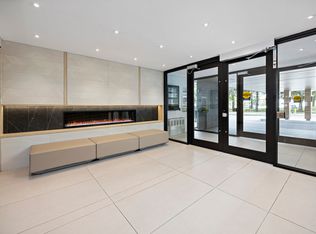
- C$2,1591 bd1 ba674 sqft1110 Caven St #209, Mississauga, ON L5G4N4For Rent
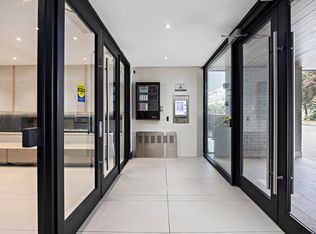
- C$--1 bd1 ba674 sqft1110 Caven St #409, Mississauga, ON L5G4N4Off Market
- C$--2 bd1 ba769 sqft1110 Caven St #1204, Mississauga, ON L5G4N4Off Market
- C$--2 bd1 ba854 sqft1110 Caven St #616, Mississauga, ON L5G4N4Off Market
- C$--2 bd1 ba769 sqft1110 Caven St #404, Mississauga, ON L5G4N4Off Market
- C$--2 bd1 ba853 sqft1110 Caven St #502, Mississauga, ON L5G4N4Off Market
Similar homes
- C$899,0004 bd2 ba-- sqft1257 Alexandra Ave, Mississauga, ON L5E 2A7For Sale
 MLS ID #W13503142, SUTTON GROUP QUANTUM REALTY INC.. TRREB
 - C$890,0004 bd2 ba-- sqft2155 Pashak Ct, Mississauga, ON L5A 1H8For Sale
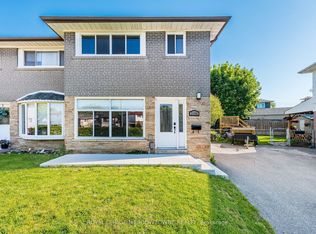 MLS ID #W13464792, ROYAL LEPAGE MEADOWTOWNE REALTY. TRREB
 - C$795,0004 bd2 ba-- sqft3441 Oakglade Cres, Mississauga, ON L5C 1X4For Sale
 MLS ID #W13680796, CENTURY 21 ATRIA REALTY INC.. TRREB
 - C$999,9003 bd3 ba-- sqft2220 Springfield Ct, Mississauga, ON L5K 1V2For Sale
 MLS ID #W13702372, COLDWELL BANKER IKC REALTY. TRREB
 - C$848,0004 bd2 ba-- sqft1278 Shamir Cres, Mississauga, ON L5C 1L1For SaleMLS ID #W13625776, ROYAL LEPAGE REALTY CENTRE. TRREB
- C$895,0004 bd1 ba-- sqft1636 Robillard Rd, Mississauga, ON L5J 3K9For SaleMLS ID #W13464920, KELLER WILLIAMS REFERRED URBAN REALTY. TRREB
- C$875,0004 bd3 ba-- sqft66 29th St, Toronto, ON M8W 3B2For SaleMLS ID #W13462288, SOTHEBY'S INTERNATIONAL REALTY CANADA. TRREB
- C$899,0003 bd2 ba-- sqft4037 Bloor St W, Toronto, ON M9B 1M4For SaleMLS ID #W13582812, ROYAL LEPAGE ESTATE REALTY. TRREB
- C$879,9003 bd2 ba-- sqft151 Lanyard Rd, Toronto, ON M9M 1Z3For SaleMLS ID #W13693578, SUTTON GROUP OLD MILL REALTY INC.. TRREB
- C$849,0006 bd2 ba-- sqft3669 Corliss Cres, Mississauga, ON L4T 2Z2For SaleMLS ID #W13702640, HOMELIFE SILVERCITY REALTY INC.. TRREB
- C$997,0003 bd3 ba-- sqft2659 Constable Rd, Mississauga, ON L5J 1W3For SaleMLS ID #W13667108, INTERNATIONAL REALTY FIRM, INC.. TRREB
- C$945,0003 bd2 ba-- sqft20 Plainsman Rd, Mississauga, ON L5N 1C6For SaleMLS ID #W12995610, ROYAL LEPAGE MEADOWTOWNE REALTY. TRREB
- C$1,048,0003 bd2 ba-- sqft4131 Woodington Dr, Mississauga, ON L4Z 1K2For SaleMLS ID #W13591176, CENTURY 21 TEAM REALTY LTD.. TRREB
- C$1,148,8883 bd2 ba-- sqft3126 McCarthy Ct, Mississauga, ON L4Y 3Z5For SaleMLS ID #W13648660, RIGHT AT HOME REALTY INC.. TRREB
- C$949,9004 bd2 ba-- sqft2870 Weston Rd, Toronto, ON M9M 2S3For SaleMLS ID #W13536360, SUTTON GROUP REALTY SYSTEMS INC.. TRREB
- C$899,9005 bd2 ba-- sqft19 Wigan Cres, Toronto, ON M3H 3A3For SaleMLS ID #C13636702, RE/MAX REALTRON DAVID SOBERANO GROUP. TRREB
- C$739,9004 bd3 ba-- sqft7635 Anaka Dr, Mississauga, ON L4T 3H8For SaleMLS ID #W13680798, HOMELIFE SILVERCITY REALTY INC.. TRREB
- C$897,0006 bd4 ba-- sqft15 Maidstone Cres, Brampton, ON L6S 2Z4For SaleMLS ID #W13667132, RE/MAX EXCELLENCE REAL ESTATE. TRREB
- C$920,0004 bd3 ba-- sqft2690 Islington Ave, Toronto, ON M9V 2X5For SaleMLS ID #W13190664, RE/MAX HALLMARK FIRST GROUP REALTY LTD.. TRREB
- C$845,0004 bd3 ba-- sqft65 Goldsboro Rd, Toronto, ON M9L 1A6For SaleMLS ID #W13612874, PMA BRETHOUR REAL ESTATE CORPORATION INC.. TRREB
