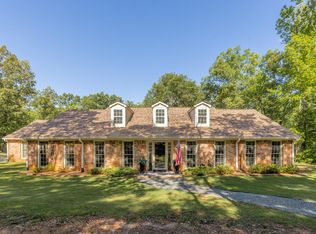
Welcome to a truly one of a kind country retreat nestled on 18 breathtaking acres of rolling countryside. This exceptional property offers the perfect blend of privacy, functionality , and natural beauty, creating a rare opportunity for those seeking peaceful country living with room to work, play, and entertain. This spacious three story home is designed to take full advantage of its incredible setting. The primary suite is located on the upper level, providing a private retreat with breathtaking views overlooking the beautiful rolling hills behind the property. Enjoy your morning coffee or unwind in the evening while taking in the peaceful scenery that surrounds you. The expansive rear deck is an outdoor space unlike any other, featuring a mature tree growing through one section of the deck, creating a stunning connection between the home and nature. It is the perfect place to entertain family and friends or simply relax and enjoy the quiet surroundings. Inside, the lower level features a second full kitchen, making it an ideal setup for entertaining, guests, or the ultimate "man cave." Step outside and discover everything this incredible property has to offer. A private pond provides the perfect spot for fishing and enjoying the outdoors. The 18 acres offer excellent opportunities for hunting, recreation, ATV riding, or simply exploring your own private slice of Georgia countryside. Multiple wells, several storage buildings, and wired workshops provide endless possibilities for hobbies, equipment storage, home businesses, or farm use. Properties offering this combination of acreage, privacy, views, versatile living space, and outdoor amenities are rarely available. Whether you are searching for your forever home, a recreational retreat, or a place to enjoy the outdoors year round, this extraordinary property truly has it all. Schedule your private showing today and experience this remarkable property for yourself.
Active
Price cut: $100K (9/4)
$575,000
1060 Cooks Mill Rd, Oglethorpe, GA 31068
4beds
5,024sqft
Single Family Residence
Built in 1999
18.06 Acres Lot
$551,300 Zestimate®
$114/sqft
$-- HOA
What's special
Spacious three story homeExpansive rear deck
- 60 days
- 967
- 78
Zillow last checked:
Listing updated:
Listed by:
Kamerin Bazemore 478-542-1111,
Southern Classic Realtors
Source: GAMLS,MLS#: 10806847
Facts & features
Interior
Bedrooms & bathrooms
- Bedrooms: 4
- Bathrooms: 4
- Full bathrooms: 4
- Main level bathrooms: 1
Rooms
- Room types: Family Room, Keeping Room, Other
Dining room
- Features: Separate Room
Kitchen
- Features: Breakfast Area, Breakfast Bar
Heating
- Central, Electric
Cooling
- Ceiling Fan(s), Central Air, Electric
Appliances
- Included: Cooktop, Microwave, Oven
- Laundry: Other
Features
- In-Law Floorplan, Soaking Tub
- Flooring: Carpet, Hardwood, Tile
- Windows: Double Pane Windows
- Basement: Finished,Full
- Number of fireplaces: 2
- Fireplace features: Basement, Other
Interior area
- Total structure area: 5,024
- Total interior livable area: 5,024 sqft
- Finished area above ground: 2,824
- Finished area below ground: 2,200
Property
Parking
- Total spaces: 3
- Parking features: Attached, Garage
- Has attached garage: Yes
Features
- Levels: Three Or More
- Stories: 3
- Patio & porch: Deck, Patio, Porch
- Exterior features: Sprinkler System
- On waterfront: Yes
- Waterfront features: Pond
Lot
- Size: 18.06 Acres
- Features: Other
Details
- Additional structures: Outbuilding, Workshop
- Parcel number: 10370 057B
- Other equipment: Intercom
Construction
Type & style
- Home type: SingleFamily
- Architectural style: Other
- Property subtype: Single Family Residence
Materials
- Stucco
- Roof: Other
Condition
- Resale
- New construction: No
- Year built: 1999
Utilities & green energy
- Sewer: Septic Tank
- Water: Well
- Utilities for property: Other
Community & HOA
Community
- Features: None
- Subdivision: None
HOA
- Has HOA: No
- Services included: None
Location
- Region: Oglethorpe
Financial & listing details
- Price per square foot: $114/sqft
- Tax assessed value: $546,876
- Annual tax amount: $6,056
- Date on market: 7/16/2026
- Cumulative days on market: 60 days
- Listing agreement: Exclusive Right To Sell
- Listing terms: Conventional,FHA,USDA Loan,VA Loan
Estimated market value
$551,300
$524,000 - $579,000
Not available
Price history
| Date | Event | Price |
|---|---|---|
| 9/4/2026 | Price change | $575,000-14.8%$114/sqft |
Source:  GAMLS #10806847 Report a problem GAMLS #10806847 Report a problem | ||
| 7/16/2026 | Listed for sale | $675,000-31.5%$134/sqft |
Source: CGMLS #264289 Report a problem | ||
| 7/1/2024 | Listing removed | -- |
Source: GAMLS #20111961 Report a problem | ||
| 4/24/2024 | Price change | $986,000-5.7%$196/sqft |
Source: GAMLS #20111961 Report a problem | ||
| 2/1/2024 | Listed for sale | $1,046,000$208/sqft |
Source: GAMLS #20111961 Report a problem | ||
| 1/2/2024 | Pending sale | $1,046,000$208/sqft |
Source: GAMLS #20111961 Report a problem | ||
| 3/24/2023 | Listed for sale | $1,046,000$208/sqft |
Source: GAMLS #20111961 Report a problem | ||
Public tax history
| Year | Property taxes | Tax assessment |
|---|---|---|
| 2025 | $6,056 +6.3% | $218,750 |
| 2024 | $5,696 +1.1% | $218,750 |
| 2023 | $5,637 +25.5% | $218,750 +34.5% |
| 2022 | $4,490 +71.1% | $162,590 +65.6% |
| 2021 | $2,624 -10.1% | $98,211 -12.1% |
| 2020 | $2,919 -0.2% | $111,793 |
| 2019 | $2,925 -0.4% | $111,793 |
| 2018 | $2,936 +0.1% | $111,793 |
| 2017 | $2,934 -7% | $111,793 |
| 2016 | $3,154 | $111,793 -10.2% |
| 2015 | -- | $124,429 |
| 2014 | -- | $124,429 |
| 2013 | -- | $124,429 |
| 2012 | -- | -- |
| 2011 | -- | -- |
| 2010 | -- | -- |
Find assessor info on the county website
Monthly payment
Est. payment
Payment breakdown
Explore the cost of this home by adjusting the details. Changes won't be saved.Climate risks
Neighborhood: 31068
Nearby schools
Schools provided by the listing agent
- Elementary: Macon
- High: Macon
Source: GAMLS. This data may not be complete. We recommend contacting the local school district to confirm school assignments for this home.
Similar homes
- $455,0004 bd3 ba3.1k sqft144 Linda Ln, Ellaville, GA 31806For Sale
 MLS ID #907734, Susan Lashley. Americus BOR
 - $699,9004 bd4 ba3.5k sqft20 Hurst Rd, Ellaville, GA 31806Active

 MLS ID #10807087, Kim Gilbert, LandBridge Realty. GAMLS
 - $639,0005 bd3 ba3.2k sqft114 Dogwood Hills Rd, Americus, GA 31709For Sale
 MLS ID #907712, Cindy Pryor. Americus BOR
 - $399,0006 bd5 ba5k sqft300 N Dooly St, Montezuma, GA 31063For Sale
 MLS ID #264542, Trisha Laine. CGMLS
 - $450,0003 bd4 ba3.2k sqft1003 State Highway 27 E, Americus, GA 31709ActiveMLS ID #10695354, Landon Jones, New Era Land Company. GAMLS
- $299,0005 bd4 ba3.2k sqft201 Eckles Rd, Americus, GA 31719ActiveMLS ID #10843808, Kim Gilbert, LandBridge Realty. GAMLS
- $289,0006 bd4 ba3.7k sqft110 E Artesian Ave, Montezuma, GA 31063ActiveMLS ID #10693420, Christopher Dale Jump, Buck Commander Properties. GAMLS
- $449,9006 bd4 ba4.5k sqft522 S Lee St, Americus, GA 31709ActiveMLS ID #10677246, Kim Gilbert, LandBridge Realty. GAMLS
- $350,0006 bd5 ba3.8k sqft533 Harrold Ave, Americus, GA 31709ActiveMLS ID #10678892, Ariel Terry McHoney, Realty Hub of Georgia, LLC. GAMLS
