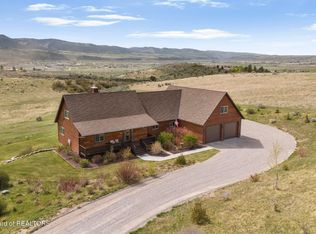
Exceptional custom 3-story estate set on 5.06 acres in the desirable Elk Ridge subdivision in Swan Valley, ID. Offering 5,525 sq ft of thoughtfully designed living space, this stunning residence features 5 bedrooms and 6 full bathrooms, ideal for hosting guests or accommodating multi-generational living. The home includes two fully appointed kitchens, perfect for entertaining, along with a dedicated cold storage room for added functionality. A generous 1,440 sq ft garage provides abundant space for vehicles, recreational equipment, and storage. Enjoy breathtaking 360-degree views of the surrounding mountains and valley, along with frequent year-round wildlife sightings that enhance the peaceful setting. Ideally located near world-class recreation, national parks, ski resorts, and regional airports, this remarkable property offers the perfect balance of privacy, luxury, and outdoor adventure.
For sale
$1,289,000
1060 Elk Ridge Dr, Swan Valley, ID 83449
5beds
5,525sqft
Single Family Residence
Built in 2018
5.06 Acres Lot
$1,251,800 Zestimate®
$233/sqft
$67/mo HOA
What's special
- 164 days
- 123
- 7
Zillow last checked:
Listing updated:
Listed by:
The Nelson Group 208-227-5346,
Keller Williams Realty East Idaho,
Dave Nelson 208-403-4362,
Keller Williams Realty East Idaho
Source: SRMLS,MLS#: 2185821
Facts & features
Interior
Bedrooms & bathrooms
- Bedrooms: 5
- Bathrooms: 6
- Full bathrooms: 6
- Main level bathrooms: 2
- Main level bedrooms: 1
Dining room
- Level: Main
Family room
- Level: Basement,Main,Upper
Kitchen
- Level: Basement,Main
Living room
- Level: Basement,Main
Basement
- Area: 1796
Heating
- Propane, Forced Air
Cooling
- None
Appliances
- Included: Dishwasher, Disposal, Microwave, Electric Range, Gas Range, Refrigerator, Trash Compactor, Water Filter, Electric Water Heater, Gas Water Heater, Water Softener Owned
- Laundry: Main Level
Features
- Flooring: Luxury Vinyl, Carpet, Tile
- Basement: Finished,Full
- Number of fireplaces: 2
- Fireplace features: 2, Wood Burning
Interior area
- Total structure area: 5,525
- Total interior livable area: 5,525 sqft
- Finished area above ground: 3,729
- Finished area below ground: 1,796
Property
Parking
- Total spaces: 2
- Parking features: 2 Stalls, Attached
- Attached garage spaces: 2
Features
- Levels: Two
- Stories: 2
- Patio & porch: 2, Covered, Deck
- Fencing: None
Lot
- Size: 5.06 Acres
- Features: Established Lawn
Details
- Parcel number: RPO4252002022O
- Zoning description: Bonneville-R1-Residential
Construction
Type & style
- Home type: SingleFamily
- Property subtype: Single Family Residence
Materials
- Frame, Primary Exterior Material: Wood Siding
- Foundation: Slab
Condition
- Year built: 2018
Utilities & green energy
- Electric: Lower Valley Electric
- Sewer: Private Sewer
- Water: Well
Community & HOA
Community
- Subdivision: Elk Ridge Estates-Bon
HOA
- Has HOA: Yes
- HOA fee: $800 annually
Location
- Region: Swan Valley
Financial & listing details
- Price per square foot: $233/sqft
- Annual tax amount: $3,384
- Date on market: 4/24/2026
- Listing terms: Cash,Conventional,1031 Exchange,FHA,VA Loan
- Inclusions: Fridge, Dishwasher, Microwave, Gas Stove/Oven, Basement Fridge, Garbage Compactor, Electric Stove/Oven, Washer In The Basement.
- Exclusions: Seller Personal Property, All Tvs And Wall Mounts, Washer And Dryer, Pool Table.
Estimated market value
$1,251,800
$1.19M - $1.31M
$5,021/mo
Price history
| Date | Event | Price |
|---|---|---|
| 5/26/2026 | Price change | $1,289,000-7.2%$233/sqft |
Source:  SRMLS #2185821 Report a problem SRMLS #2185821 Report a problem | ||
| 4/24/2026 | Listed for sale | $1,389,000-7.3%$251/sqft |
Source: SRMLS #2185821 Report a problem | ||
| 10/25/2025 | Listing removed | $1,499,000$271/sqft |
Source:  TBOR #24-1335 Report a problem TBOR #24-1335 Report a problem | ||
| 4/1/2025 | Listed for sale | $1,499,000-6%$271/sqft |
Source: SRMLS #2165814 Report a problem | ||
| 10/3/2024 | Listing removed | $1,595,000$289/sqft |
Source: SRMLS #2165814 Report a problem | ||
| 9/30/2024 | Price change | $1,595,000-3.3%$289/sqft |
Source: SRMLS #2165814 Report a problem | ||
| 6/8/2024 | Listed for sale | $1,650,000$299/sqft |
Source: SRMLS #2165814 Report a problem | ||
Public tax history
Tax history is unavailable.
Monthly payment
Est. payment
Payment breakdown
Explore the cost of this home by adjusting the details. Changes won't be saved.Climate risks
Neighborhood: 83449
Nearby schools
Similar homes
- $1,289,0005 bd6 ba5.5k sqft1060 Elk Ridge Dr, Irwin, ID 83428For Sale
 MLS ID #26-866, David R Nelson, Keller Williams Realty East Idaho. TBOR
 - $1,240,0003 bd4 ba4.9k sqft251 Palisades Park Rd, Irwin, ID 83428For Sale
 MLS ID #26-1825, Brett Novik, Jackson Hole Sotheby's International Realty. TBOR
 - $1,295,0004 bd3 ba3.1k sqft248 S River Run Ct, Irwin, ID 83428For Sale
 MLS ID #2188548, Julie Anglesey, Berkshire Hathaway HS Silverhawk Realty East Idaho. SRMLS
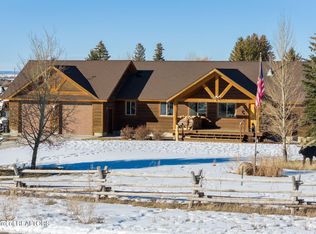
 - $1,395,0005 bd3 ba3.5k sqft1690 Proudfoot Ln, Victor, ID 83455For Sale
 MLS ID #26-2495, Jonathan McLaren, Keller Williams Jackson Hole. TBOR
 - $1,450,0007 bd3 ba4.2k sqft84 Lookout Cir, Irwin, ID 83428For SaleMLS ID #26-2220, Austin Jacobs, REAL BROKER LLC. TBOR
- $1,450,0003 bd4 ba3.2k sqft321 Trail View Rd, Irwin, ID 83428For SaleMLS ID #26-2218, Austin Jacobs, REAL BROKER LLC. TBOR
- $1,299,0005 bd5 ba3.6k sqft92 Bison Dr, Victor, ID 83455For SaleMLS ID #26-1629, Joanne LaBelle, Jackson Hole Sotheby's International Realty. TBOR
- $1,100,0003 bd2 ba3.8k sqft135 E Birch St, Victor, ID 83455For SaleMLS ID #25-2855, Maddisen Strong, REAL BROKER LLC. TBOR
- $1,595,0004 bd4 ba3.3k sqft47 & 49 Moulton Ln, Victor, ID 83455For SaleMLS ID #26-2121, Bonny Etchemendy, Century 21 Teton Valley. TBOR
- $1,300,0004 bd4 ba2.9k sqft1595 Justin Ave, Victor, ID 83455For SaleMLS ID #26-112, John Robert Pitts, Keller Williams Jackson Hole. TBOR
- $1,160,0005 bd4 ba3.2k sqft246 Swallowtail Dr, Victor, ID 83455For SaleMLS ID #26-2011, Paul Smith, Century 21 Teton Valley. TBOR
- $1,545,0004 bd4 ba3.3k sqft71 Beesley Ln, Victor, ID 83455For SaleMLS ID #26-2298, Bonny Etchemendy, Century 21 Teton Valley. TBOR
- $1,499,0005 bd4 ba2.8k sqft174 Christopher St, Victor, ID 83455For SaleMLS ID #26-1270, Zachary K. Smith, Compass Real Estate. TBOR
- $1,575,0004 bd4 ba3.3k sqft46 Scott Dr, Victor, ID 83455For SaleMLS ID #26-305, Bonny Etchemendy, Century 21 Teton Valley. TBOR
- $1,599,0004 bd5 ba3.4k sqft135 Christopher St, Victor, ID 83455For SaleMLS ID #26-371, Tayson Rockefeller, Teton Valley Realty. TBOR
- $1,785,0005 bd4 ba4k sqft320 Kristen St, Victor, ID 83455For SaleMLS ID #26-209, Anne Fish, Engel & Volkers Jackson Hole. TBOR
- $1,725,0004 bd3 ba3.6k sqft91 Desert Fox Ln, Victor, ID 83455For SaleMLS ID #26-2122, Kristy Jacobs, West Group Real Estate. TBOR
