All Bedrooms on Main Level with large Bonus Room over the Garage featuring a tremendous walk in floored Attic Storage w/full size access door. Freshly painted throughout. Hardwood floors in Family Room and Foyer that surround your Gas Fireplace. Soaring Ceilings surround this open floor plan that flows between the Living Room and Kitchen for entertaining fun. Dual sinks with separate soaking tub and walk-in shower in your Primary Bathroom make for early morning prep for the day so smooth. Plus a large walk-in closet. Outside you will enjoy your patio surrounded by the fence and treed line at the rear of the property. There is a walking trail throughout the community. Includes a riding lawn mower. You are just minutes away from Towhee Golf Course, Birdsong Social Restaurant, Fisher Park, Saturn Pkwy, I-65, Kroger's and Publix. Buyer and buyer agent to confirm information, no guarantee but all believed to be true.
Closed
Zillow last checked:
Listing updated:
Bought with:
Rebecca Peden, 338528
Benchmark Realty, LLC
Source: RealTracs MLS as distributed by MLS GRID,MLS#: 3131046
Price history
| Date | Event | Price |
|---|---|---|
| 5/15/2026 | Sold | $395,900-1%$208/sqft |
Source:  RealTracs MLS as distributed by MLS GRID #3131046 Report a problem RealTracs MLS as distributed by MLS GRID #3131046 Report a problem | ||
| 4/2/2026 | Contingent | $399,955$210/sqft |
Source: RealTracs MLS as distributed by MLS GRID #3131046 Report a problem | ||
| 2/24/2026 | Price change | $399,955-2.4%$210/sqft |
Source: RealTracs MLS as distributed by MLS GRID #3131046 Report a problem | ||
| 2/21/2026 | Listed for sale | $409,955+4.9%$215/sqft |
Source: RealTracs MLS as distributed by MLS GRID #3131046 Report a problem | ||
| 12/1/2025 | Listing removed | $390,955$205/sqft |
Source: RealTracs MLS as distributed by MLS GRID #3012457 Report a problem | ||
| 11/11/2025 | Price change | $390,955-1.8%$205/sqft |
Source: RealTracs MLS as distributed by MLS GRID #3012457 Report a problem | ||
| 11/3/2025 | Price change | $397,955-0.5%$209/sqft |
Source: RealTracs MLS as distributed by MLS GRID #3012457 Report a problem | ||
| 10/6/2025 | Listed for sale | $399,955-3.6%$210/sqft |
Source: RealTracs MLS as distributed by MLS GRID #3012457 Report a problem | ||
| 10/6/2025 | Listing removed | $414,955$218/sqft |
Source: RealTracs MLS as distributed by MLS GRID #2986763 Report a problem | ||
| 9/2/2025 | Listed for sale | $414,955+115.6%$218/sqft |
Source: RealTracs MLS as distributed by MLS GRID #2986763 Report a problem | ||
| 3/18/2014 | Sold | $192,500-2.3%$101/sqft |
Source: RealTracs MLS as distributed by MLS GRID #1474453 Report a problem | ||
| 10/30/2013 | Price change | $197,000-1.5%$103/sqft |
Source: Keller Willaims Realty #1474453 Report a problem | ||
| 8/17/2013 | Price change | $199,900-1%$105/sqft |
Source: Fast Train.LLC #1474453 Report a problem | ||
| 8/8/2013 | Listed for sale | $202,000+21%$106/sqft |
Source: Fast Train.LLC #1474453 Report a problem | ||
| 4/8/2011 | Sold | $167,000-1.7%$88/sqft |
Source: Public Record Report a problem | ||
| 12/3/2010 | Listed for sale | $169,900+13.3%$89/sqft |
Source: Hodges and Fooshee Realty, Inc. #1203182 Report a problem | ||
| 5/6/2010 | Listed for sale | $149,900$79/sqft |
Source: Prudential Real Estate #1180418 Report a problem | ||
Nearby homes
- $371,3003 bd2 ba1.4k sqft1058 Golf View Way, Spring Hill, TN 37174Off Market
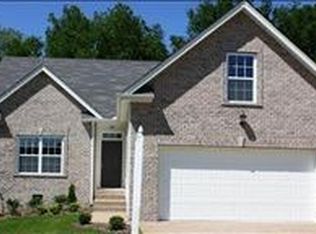
- $415,0003 bd3 ba1.8k sqft1062 Golf View Way, Spring Hill, TN 37174Sold

- $378,2003 bd2 ba1.3k sqft1056 Golf View Way, Spring Hill, TN 37174Off Market
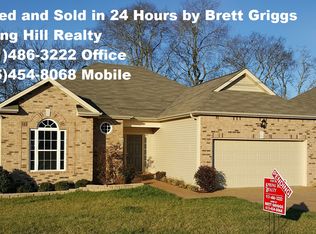
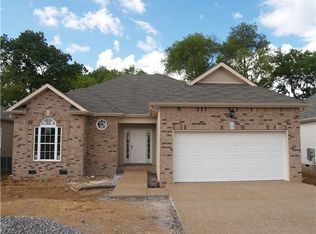
- $379,6003 bd2 ba1.4k sqft1056 Golf View Way LOT 43, Spring Hill, TN 37174Off Market
Get a cash offer in 3 minutes
Find out how much your home could sell for in as little as 3 minutes with a no-obligation cash offer.
Estimated market value
$392,100
