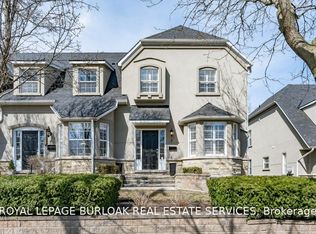
Welcome to this beautifully renovated 4 bedroom, 2.5 bath home offering over 3400 sq ft of living space, set amongst majestic trees and nestled within the historic gates of Indian Point. The main level showcases heated floors and exquisite herringbone hardwood, flowing into a custom designer kitchen featuring a large island, wall ovens, paneled fridge and dishwasher, and striking light fixtures. Oversized sliding patio doors open wide to create seamless indoor outdoor living. The cozy living room features a gas fireplace with a floor to ceiling surround and inset for your TV. The second floor includes three generous bedrooms with walk in closets, hardwood throughout and a stunning updated main bath with heated floors. The third level offers a private bedroom retreat with a den area and walk in closet ideal for guests or a home office. The finished lower level has a spacious recreation room, 3 piece bath, and ample storage. A double garage provides convenience, while the prime location offers quick access to Spencer Smith Park, major highways, downtown Burlington, and its vibrant shops and restaurants. This home combines luxury, location, and lifestyle!
Sold for $1,540,000
C$1,540,000
1060 Mohawk Rd, Burlington, ON L7T 3M6
4beds
2,428sqft
Single Family Residence, Residential
Built in ----
6,679 Square Feet Lot
$-- Zestimate®
C$634/sqft
C$4,257 Estimated rent
Home value
Not available
Estimated sales range
Not available
Not available
Owner options
List your home for rent
C$4,257/mo
Rent Zestimate®
Find your next renter with Zillow Rental Manager. Plus, with online applications, you can quickly screen prospective tenants – for free.
C$4,257/mo
Rent Zestimate®
Refinance and save
C$6,511/mo
Est. payment
Refinancing to a lower rate could help reduce your monthly payments and save thousands over the life of the loan.
C$6,511/mo
Est. payment
Explore your selling options
Work with a Zillow partner agent
Leverage their expertise and Zillow's premium Showcase listings to get your home seen by more buyers.
Get startedList with your own agent
Get your home in front of millions of buyers by listing it on Zillow.
Learn how to do itSell it yourself
Take full control of how buyers see your home on Zillow by listing For Sale by Owner (FSBO).
List your homeWhat's special
Zillow last checked:
Listing updated:
Listed by:
Michael Brejnik, Salesperson,
Royal LePage Burloak Real Estate Services,
Jules Morris, Salesperson,
Royal LePage Burloak Real Estate Services
Source: ITSO,MLS®#: 40797037Originating MLS®#: Cornerstone Association of REALTORS®
Facts & features
Interior
Bedrooms & bathrooms
- Bedrooms: 4
- Bathrooms: 3
- Full bathrooms: 2
- 1/2 bathrooms: 1
- Main level bathrooms: 1
Other
- Features: Walk-in Closet
- Level: Second
Bedroom
- Features: Walk-in Closet
- Level: Second
Bedroom
- Features: Walk-in Closet
- Level: Second
Bedroom
- Level: Third
Bathroom
- Features: 2-Piece
- Level: Main
Bathroom
- Features: 4-Piece
- Level: Second
Bathroom
- Features: 3-Piece
- Level: Basement
Den
- Features: Walk-in Closet
- Level: Third
Dining room
- Level: Main
Kitchen
- Level: Main
Laundry
- Level: Basement
Living room
- Features: Fireplace
- Level: Main
Recreation room
- Level: Basement
Heating
- Fireplace(s), Heat Pump, Radiant
Cooling
- Wall Unit(s)
Appliances
- Included: Water Heater, Dishwasher, Dryer, Washer
- Laundry: Laundry Room, Lower Level
Features
- Auto Garage Door Remote(s)
- Windows: Window Coverings
- Basement: Full,Finished
- Has fireplace: Yes
- Fireplace features: Gas
Interior area
- Total structure area: 2,428
- Total interior livable area: 2,428 sqft
- Finished area above ground: 2,428
Property
Parking
- Total spaces: 4
- Parking features: Attached Garage, Garage Door Opener, Inside Entrance, Private Drive Double Wide
- Attached garage spaces: 2
- Uncovered spaces: 2
Features
- Patio & porch: Deck
- Exterior features: Landscaped
- Fencing: Full
- Has view: Yes
- View description: Trees/Woods
- Waterfront features: Lake/Pond
- Frontage type: South
- Frontage length: 65.49
Lot
- Size: 6,679 Square Feet
- Dimensions: 65.49 x 10²
- Features: Urban, City Lot, Near Golf Course, Hospital, Park
Details
- Parcel number: 070870432
- Zoning: R2.1
Construction
Type & style
- Home type: SingleFamily
- Architectural style: 2.5 Storey
- Property subtype: Single Family Residence, Residential
Materials
- Brick, Stucco
- Foundation: Concrete Block
- Roof: Asphalt Shing
Condition
- 51-99 Years
- New construction: No
Utilities & green energy
- Sewer: Sewer (Municipal)
- Water: Municipal
Community & HOA
Location
- Region: Burlington
Financial & listing details
- Price per square foot: C$634/sqft
- Annual tax amount: C$7,733
- Date on market: 1/8/2026
- Inclusions: Dishwasher, Dryer, Garage Door Opener, Washer, Window Coverings
Price history
| Date | Event | Price |
|---|---|---|
| 5/19/2026 | Sold | C$1,540,000C$634/sqft |
Source: ITSO #40797037 Report a problem | ||
Public tax history
Tax history is unavailable.
Neighborhood: Aldershot
Nearby homes
- C$---- bd-- ba-- sqft1050 Mohawk Rd, Burlington, ON L7T3M6Off Market
- C$--2 bd3 ba2.1k sqft1061 N Shore Blvd E #5, Burlington, ON L7T1X9Off Market
- C$---- bd-- ba-- sqft1061 N Shore Blvd E #4, Burlington, ON L7T1X9Off Market
- C$---- bd-- ba-- sqft1061 N Shore Blvd E #13, Burlington, ON L7T1X9Off Market
- C$3,398,0005 bd5 ba-- sqft527 Oneida Dr, Burlington, ON L7T3T9For Sale
- C$3,999,9006 bd4 ba3k sqft413 Indian Rd, Burlington, ON L7T3T4For Sale
- C$---- bd-- ba-- sqft1016 N Shore Blvd E, Burlington, ON L7T1X7Off Market
- C$1,049,8885 bd2 ba2.2k sqft1012 N Shore Blvd E, Burlington, ON L7T1X7For Sale
Nearby schools
GreatSchools rating
No schools nearby
We couldn't find any schools near this home.
