Pictures coming this week! If you’ve been dreaming of more land, more privacy, and more possibilities, this one stands out. Situated on over 12 acres across TWO PARCELS, this property offers beautiful mountain views, multiple buildings, and incredible flexibility for the future. Create the homestead or mini farm you’ve always wanted, bring the animals, plant the gardens, build out a workshop, or simply enjoy the space and privacy of country living. The cedar-sided home is full of potential while already offering meaningful updates, including beautifully remodeled bathrooms, fresh interior paint, and a new roof in 2023. A whole-house generator adds peace of mind, and the additional buildings provide valuable space for storage, equipment, hobbies, and more. Peaceful and private without feeling disconnected, you can enjoy the country lifestyle while still having convenient access to town.
Pending
$399,000
1060 Mount Pleasant Rd, Shawsville, VA 24162
3beds
1,318sqft
Detached
Built in 1995
12.46 Acres Lot
$394,300 Zestimate®
$303/sqft
$-- HOA
What's special
Beautiful mountain viewsCedar-sided homeFresh interior paintMultiple buildingsBeautifully remodeled bathrooms
- 24 days
- 1,368
- 121
Likely to sell faster than
Zillow last checked:
Listing updated:
Listed by:
Paige Williams 540-679-7620,
Keller Williams New River Valley 540-208-6102
Source: New River Valley AOR,MLS#: 428794
Facts & features
Interior
Bedrooms & bathrooms
- Bedrooms: 3
- Bathrooms: 2
- Full bathrooms: 2
- Main level bathrooms: 2
- Main level bedrooms: 3
Basement
- Area: 0
Heating
- Heat Pump
Cooling
- Heat Pump
Appliances
- Included: Dishwasher, Dryer/Electric, Microwave, Oven, Washer, Electric Water Heater
Features
- Ceiling Fan(s), Pantry, Master Downstairs
- Basement: None
- Attic: Access Only
- Has fireplace: Yes
- Fireplace features: Gas Logs/Ventless
Interior area
- Total structure area: 1,318
- Total interior livable area: 1,318 sqft
- Finished area above ground: 1,318
- Finished area below ground: 0
Property
Parking
- Parking features: None
Features
- Levels: One
- Stories: 1
- Patio & porch: Porch
- Exterior features: Private Yard, Storage
Lot
- Size: 12.46 Acres
Details
- Parcel number: 096A24C
Construction
Type & style
- Home type: SingleFamily
- Architectural style: Ranch
- Property subtype: Detached
Materials
- Vinyl Siding
Condition
- Year built: 1995
Utilities & green energy
- Sewer: Septic Tank
- Water: Well
Community & HOA
Community
- Subdivision: None
HOA
- Has HOA: No
Location
- Region: Shawsville
Financial & listing details
- Price per square foot: $303/sqft
- Tax assessed value: $237,700
- Annual tax amount: $2,026
- Date on market: 9/27/2026
- Cumulative days on market: 25 days
Estimated market value
$394,300
$375,000 - $414,000
$1,516/mo
Price history
| Date | Event | Price |
|---|---|---|
| 10/7/2026 | Pending sale | $399,000$303/sqft |
Source:  New River Valley AOR #428794 Report a problem New River Valley AOR #428794 Report a problem | ||
| 9/27/2026 | Listed for sale | $399,000$303/sqft |
Source: New River Valley AOR #428794 Report a problem | ||
Public tax history
| Year | Property taxes | Tax assessment |
|---|---|---|
| 2026 | $2,026 +6.6% | $237,700 -5% |
| 2025 | $1,901 +1.3% | $250,100 |
| 2024 | $1,876 +7.1% | $250,100 |
| 2023 | $1,751 +5% | $250,100 +33.5% |
| 2022 | $1,668 | $187,400 |
| 2021 | $1,668 | $187,400 |
| 2020 | $1,668 +9899.2% | $187,400 |
| 2019 | $17 -99% | $187,400 +4.8% |
| 2018 | $1,592 | $178,900 |
| 2017 | $1,592 | $178,900 |
| 2016 | $1,592 | $178,900 |
| 2015 | $1,592 -0.9% | $178,900 -0.9% |
| 2014 | $1,607 -99% | $180,600 |
| 2013 | $160,734 +10129.9% | $180,600 |
| 2012 | $1,571 +16% | $180,600 |
| 2011 | $1,355 +5.6% | $180,600 |
| 2010 | $1,283 +4.2% | -- |
| 2009 | $1,231 | -- |
| 2008 | $1,231 +12.7% | -- |
| 2007 | $1,092 | -- |
Find assessor info on the county website
Monthly payment
Est. payment
Payment breakdown
Explore the cost of this home by adjusting the details. Changes won't be saved.Climate risks
Neighborhood: 24162
Nearby schools
Schools provided by the listing agent
- Elementary: Eastern Montgomery
- Middle: Eastern Montgomery
- High: Eastern Montgomery
- District: Montgomery County
Source: New River Valley AOR. This data may not be complete. We recommend contacting the local school district to confirm school assignments for this home.
- $407,3003 bd2 ba2k sqft1089 Mount Pleasant Rd, Shawsville, VA 24162Off Market
- $154,400-- bd-- ba-- sqft1056 Mount Pleasant Rd, Shawsville, VA 24162Off Market
- $255,3002 bd2 ba1.4k sqft1055 Mount Pleasant Rd, Shawsville, VA 24162Off Market
- $215,0003 bd2 ba1.5k sqft1020 Mount Pleasant Rd, Shawsville, VA 24162Sold
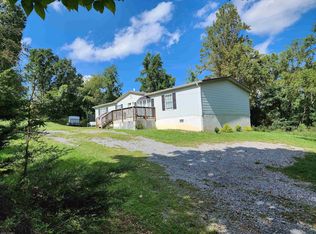
Similar homes
- $384,9003 bd2 ba1.3k sqft2112 Gate Rd, Christiansburg, VA 24073For Sale
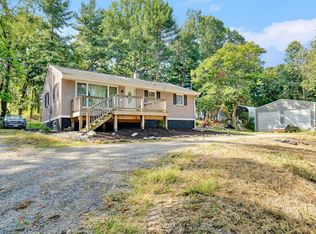
 MLS ID #931255, DAMON JONATHAN GETTIER. RVAR
 - $389,0003 bd2 ba1.8k sqft502 Mabry Ln, Blacksburg, VA 24060For Sale
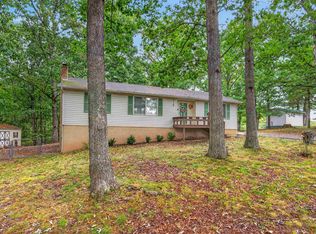
 MLS ID #428788, Judy Fithian, NextHome New River Valley. New River Valley AOR
 - $399,9003 bd3 ba1.5k sqft1350 Cranberry Ln, Blacksburg, VA 24060For Sale
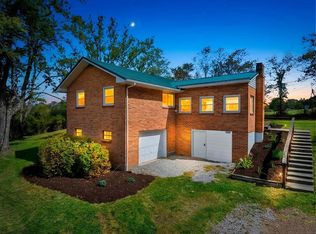 MLS ID #428827, Joe Davidson, Sycamore Realtors. New River Valley AOR
 - $339,9004 bd2 ba1.8k sqft340 Auburn Dr, Christiansburg, VA 24073For Sale
 MLS ID #428972, Brenda Woody, Long & Foster - Blacksburg. New River Valley AOR
 - $359,8753 bd2 ba1.4k sqft540 Harkrader St, Christiansburg, VA 24073For SaleMLS ID #929247, DAMON JONATHAN GETTIER. RVAR
- $389,0003 bd2 ba1.6k sqft273 Union Valley Rd, Riner, VA 24149For SaleMLS ID #931387, LEVI STEVEN COX. RVAR
- $369,9003 bd3 ba1.4k sqft1120 George Edward Via, Christiansburg, VA 24073For SaleMLS ID #428600, Wendy Brown, RE/MAX 8 - Blacksburg. New River Valley AOR
- $360,0003 bd3 ba1.6k sqft1435 W View Dr, Christiansburg, VA 24073For SaleMLS ID #428160, Josh Oakley, Real Broker, LLC. New River Valley AOR
- $349,0003 bd2 ba1.2k sqft163 Church View Ln NE, Pilot, VA 24138For SaleMLS ID #428263, Jay Mandell, Mandell Real Estate Group. New River Valley AOR
- $337,0003 bd3 ba1.3k sqft117 White Pine Ln NE, Floyd, VA 24091For SaleMLS ID #931566, AUSTIN MATTHEW DEVINCENT. RVAR
- $449,0003 bd2 ba1.5k sqft183 Pine Mountain Rd NE, Floyd, VA 24091For SaleMLS ID #927961, DEREK WALL. RVAR
- $424,9503 bd2 ba1.8k sqft3878 Harborwood Rd, Salem, VA 24153For SaleMLS ID #926582, CAMRYN LOVELACE. RVAR
- $389,0004 bd3 ba1.6k sqft8034 Forest Edge Dr, Roanoke, VA 24018For SaleMLS ID #930922, STEPHANIE LAWRENCE. RVAR
- $389,9004 bd3 ba1.5k sqft1406 Gladewood Dr, Blacksburg, VA 24060For SaleMLS ID #427108, Brian McHone, RE/MAX 8 - Blacksburg. New River Valley AOR
- $419,9503 bd3 ba1.9k sqft6180 Poage Valley Rd, Roanoke, VA 24018For SaleMLS ID #931195, TIM HASH. RVAR
- $399,9502 bd1 ba1k sqft3870 Harborwood Rd, Salem, VA 24153For SaleMLS ID #926581, CAMRYN LOVELACE. RVAR
- $299,0003 bd1 ba1.2k sqft3594 Bethlehem Church Rd NE, Pilot, VA 24138For SaleMLS ID #931438, LEVI STEVEN COX. RVAR
- $400,0003 bd3 ba1.7k sqft135 Alexa Ln, Christiansburg, VA 24073For SaleMLS ID #428658, Leslie Roberson, Welcome Home Real Estate. New River Valley AOR
- $339,0003 bd2 ba1.6k sqft3390 Craig Creek Rd, Blacksburg, VA 24060For SaleMLS ID #425802, Olivia Anton, RE/MAX 8 - Pearisburg. New River Valley AOR
