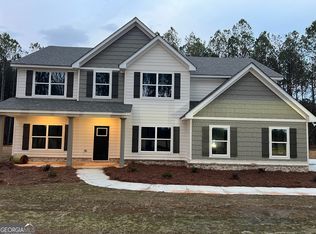
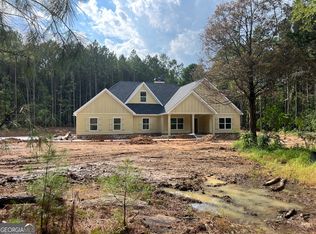
REDUCED $15,000!!! Beautiful home on 5+ Acres *The Davenport* by Trademark Quality Homes*Ranch with open floor plan*4 bedrooms and 2 full baths*Stone fireplace floor to ceiling*Spacious Kitchen with granite counter tops*Stainless Steel Appliances*Decorators Dream Backsplash*Master Bedroom has sitting area*Master Bath with double vanities, quartz countertops, separate shower, soaking tub and giant walk in closet*Ask listing agent about builder and lender incentives*
Active
$460,000
1060 Patterson Rd, Griffin, GA 30223
4beds
2,330sqft
Single Family Residence
Built in 2024
5.41 Acres Lot
$458,800 Zestimate®
$197/sqft
$-- HOA
What's special
Stainless steel appliancesSeparate showerDecorators dream backsplashQuartz countertopsSoaking tubGiant walk in closet
- 48 days
- 334
- 28
Likely to sell faster than
Zillow last checked:
Listing updated:
Listed by:
Leslie McClelland 770-630-9149,
Coldwell Banker Bullard Realty
Source: GAMLS,MLS#: 10835783
Facts & features
Interior
Bedrooms & bathrooms
- Bedrooms: 4
- Bathrooms: 2
- Full bathrooms: 2
- Main level bathrooms: 2
- Main level bedrooms: 4
Rooms
- Room types: Family Room, Foyer, Laundry
Kitchen
- Features: Breakfast Area, Breakfast Bar, Kitchen Island, Solid Surface Counters, Walk-in Pantry
Heating
- Central, Dual, Electric, Heat Pump, Zoned
Cooling
- Ceiling Fan(s), Central Air, Dual, Electric, Heat Pump
Appliances
- Included: Cooktop, Dishwasher, Electric Water Heater, Microwave, Oven, Stainless Steel Appliance(s)
- Laundry: In Kitchen
Features
- Double Vanity, High Ceilings, Master On Main Level, Separate Shower, Soaking Tub, Walk-In Closet(s)
- Flooring: Carpet, Hardwood
- Basement: None
- Attic: Pull Down Stairs
- Number of fireplaces: 1
Interior area
- Total structure area: 2,330
- Total interior livable area: 2,330 sqft
- Finished area above ground: 2,330
- Finished area below ground: 0
Property
Parking
- Parking features: Attached, Garage, Garage Door Opener, Kitchen Level, Side/Rear Entrance
- Has attached garage: Yes
Features
- Levels: One
- Stories: 1
Lot
- Size: 5.41 Acres
- Features: Level, Private
Details
- Parcel number: 242 01006K
Construction
Type & style
- Home type: SingleFamily
- Architectural style: Ranch
- Property subtype: Single Family Residence
Materials
- Concrete, Stone
- Foundation: Slab
- Roof: Composition
Condition
- New Construction
- New construction: Yes
- Year built: 2024
Details
- Warranty included: Yes
Utilities & green energy
- Sewer: Septic Tank
- Water: Public
- Utilities for property: Electricity Available, Phone Available
Green energy
- Energy efficient items: Insulation, Windows
Community & HOA
Community
- Features: None
- Security: Carbon Monoxide Detector(s), Smoke Detector(s)
- Subdivision: Tucker Ridge
HOA
- Has HOA: No
- Services included: None
Location
- Region: Griffin
Financial & listing details
- Price per square foot: $197/sqft
- Tax assessed value: $455,217
- Annual tax amount: $500
- Date on market: 8/29/2026
- Cumulative days on market: 48 days
- Listing agreement: Exclusive Right To Sell
- Electric utility on property: Yes
Estimated market value
$458,800
$436,000 - $482,000
$2,474/mo
Price history
| Date | Event | Price |
|---|---|---|
| 8/29/2026 | Listed for sale | $460,000-0.2%$197/sqft |
Source:  GAMLS #10835783 Report a problem GAMLS #10835783 Report a problem | ||
| 8/29/2026 | Listing removed | $460,914$198/sqft |
Source: GAMLS #10700437 Report a problem | ||
| 5/1/2026 | Price change | $460,914-5.1%$198/sqft |
Source: GAMLS #10700437 Report a problem | ||
| 2/28/2026 | Listed for sale | $485,914-1.8%$209/sqft |
Source: GAMLS #10700437 Report a problem | ||
| 2/28/2026 | Listing removed | $494,914$212/sqft |
Source: GAMLS #10573215 Report a problem | ||
| 7/29/2025 | Listed for sale | $494,914$212/sqft |
Source: GAMLS #10573215 Report a problem | ||
| 7/26/2025 | Listing removed | $494,914$212/sqft |
Source: GAMLS #10441620 Report a problem | ||
| 4/11/2025 | Price change | $494,914-1%$212/sqft |
Source: GAMLS #10441620 Report a problem | ||
| 1/16/2025 | Listed for sale | $499,914$215/sqft |
Source: GAMLS #10441620 Report a problem | ||
| 9/14/2024 | Listing removed | $499,914$215/sqft |
Source: GAMLS #10361171 Report a problem | ||
| 8/19/2024 | Listed for sale | $499,914$215/sqft |
Source: GAMLS #10361171 Report a problem | ||
Public tax history
| Year | Property taxes | Tax assessment |
|---|---|---|
| 2025 | $6,442 +576.4% | $182,087 +583.9% |
| 2024 | $952 | $26,624 |
Find assessor info on the county website
Monthly payment
Est. payment
Payment breakdown
Explore the cost of this home by adjusting the details. Changes won't be saved.Climate risks
Neighborhood: 30223
Nearby schools
Schools provided by the listing agent
- Elementary: Beaverbrook
- Middle: Cowan Road
- High: Griffin
Source: GAMLS. This data may not be complete. We recommend contacting the local school district to confirm school assignments for this home.
Similar homes
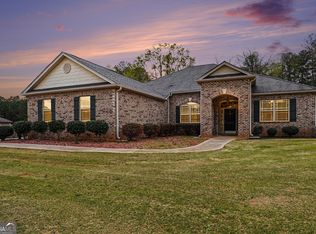
- $425,0004 bd3 ba2.5k sqft1024 Yorkshire Dr, Griffin, GA 30223Active
 MLS ID #10838228, Krista Morin, Keller Williams Realty Atl. Partners. GAMLS
 - $365,0004 bd3 ba2.5k sqft103 Coldwater Ln, Griffin, GA 30223Active
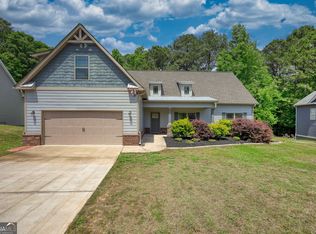 MLS ID #10835797, Hillary Taylor, Pinnacle Realtors. GAMLS
 - $499,9994 bd4 ba3.2k sqft397 Oak Grove Path, Griffin, GA 30224Active
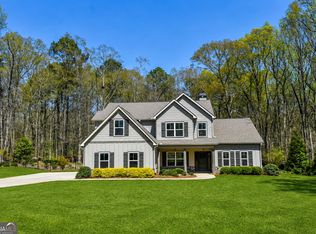 MLS ID #10852111, Susannah Thompson, McLeRoy Realty. GAMLS
 - $378,8504 bd4 ba2.4k sqft1024 Holliday Pass #84, Griffin, GA 30223Active
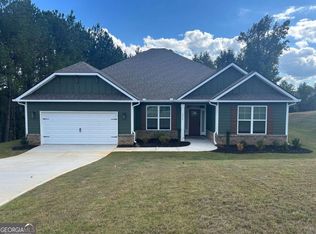 MLS ID #10871517, Yolanda Wade, Adams Homes Realty Inc.. GAMLS
 - $368,0004 bd3 ba2.3k sqft505 Kaitlin Cir, Griffin, GA 30223ActiveMLS ID #10826888, Jordan Freeman, Welcome Home Real Estate Group. GAMLS
- $469,0004 bd3 ba1.9k sqft1788 Standing Rock Rd, Senoia, GA 30276ActiveMLS ID #10871400, Kimberly Peacock, Southern Real Estate Properties. GAMLS
- $474,9004 bd4 ba2.8k sqft1838 Highway 362 W, Williamson, GA 30292ActiveMLS ID #10854634, Tommy Allen Jr., Jason Mitchell Real Estate Georgia. GAMLS
- $358,8504 bd3 ba2.4k sqft1027 Holliday Pass, Griffin, GA 30223ActiveMLS ID #10871439, Yolanda Wade, Adams Homes Realty Inc.. GAMLS
- $524,9005 bd4 ba2.9k sqft425 Boynton Rd, Hampton, GA 30228For Sale
 MLS ID #7753674, Kariam Perez, Virtual Properties Realty.com. FMLS GA
 - $341,3503 bd2 ba1.8k sqft1041 Holliday Pass #24, Griffin, GA 30223ActiveMLS ID #10873447, Sandra A Shellie, Adams Homes Realty Inc.. GAMLS
- $458,0004 bd3 ba2.8k sqft132 Whitworth Dr, Locust Grove, GA 30248ActiveMLS ID #10836100, Cindy Carter, Blue Door Associates, LLC. GAMLS
- $360,3504 bd2 ba2.1k sqft1106 Stiles Xing, Spalding, GA 30223ActiveMLS ID #10867137, Sandra A Shellie, Adams Homes Realty Inc.. GAMLS
- $339,9003 bd2 ba2k sqft186 Connally Pl, Griffin, GA 30223ActiveMLS ID #10798711, Matt J Donahue, Southern Classic Realtors. GAMLS
- $439,9004 bd4 ba3k sqft1202 Knowles Aly, Griffin, GA 30224ActiveMLS ID #10791136, Robin Hearn, Murray Company, Realtors. GAMLS
- $544,9004 bd3 ba2.6k sqft21 Oak Grove Trl, Griffin, GA 30224ActiveMLS ID #10805183, Lora W Ballard, Murray Company, Realtors. GAMLS
- $349,3504 bd2 ba1.9k sqft1108 Stiles Xing, Griffin, GA 30223ActiveMLS ID #10867152, Sandra A Shellie, Adams Homes Realty Inc.. GAMLS
- $469,9004 bd2 ba2.1k sqft54 Melville Brown Rd, Williamson, GA 30292ActiveMLS ID #10773774, Mary Ann Wells, Benham Realty Group. GAMLS
- $439,9005 bd3 ba2.8k sqft549 Daffodil Ln, McDonough, GA 30253ActiveMLS ID #10866833, Quiada Turner, HomeSmart. GAMLS
- $439,9004 bd3 ba2.1k sqft132 Blackmon Rd, Williamson, GA 30292Active Under ContractMLS ID #10810582, Matthew McClain, Chisel Mill Realty. GAMLS
- $409,0005 bd3 ba3k sqft2018 Emily Jane Dr, Griffin, GA 30224ActiveMLS ID #10853092, Deanna Crawford, RE/MAX SOUTHERN. GAMLS
