Welcome home to this well-maintained, move-in-ready 2-bedroom, 1-bath home! This property offers peace of mind with numerous updates completed in 2023, including a new metal roof, new well, new engineered septic system, new water heater, updated plumbing, a beautifully updated bathroom, new flooring, and new windows and doors. With so many major improvements already taken care of, you can move right in and enjoy all this home has to offer. Don't miss the opportunity to make this home your own!
Seller is willing to negotiate the bedroom set and lawnmower with the sale.
Coming soon 11/07
$149,900
1060 S Durand Rd, Lennon, MI 48449
2beds
1,100sqft
Single Family Residence
Built in 1993
0.38 Acres Lot
$-- Zestimate®
$136/sqft
$-- HOA
What's special
- 23 hours
- 104
- 12
Zillow last checked:
Listing updated:
Listed by:
Jodi Johnston 810-498-4016,
Exclusive House of Real Estate 810-498-4016
Source: Realcomp II,MLS#: 20261088485
Facts & features
Interior
Bedrooms & bathrooms
- Bedrooms: 2
- Bathrooms: 1
- Full bathrooms: 1
Bedroom
- Level: Entry
- Area: 210
- Dimensions: 14 X 15
Bedroom
- Level: Entry
- Area: 81
- Dimensions: 9 X 9
Other
- Level: Entry
Kitchen
- Level: Entry
- Area: 238
- Dimensions: 17 X 14
Laundry
- Level: Entry
- Area: 119
- Dimensions: 17 X 7
Living room
- Level: Entry
- Area: 306
- Dimensions: 17 X 18
Heating
- Forced Air, Natural Gas
Cooling
- Window Units
Appliances
- Included: Dryer, Free Standing Electric Range, Free Standing Refrigerator, Washer
Features
- Basement: Unfinished
- Has fireplace: No
Interior area
- Total interior livable area: 1,100 sqft
- Finished area above ground: 1,100
Property
Parking
- Parking features: No Garage
Features
- Levels: One
- Stories: 1
- Entry location: GroundLevelwSteps
- Patio & porch: Porch
- Pool features: None
Lot
- Size: 0.38 Acres
- Dimensions: 104 x 165 x 104 x 165
- Features: Corner Lot
Details
- Parcel number: 0084001900000
- Special conditions: Short Sale No,Standard
Construction
Type & style
- Home type: SingleFamily
- Architectural style: Ranch
- Property subtype: Single Family Residence
Materials
- Vinyl Siding
- Foundation: Basement, Crawl Space, Poured, Sump Pump
- Roof: Metal
Condition
- New construction: No
- Year built: 1993
- Major remodel year: 2023
Utilities & green energy
- Sewer: Septic Tank
- Water: Well
Community & HOA
Community
- Subdivision: LENNON GREEN ESTATES
HOA
- Has HOA: No
Location
- Region: Lennon
Financial & listing details
- Price per square foot: $136/sqft
- Tax assessed value: $41,717
- Annual tax amount: $1,147
- Date on market: 11/7/2026
- Listing agreement: Exclusive Right To Sell
- Listing terms: Cash,Conventional,FHA,Usda Loan,Va Loan
Estimated market value
Not available
Estimated sales range
Not available
Not available
Price history
Price history is unavailable.
Public tax history
Tax history is unavailable.
Monthly payment
Est. payment
Payment breakdown
Explore the cost of this home by adjusting the details. Changes won't be saved.Climate risks
Neighborhood: 48449


Similar homes
- $210,0003 bd1 ba1.3k sqft10844 E Lennon Rd, Lennon, MI 48449For Sale
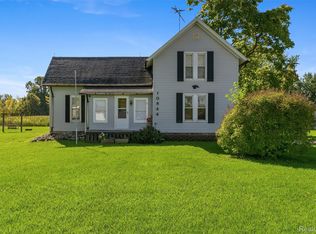
 MLS ID #20261088624, Katie Blalock, The Brand Real Estate. Realcomp II
- $134,8312 bd1 ba1.1k sqft7451 Vernon St, Dearborn Heights, MI 48127For Sale
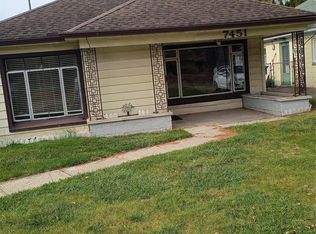 MLS ID #20261087961, James Bowen, Real Estate Unlimited, Inc. Realcomp II
- $169,9002 bd1 ba914 sqft9140 E M 21, Corunna, MI 48817For Sale
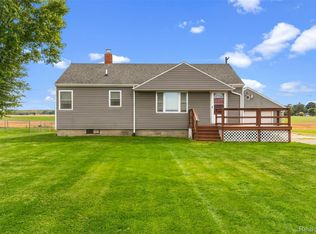 MLS ID #20261076642, David K Nemer, Real Estate For A CAUSE. Realcomp II
- $150,0002 bd1 ba1k sqft9470 Corunna Rd, Swartz Creek, MI 48473For Sale

 MLS ID #50225159, Jacob Newman, The Home Office Realty LLC. MiRealSource
- $165,0003 bd1 ba864 sqft7345 N Elms Rd, Flushing, MI 48433For Sale
 MLS ID #26058131, Todd Trowbridge Jr, Real Estate Warehouse L.L.C.. MichRIC
- $109,9002 bd1 ba711 sqft601 W Brand St, Durand, MI 48429For SaleMLS ID #50226612, ROBERT PLOTEZKA, KELLER WILLIAMS FIRST UP. MiRealSource
- $149,9003 bd1 ba1k sqft204 W Perry St, Durand, MI 48429For SaleMLS ID #20261052212, Mary S England, England Real Estate Company. Realcomp II
- $135,0002 bd1 ba786 sqft944 N Saginaw St, Owosso, MI 48867For SaleMLS ID #50226489, Jacob Newman, The Home Office Realty LLC. MiRealSource
- $160,0003 bd2 ba1k sqft205 S Oak St, Owosso, MI 48867For SaleMLS ID #50226130, Brandi Skinner, Kori Shook & Associates. MiRealSource
- $149,9003 bd2 ba1.4k sqft1304 N Washington St, Owosso, MI 48867For SaleMLS ID #50225435, Kori Shook, Kori Shook & Associates. MiRealSource
- $147,9003 bd1 ba1k sqft604 N Oak St, Durand, MI 48429For SaleMLS ID #20261049978, James Aydelotte, Braven Enterprises LLC. Realcomp II
- $139,9002 bd1 ba920 sqft5058 Morrish Rd, Swartz Creek, MI 48473For SaleMLS ID #50225345, Bob Oligney, Century 21 Signature Realty. MiRealSource
- $154,9003 bd1 ba1.1k sqft2116 Noble Ave, Flint, MI 48532For SaleMLS ID #20261074157, Thomas C Farrell, Crown Real Estate Group. Realcomp II
- $200,0003 bd1 ba1.5k sqft1104 Harding Ave, Owosso, MI 48867For SaleMLS ID #50226767, Mark Hanna, MA Hanna Corp. MiRealSource
- $155,0002 bd1 ba1k sqft400 E Monroe St, Owosso, MI 48867For SaleMLS ID #50222818, Lance Omer, Re/Max of Owosso. MiRealSource
- $164,9003 bd1 ba1.2k sqft513 Milwaukee St, Owosso, MI 48867For SaleMLS ID #50225858, Jacob Newman, The Home Office Realty LLC. MiRealSource
- $164,9004 bd1 ba1.3k sqft117 W McNeil St, Corunna, MI 48817For SaleMLS ID #50207559, Richard Harsh, Richard Harsh and Associates LLC. MiRealSource
- $134,9002 bd1 ba850 sqft728 Lingle Ave, Owosso, MI 48867For SaleMLS ID #20261084712, Amanda Hancox, Century 21 Affiliated. Realcomp II
