Welcome to this beautifully designed four-sides brick home, built by Wright & Wright Builders and offering timeless quality and thoughtful design. Located in the award-winning Oconee County School System and just one mile from Wire Park and Thomas Farm Preserve, this home features 4 bedrooms, 4.5 baths, plus a bonus room. It offers generous living spaces, hardwood floors throughout the main level, and abundant natural light. The gourmet kitchen features granite countertops, stainless steel appliances, generous counter space, and a sizable pantry. It flows seamlessly into a bright and inviting keeping room, creating a comfortable gathering space for family and friends. The spacious living room features a dramatic two-story ceiling and wood-burning fireplace, while the elegant formal dining room provides the perfect setting for special occasions. The main-level primary suite features a beautiful tray ceiling and private en-suite bath with dual vanities, generously sized tub, separate shower, and large walk-in closet. Upstairs, 3 nicely sized bedrooms, each with its own bathroom, provide comfort and privacy. A generous bonus room offers flexible space for a home office, media room, or playroom. The screened porch and spacious deck extend the living space outdoors, while the beautifully landscaped garden creates a private, peaceful setting surrounded by nature, perfect for morning coffee, relaxing afternoons, or summer cookouts. The home offers easy access to the UGA campus and State Botanical Garden. Only one mile away youll find the 100 acre park at Thomas Farm Preserve, offering walking trails and paved paths. Also nearby is Wire Park, featuring the Oconee County Library, shopping, and restaurants. With its classic four-sides brick exterior, 2025 new roof, quality craftsmanship by Wright & Wright, and exceptional location, this home offers an ideal combination of elegance, comfort, and timeless???????????????????????????????????????? appeal.
Active under contract
$635,000
1060 Victoria Rd, Watkinsville, GA 30677
4beds
--sqft
Single Family Residence
Built in 2006
0.85 Acres Lot
$631,400 Zestimate®
$--/sqft
$11/mo HOA
What's special
Wood-burning fireplaceMain-level primary suiteSpacious deckFour-sides brick homeBeautifully landscaped gardenAbundant natural lightGenerous living spaces
- 27 days
- 1,524
- 95
Zillow last checked:
Listing updated:
Listed by:
David C Sibilsky 706-363-0803,
Greater Athens Properties
Source: GAMLS,MLS#: 10835158
Facts & features
Interior
Bedrooms & bathrooms
- Bedrooms: 4
- Bathrooms: 5
- Full bathrooms: 4
- 1/2 bathrooms: 1
- Main level bathrooms: 1
- Main level bedrooms: 1
Rooms
- Room types: Bonus Room, Den, Family Room, Foyer, Laundry
Dining room
- Features: Separate Room
Kitchen
- Features: Kitchen Island
Heating
- Forced Air, Natural Gas
Cooling
- Central Air, Electric
Appliances
- Included: Dishwasher, Dryer, Gas Water Heater, Microwave, Oven/Range (Combo), Refrigerator, Washer
- Laundry: Laundry Closet
Features
- High Ceilings, Master On Main Level, Other, Split Foyer, Entrance Foyer
- Flooring: Carpet, Hardwood
- Basement: Crawl Space
- Number of fireplaces: 1
- Fireplace features: Family Room, Living Room
Interior area
- Total structure area: 0
- Finished area above ground: 0
- Finished area below ground: 0
Property
Parking
- Total spaces: 2
- Parking features: Attached
- Has attached garage: Yes
Features
- Levels: Two
- Stories: 2
- Patio & porch: Porch, Screened
Lot
- Size: 0.85 Acres
- Features: None
Details
- Parcel number: C 04C 001B
Construction
Type & style
- Home type: SingleFamily
- Architectural style: Traditional
- Property subtype: Single Family Residence
Materials
- Brick
- Roof: Composition
Condition
- Resale
- New construction: No
- Year built: 2006
Utilities & green energy
- Electric: 220 Volts
- Sewer: Septic Tank
- Water: Public
- Utilities for property: Cable Available, Electricity Available, Natural Gas Available, Phone Available, Water Available
Community & HOA
Community
- Features: None
- Subdivision: Victoria Station
HOA
- Has HOA: Yes
- Services included: Facilities Fee
- HOA fee: $135 annually
Location
- Region: Watkinsville
Financial & listing details
- Tax assessed value: $579,216
- Annual tax amount: $2,029
- Date on market: 8/27/2026
- Cumulative days on market: 28 days
- Listing agreement: Exclusive Agency
- Listing terms: Cash,Conventional,FHA,VA Loan
- Electric utility on property: Yes
Estimated market value
$631,400
$600,000 - $663,000
$3,500/mo
Price history
| Date | Event | Price |
|---|---|---|
| 8/30/2026 | Contingent | $635,000 |
Source:  Hive MLS #CL363212 Report a problem Hive MLS #CL363212 Report a problem | ||
| 8/27/2026 | Listed for sale | $635,000+80.4% |
Source: Hive MLS #CL363212 Report a problem | ||
| 3/18/2016 | Sold | $352,000-1.5% |
Source: Public Record Report a problem | ||
| 2/16/2016 | Listed for sale | $357,500-0.7% |
Source: Re/Max Top Performers #948446 Report a problem | ||
| 1/4/2016 | Listing removed | $359,900 |
Source: RE/MAX Top Performers #946754 Report a problem | ||
| 10/27/2015 | Price change | $359,900-1.4% |
Source: RE/MAX Top Performers #946754 Report a problem | ||
| 10/7/2015 | Listed for sale | $365,000+1.6% |
Source: Re/Max Top Performers #946754 Report a problem | ||
| 11/28/2007 | Sold | $359,427+553.5% |
Source: Hive MLS #CM711727 Report a problem | ||
| 1/9/2007 | Sold | $55,000 |
Source: Public Record Report a problem | ||
Public tax history
| Year | Property taxes | Tax assessment |
|---|---|---|
| 2025 | $2,029 -51.1% | $231,686 +4.2% |
| 2024 | $4,153 -0.9% | $222,382 +6.7% |
| 2023 | $4,191 +5% | $208,413 +12.3% |
| 2022 | $3,991 +9.2% | $185,621 +8.7% |
| 2021 | $3,654 +2.2% | $170,804 +2% |
| 2020 | $3,576 +0.6% | $167,440 +2.5% |
| 2019 | $3,556 +10.3% | $163,381 +9.4% |
| 2018 | $3,223 +6.7% | $149,332 +1.7% |
| 2017 | $3,021 +0% | $146,907 +2.7% |
| 2016 | $3,021 | $143,008 +5.4% |
| 2015 | $3,021 -5.9% | $135,620 +3.5% |
| 2014 | $3,212 +1.2% | $131,044 +0.9% |
| 2013 | $3,174 | $129,862 |
| 2012 | -- | -- |
| 2011 | -- | -- |
| 2010 | -- | -- |
| 2009 | -- | $141,013 -0.8% |
| 2008 | -- | $142,216 +210.4% |
| 2007 | -- | $45,821 +157.7% |
| 2006 | -- | $17,784 +91.1% |
| 2005 | -- | $9,306 +4.4% |
| 2004 | -- | $8,910 +1.1% |
| 2003 | -- | $8,811 +8.7% |
| 2002 | -- | $8,109 +1.4% |
| 2001 | -- | $8,000 |
Find assessor info on the county website
Monthly payment
Est. payment
Payment breakdown
Explore the cost of this home by adjusting the details. Changes won't be saved.Climate risks
Neighborhood: 30677
Nearby schools
Schools provided by the listing agent
- Elementary: Oconee
- Middle: Oconee
- High: Oconee
Source: GAMLS. This data may not be complete. We recommend contacting the local school district to confirm school assignments for this home.
Similar homes
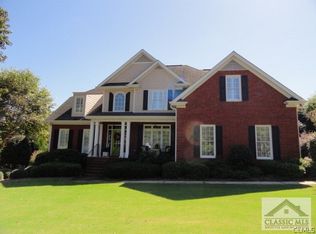
- $589,0004 bd3 ba3.3k sqft1340 Calls Creek Cir, Watkinsville, GA 30677Active Under Contract

 MLS ID #10840634, Christos Hines, How Bout Them Properties, LLC. GAMLS
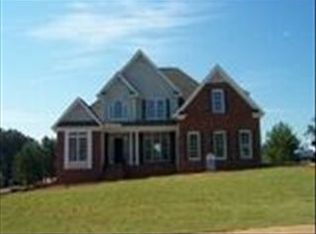
 - $675,0004 bd4 ba2.9k sqft3223 Maddison Ave, Watkinsville, GA 30677Active
 MLS ID #10783666, Michelle Farmer, Athens Real Estate Associates. GAMLS
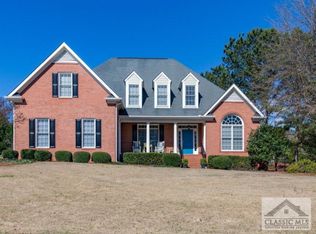
 - $689,0004 bd3 ba3k sqft1250 Daandra Dr, Watkinsville, GA 30677Active
 MLS ID #10844568, Amanda Taylor, Coldwell Banker Upchurch Realty. GAMLS
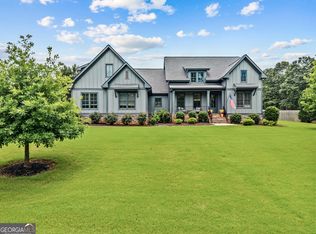
 - $749,0004 bd4 ba3.4k sqft1010 Pembrook Dr, Watkinsville, GA 30677Active
 MLS ID #10774370, Jerry Craig, Greater Athens Properties. GAMLS
 - $795,0004 bd4 ba4k sqft1071 Waterford Ct, Watkinsville, GA 30677ActiveMLS ID #10840591, Jared Marsden, Keller Williams Greater Athens. GAMLS
- $699,0004 bd3 ba2.9k sqft1020 Ramser Dr, Watkinsville, GA 30677ActiveMLS ID #10816213, Cameron Treadway, Five Market Realty LLC. GAMLS
- $635,0003 bd3 ba2.4k sqft275 Davis Estates Rd, Athens, GA 30606ActiveMLS ID #10830597, Haley Hoffman, Corcoran Classic Living. GAMLS
- $515,0002 bd3 ba2.4k sqft2210 Flat Rock Rd, Watkinsville, GA 30677ActiveMLS ID #10812491, Jennifer Westmoreland, Coldwell Banker Upchurch Realty. GAMLS
- $775,0004 bd3 ba2.5k sqft2501 Morningside Way, Watkinsville, GA 30677ActiveMLS ID #10787162, Lamar Roberts, Braselton Real Estate Group. GAMLS
- $599,0004 bd3 ba2.7k sqft2103 Whitlow View Dr, Bishop, GA 30621ActiveMLS ID #10789684, Tara Brown, Coldwell Banker Upchurch Realty. GAMLS
- $599,9004 bd5 ba4.5k sqft106 Telfair Pl, Athens, GA 30606ActiveMLS ID #10769703, Michelle Barnard, Joe Stockdale Real Estate. GAMLS
- $629,0004 bd3 ba2.6k sqft452-452 Mount Vernon Rd, Monroe, GA 30655ActiveMLS ID #10839958, Harry B Doster Jr, Keller Williams Realty Atl. Partners. GAMLS
- $594,9005 bd4 ba3.9k sqft140 Wesley Drive, Athens, GA 30605For Sale
 MLS ID #CL363383, Tamra Wade, RE/MAX TRU. Hive MLS
 - $589,9005 bd3 ba2.9k sqft1650 Oconee Crossing Cir, Bogart, GA 30622ActiveMLS ID #10835872, Ashleigh Baker, Coldwell Banker Upchurch Realty. GAMLS
- $649,9007 bd4 ba4.5k sqft425 Oak Grove Rd, Athens, GA 30607ActiveMLS ID #10789474, Eterno Realty Group, The Rezerve. GAMLS
- $599,5004 bd3 ba3.3k sqft615 Riverbottom Rd, Athens, GA 30606ActiveMLS ID #10798419, Mark L Mahaffey, Mark Mahaffey & Associates Real Est.. GAMLS
- $749,0004 bd4 ba2.8k sqft1041 Spring Lake Dr, Bishop, GA 30621ActiveMLS ID #10812789, Bonnie McDonald, RE/MAX Classic. GAMLS
- $724,9004 bd5 ba3.9k sqft1774 Bridge Water Crk, Bishop, GA 30621ActiveMLS ID #10740234, Scott Talley, Five Market Realty LLC. GAMLS
- $650,0004 bd3 ba3.8k sqft1140 Riverhill Dr, Bishop, GA 30621ActiveMLS ID #10805862, Jennifer Westmoreland, Coldwell Banker Upchurch Realty. GAMLS
- $850,0003 bd2 ba1.5k sqft2300 Colham Ferry Rd, Watkinsville, GA 30677ActiveMLS ID #10825837, Dee Waddell, Broad & Main Real Estate Group. GAMLS
