**FIRST-TIME HOME BUYERS, THIS ONE IS FOR YOU!** Welcome home to this charming ranch offering convenient one-level living, beautiful hardwood floors, and plenty of room to make it your own! Step inside to discover a spacious living room filled with natural light, freshly painted neutral walls, and gorgeous hardwood flooring that flows throughout the living areas and bedrooms. The functional kitchen offers abundant cabinet space, plenty of countertop room, and opens to a dining area with sliding glass doors overlooking the backyard. All bedrooms are conveniently located on the main level, while the bathroom features a shower and tub combination with built-in shelving. Step outside and enjoy the HUGE backyard with mature shade trees, offering endless possibilities for entertaining, gardening, pets, or simply relaxing outdoors. With its inviting layout, timeless hardwood floors, and generous outdoor space, this home is a fantastic opportunity for anyone looking for comfortable, affordable homeownership. **Why rent when you could own? Schedule your showing today!**
Active
$195,000
10601 E Sheley Rd, Independence, MO 64052
2beds
840sqft
Single Family Residence
Built in 1953
0.43 Acres Lot
$-- Zestimate®
$232/sqft
$-- HOA
What's special
Convenient one-level livingBeautiful hardwood floorsFreshly painted neutral wallsGenerous outdoor spaceTimeless hardwood floorsInviting layout
- 18 days
- 542
- 57
Likely to sell faster than
Zillow last checked:
Listing updated:
Listed by:
Harry Meierarend IV 816-258-0479,
RE/MAX Premier Properties,
Lindsay Gates 816-810-0669,
RE/MAX Premier Properties
Source: Heartland MLS as distributed by MLS GRID,MLS#: 2647654
Facts & features
Interior
Bedrooms & bathrooms
- Bedrooms: 2
- Bathrooms: 1
- Full bathrooms: 1
Primary bedroom
- Features: Carpet
- Level: First
- Area: 120 Square Feet
- Dimensions: 12 x 10
Bedroom 2
- Features: Carpet
- Level: First
- Area: 99 Square Feet
- Dimensions: 11 x 9
Dining room
- Features: Linoleum
- Level: First
- Area: 99 Square Feet
- Dimensions: 11 x 9
Kitchen
- Features: Linoleum
- Level: First
- Area: 99 Square Feet
- Dimensions: 11 x 9
Library
- Features: Ceramic Tiles, Shower Over Tub
- Level: First
Living room
- Features: Carpet
- Level: First
- Area: 238 Square Feet
- Dimensions: 17 x 14
Heating
- Forced Air, Natural Gas
Cooling
- Electric
Appliances
- Included: Exhaust Fan, Microwave, Refrigerator, Electric Range
- Laundry: In Basement
Features
- Ceiling Fan(s)
- Flooring: Carpet, Tile, Wood
- Basement: Concrete,Full,Walk-Up Access
- Has fireplace: No
Interior area
- Total structure area: 840
- Total interior livable area: 840 sqft
- Finished area above ground: 840
- Finished area below ground: 0
Video & virtual tour
Property
Parking
- Total spaces: 1
- Parking features: Attached, Garage Faces Front
- Attached garage spaces: 1
Features
- Fencing: Metal
Lot
- Size: 0.43 Acres
- Features: City Lot, Level
Details
- Additional structures: Shed(s)
- Parcel number: 27730100600000000
Construction
Type & style
- Home type: SingleFamily
- Architectural style: Traditional
- Property subtype: Single Family Residence
Materials
- Vinyl Siding
- Roof: Composition
Condition
- Year built: 1953
Utilities & green energy
- Sewer: Public Sewer
- Water: Public
Community & HOA
Community
- Security: Smoke Detector(s)
- Subdivision: Hardy Heights
HOA
- Has HOA: No
Location
- Region: Independence
Financial & listing details
- Price per square foot: $232/sqft
- Tax assessed value: $112,410
- Annual tax amount: $1,563
- Date on market: 10/17/2026
- Listing terms: Cash,Conventional,FHA,VA Loan
- Ownership: Estate/Trust
Estimated market value
Not available
Estimated sales range
Not available
Not available
Price history
| Date | Event | Price |
|---|---|---|
| 10/17/2026 | Listed for sale | $195,000$232/sqft |
Source:  Heartland MLS as distributed by MLS GRID #2647654 Report a problem | ||
Public tax history
| Year | Property taxes | Tax assessment |
|---|---|---|
| 2025 | $1,562 +7% | $21,358 +4.4% |
| 2024 | $1,459 +2.5% | $20,467 |
| 2023 | $1,424 +15.7% | $20,467 +26.7% |
| 2022 | $1,230 +0.4% | $16,151 |
| 2021 | $1,225 -2.4% | $16,151 +0.3% |
| 2020 | $1,255 +1.5% | $16,109 |
| 2019 | $1,237 | $16,109 +3.2% |
| 2018 | $1,237 -3% | $15,608 |
| 2017 | $1,275 +3.7% | $15,608 +2.6% |
| 2016 | $1,229 +4.8% | $15,217 +3% |
| 2014 | $1,172 +0.6% | $14,774 |
| 2013 | $1,166 +1.2% | $14,774 |
| 2012 | $1,151 +22.6% | $14,774 |
| 2011 | $939 +2.4% | $14,774 +20.5% |
| 2010 | $917 -7.5% | $12,263 |
| 2009 | $992 +2.5% | $12,263 -11% |
| 2008 | $968 +0.4% | $13,778 |
| 2007 | $964 +0% | $13,778 +1% |
| 2006 | $964 +9.5% | $13,641 |
| 2005 | $880 +0% | $13,641 +11% |
| 2004 | $880 +13.7% | $12,290 |
| 2003 | $774 +0% | $12,290 +15% |
| 2002 | $774 +3.2% | $10,687 |
| 2001 | $750 | $10,687 |
Find assessor info on the county website
Monthly payment
Est. payment
Payment breakdown
Explore the cost of this home by adjusting the details. Changes won't be saved.Climate risks
Neighborhood: Rock Creek South
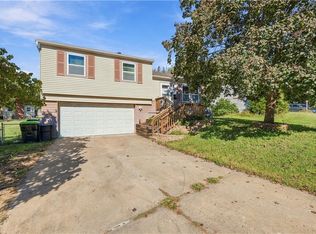
- $137,7002 bd1 ba1.1k sqft10509 E Sheley Rd, Independence, MO 64052Off Market

- $184,8002 bd2 ba1.4k sqft10607 E Sheley Rd, Independence, MO 64052Off Market
- $170,8003 bd2 ba1.3k sqft10609 E Sheley Rd, Independence, MO 64052Off Market
- $168,3003 bd1 ba988 sqft10503 E Sheley Rd, Independence, MO 64052Off Market
Similar homes
- $220,0003 bd2 ba1.1k sqft3418 S Home Ave, Independence, MO 64052For Sale
 MLS ID #2648064, Erin Lysell, United Real Estate Kansas City. Heartland MLS as distributed by MLS GRID
- $188,0002 bd1 ba925 sqft16007 E 17th St S, Independence, MO 64050For Sale
 MLS ID #2638578, Jill Hawkins, RE/MAX Heritage. Heartland MLS as distributed by MLS GRID
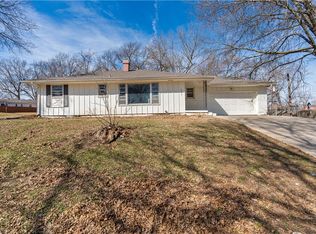
- $220,0003 bd2 ba960 sqft16108 E 32nd St S, Independence, MO 64055For Sale
 MLS ID #2645511, Gabrieal Harper, Keller Williams KC North. Heartland MLS as distributed by MLS GRID
- $190,0003 bd2 ba1.2k sqft8604 E 84th Ter, Raytown, MO 64138For Sale
 MLS ID #2648001, Fidelity RE Group, Keller Williams KC North. Heartland MLS as distributed by MLS GRID
