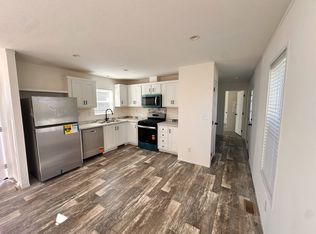
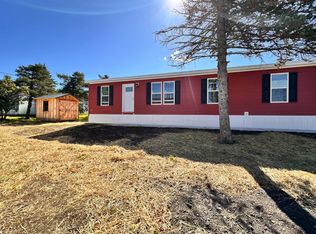
Affordable, move-in ready living in the heart of the Mohawk Valley! This nearly new 2023 single-wide mobile home offers 3 bedrooms and 2 full baths in a well-maintained park located in the Town of Trenton within the Whitesboro School District. The open, functional layout features a bright living area, eat-in kitchen, first-floor primary bedroom, and convenient first-floor laundry. Appliances are included, making this an easy transition for the next owner. Low-maintenance vinyl siding, asphalt shingle roof, and stone/gravel parking add to the home’s practicality. Public water and sewer, forced-air propane heat, and high-speed internet available. Lot rent is $495/month. Conveniently located near major routes, shopping, dining, and area employers. Sale subject to park approval. Home must remain on the lot until at least June 2028. A solid opportunity for comfortable, cost-effective homeownership in today’s market.
Active
$64,999
10601 Hulser Rd Lot 36, Utica, NY 13502
3beds
924sqft
Manufactured Home, Single Family Residence
Built in 2023
229,563.82 Acres Lot
$-- Zestimate®
$70/sqft
$-- HOA
What's special
Asphalt shingle roofFirst-floor primary bedroomAppliances are includedConvenient first-floor laundryLow-maintenance vinyl sidingOpen functional layoutEat-in kitchen
- 301 days
- 620
- 17
Zillow last checked:
Listing updated:
Listed by:
Assist2Sell Buyers & Sellers 1st Choice 315-735-9244,
Michael Arcuri 315-794-5893
Source: NYSAMLSs,MLS#: S1655431 Originating MLS: Mohawk Valley
Originating MLS: Mohawk ValleyFacts & features
Interior
Bedrooms & bathrooms
- Bedrooms: 3
- Bathrooms: 2
- Full bathrooms: 2
- Main level bathrooms: 2
- Main level bedrooms: 3
Heating
- Propane, Forced Air
Appliances
- Included: Dryer, Dishwasher, Electric Water Heater, Gas Oven, Gas Range, Microwave, Washer
- Laundry: Main Level
Features
- Ceiling Fan(s), Eat-in Kitchen, Separate/Formal Living Room, Bedroom on Main Level, Main Level Primary
- Flooring: Carpet, Luxury Vinyl, Varies
- Windows: Thermal Windows
- Basement: None
- Has fireplace: No
Interior area
- Total structure area: 924
- Total interior livable area: 924 sqft
Video & virtual tour
Property
Parking
- Parking features: No Garage, Driveway
Accessibility
- Accessibility features: Accessible Bedroom, No Stairs
Features
- Levels: One
- Stories: 1
- Exterior features: Gravel Driveway, Propane Tank - Leased
Lot
- Size: 229,563.82 Acres
- Dimensions: 99999 x 99999
- Features: Other, Rectangular, Rectangular Lot, See Remarks
Details
- On leased land: Yes
- Lease amount: $495
- Special conditions: Standard
Construction
Type & style
- Home type: MobileManufactured
- Architectural style: Mobile Home
- Property subtype: Manufactured Home, Single Family Residence
Materials
- Vinyl Siding
- Foundation: Pillar/Post/Pier, Slab
- Roof: Asphalt,Shingle
Condition
- Resale
- Year built: 2023
Utilities & green energy
- Electric: Circuit Breakers
- Sewer: Connected
- Water: Connected, Public
- Utilities for property: Cable Available, High Speed Internet Available, Sewer Connected, Water Connected
Green energy
- Energy efficient items: Appliances
Community & HOA
Location
- Region: Utica
Financial & listing details
- Price per square foot: $70/sqft
- Tax assessed value: $99,999
- Date on market: 12/21/2025
- Cumulative days on market: 260 days
- Listing terms: Cash,Conventional,Other,See Remarks
- Body type: Single Wide
Estimated market value
Not available
Estimated sales range
Not available
Not available
Price history
| Date | Event | Price |
|---|---|---|
| 7/13/2026 | Price change | $64,999-5.8%$70/sqft |
Source:  NYSAMLSs #S1655431 Report a problem NYSAMLSs #S1655431 Report a problem | ||
| 4/13/2026 | Price change | $69,000-5.5%$75/sqft |
Source: NYSAMLSs #S1655431 Report a problem | ||
| 12/15/2025 | Listed for sale | $73,000$79/sqft |
Source: NYSAMLSs #S1610635 Report a problem | ||
| 8/26/2025 | Pending sale | $73,000$79/sqft |
Source: NYSAMLSs #S1610635 Report a problem | ||
| 6/23/2025 | Price change | $73,000-3.9%$79/sqft |
Source: NYSAMLSs #S1610635 Report a problem | ||
| 6/9/2025 | Price change | $76,000-1.9%$82/sqft |
Source: NYSAMLSs #S1610635 Report a problem | ||
| 6/1/2025 | Listed for sale | $77,500-7.6%$84/sqft |
Source: NYSAMLSs #S1610635 Report a problem | ||
| 4/28/2023 | Sold | $83,838+4.9%$91/sqft |
Source: NYSAMLSs #S1457524 Report a problem | ||
| 4/12/2023 | Pending sale | $79,900$86/sqft |
Source: NYSAMLSs #S1457524 Report a problem | ||
| 3/13/2023 | Price change | $79,900-5.9%$86/sqft |
Source: NYSAMLSs #S1457524 Report a problem | ||
| 3/1/2023 | Listed for sale | $84,900$92/sqft |
Source: NYSAMLSs #S1457524 Report a problem | ||
Public tax history
Tax history is unavailable.
Monthly payment
Climate risks
Neighborhood: 13502
Nearby schools
Schools provided by the listing agent
- District: Whitesboro
Source: NYSAMLSs. This data may not be complete. We recommend contacting the local school district to confirm school assignments for this home.

Similar homes
- $89,9003 bd2 ba1.1k sqft10601 Hulser Rd, Barneveld, NY 13502For Sale

 MLS ID #S1722753, Kathleen Despins, Listing by: Coldwell Banker Sexton Real Estate. NYSAMLSs
 - $73,9003 bd2 ba1k sqft10601 Hulser Rd Lot 43, Utica, NY 13502For Sale
 MLS ID #12019253, Sarah Pero, Listing by: Teton Management Corporation. My State MLS
 - $64,9993 bd2 ba980 sqft169 Carder Lane Rd, Frankfort, NY 13340For Sale
 MLS ID #S1718145, Savannah Beach, Listing by: The Beach Real Estate Team. NYSAMLSs
 - $85,9003 bd2 ba1k sqft10601 Hulser Rd Lot 143, Utica, NY 13502For Sale
 MLS ID #11885337, Sarah Pero, Listing by: Teton Management Corporation. My State MLS
 - $49,9003 bd2 ba1.2k sqft252 Blossom Ln, Utica, NY 13502For SaleMLS ID #S1687795, Martin C. Bell, Listing by: Assist2Sell Buyers & Sellers 1st Choice. NYSAMLSs
- $93,0003 bd2 ba880 sqft9097 Main St #10, Marcy, NY 13403For SaleMLS ID #S1704197, Sheila A. Beach, Listing by: The Beach Real Estate Team. NYSAMLSs
- $62,9003 bd2 ba975 sqft429 Elmwood Cir, Frankfort, NY 13340For SaleMLS ID #S1714614, Martin Gorton, Listing by: Coldwell Banker Sexton Real Estate. NYSAMLSs
- $64,9003 bd1 ba1k sqft3553 Bleachery Pl Lot 11, Chadwicks, NY 13319For SaleMLS ID #S1707476, Nicholas Cardillo, Listing by: Hunt Real Estate ERA. NYSAMLSs
- $55,0004 bd2 ba1.3k sqft603 William St, Utica, NY 13502For SaleMLS ID #S1674738, Merima Smajic, Listing by: Coldwell Banker Prime Properties. NYSAMLSs
- $80,0003 bd2 ba1.3k sqft209 Abbe Blvd W #W97, Rome, NY 13440For SaleMLS ID #S1679317, Kayla Duffy, Listing by: Keller Williams Syracuse. NYSAMLSs
- $57,9003 bd2 ba1.1k sqft106 Bono Blvd, Frankfort, NY 13340For SaleMLS ID #S1672894, Michael Arcuri, Listing by: Assist2Sell Buyers & Sellers 1st Choice. NYSAMLSs
- $49,9004 bd2 ba1.1k sqft10976 State Route 12, Remsen, NY 13438For SaleMLS ID #S1696864, Michael J Miner, Listing by: Miner Realty & Prop Management. NYSAMLSs
- $39,9002 bd2 ba940 sqft4 Village Vw, New Hartford, NY 13413For SaleMLS ID #S1719793, Martin Gorton, Listing by: Coldwell Banker Sexton Real Estate. NYSAMLSs
- $38,5003 bd2 ba1.2k sqft131 Pazdur Blvd S, Rome, NY 13440For SaleMLS ID #S1713863, Louis DeMichele Jr., Listing by: eXp Realty. NYSAMLSs
- $49,9002 bd1 ba800 sqft3553 Bleachery Pl Lot 7, Chadwicks, NY 13319For SaleMLS ID #S1714769, Nicholas Cardillo, Listing by: Hunt Real Estate ERA. NYSAMLSs
- $75,0003 bd2 ba864 sqft527 W Embargo St, Rome, NY 13440For SaleMLS ID #S1714271, Lori A. Frieden, Listing by: Coldwell Banker Faith Properties R. NYSAMLSs
- $85,0003 bd1 ba1.3k sqft6068 Shed Rd, Rome, NY 13440For SaleMLS ID #S1693323, Louis DeMichele Jr., Listing by: eXp Realty. NYSAMLSs
- $39,9001 bd1 ba720 sqft559 Hacadam Rd, Sauquoit, NY 13456For SaleMLS ID #S1702516, Bozena Sroczyk, Listing by: Coldwell Banker Faith Properties. NYSAMLSs
