A unique North Austin property offering multiple living arrangements and three separate income producing components on a .36 acre lot. 10605 Newmont features a 3-bedroom, 2-bath main residence plus an attached studio apartment/guest suite with a full bathroom, kitchenette and fireplace. The studio offers its own private exterior entrance while also connecting to the main residence from the interior, creating flexibility for multigenerational living, guests, a home office or additional rental income. The main home features an open layout, granite countertops and no carpet. Both the main residence and studio enjoy their own private outdoor areas, allowing the spaces to function independently while remaining connected when desired. Adding to the property's versatility is a separate fenced portion of the lot currently leased to a local business for vehicle storage. The three spaces have been leased individually with recent rents of $2,000 per month for the main home, $950 for the studio and $850 for the fenced lot, totaling $3,800 per month. Live in one space while generating income from the others, create a next-gen living arrangement, or continue operating the property as an investment with multiple revenue streams. Convenient North Austin location near Braker Lane and North Lamar with easy access to The Domain, Q2 Stadium, Walnut Creek Park, shopping, dining and major North Austin employment centers. A hard-to-find combination of residential flexibility, private outdoor spaces and established rental history. Schedule your private showing today.
Active
$399,900
10605 Newmont Rd, Austin, TX 78758
4beds
1,658sqft
Single Family Residence
Built in 1963
0.36 Acres Lot
$-- Zestimate®
$241/sqft
$-- HOA
What's special
Private outdoor spacesGranite countertopsOpen layout
- 14 days
- 184
- 23
Likely to sell faster than
Zillow last checked:
Listing updated:
Listed by:
Lalo Herrera (512) 698-1588,
Keller Williams Realty (512) 448-4111,
Michael Harrell (512) 769-8802,
Keller Williams Realty
Source: Unlock MLS,MLS#: 7970782
Facts & features
Interior
Bedrooms & bathrooms
- Bedrooms: 4
- Bathrooms: 3
- Full bathrooms: 3
- Main level bedrooms: 4
Primary bedroom
- Features: Ceiling Fan(s)
- Level: Main
Kitchen
- Description: Light and inviting, this beautifully updated kitchen is designed for both everyday living and entertaining. Features include crisp white cabinetry, granite countertops, a stylish mosaic tile backsplash, stainless-steel appliances, and a gas range. The oversized center island with breakfast-bar seating provides generous workspace and a natural gathering spot. Abundant cabinetry, ample counter space, recessed lighting, and large windows complete this functional and welcoming kitchen.
- Features: Kitchn - Breakfast Area, Breakfast Bar, Ceiling Fan(s), Kitchen Island, Granite Counters, Dining Area, Eat-in Kitchen, Open to Family Room, Recessed Lighting
- Level: Main
Heating
- Central
Cooling
- Ceiling Fan(s), Central Air, Wall/Window Unit(s)
Appliances
- Included: Dishwasher, Disposal, Oven, Free-Standing Gas Oven, Free-Standing Gas Range, Refrigerator, Stainless Steel Appliance(s)
Features
- Breakfast Bar, Ceiling Fan(s), Vaulted Ceiling(s), Granite Counters, Electric Dryer Hookup, Entrance Foyer, Kitchen Island, Multiple Living Areas, No Interior Steps, Open Floorplan, Primary Bedroom on Main, Recessed Lighting, Washer Hookup
- Flooring: Laminate, No Carpet, Tile
- Windows: Blinds, Drapes
- Number of fireplaces: 1
- Fireplace features: Stone
Interior area
- Total interior livable area: 1,658 sqft
Property
Parking
- Parking features: Concrete, Driveway, Gated, Gravel, Outside, Private
Accessibility
- Accessibility features: None
Features
- Levels: One
- Stories: 1
- Patio & porch: Front Porch, Patio, Porch
- Exterior features: No Exterior Steps, Private Yard
- Pool features: None
- Spa features: None
- Fencing: Back Yard, Fenced, Perimeter, Privacy, Wood
- View description: None
- Waterfront features: None
Lot
- Size: 0.36 Acres
- Features: None
Details
- Additional structures: None
- Parcel number: 02461607010000
- Special conditions: Standard
Construction
Type & style
- Home type: SingleFamily
- Property subtype: Single Family Residence
Materials
- Foundation: Slab
- Roof: Composition, Shingle
Condition
- Resale
- New construction: No
- Year built: 1963
Utilities & green energy
- Sewer: Public Sewer
- Water: Public
- Utilities for property: Above Ground, Electricity Available, Electricity Connected, Natural Gas Available, Natural Gas Connected, Water Available, Water Connected
Community & HOA
Community
- Features: None
- Subdivision: White Plains Sec 02
HOA
- Has HOA: No
Location
- Region: Austin
Financial & listing details
- Price per square foot: $241/sqft
- Tax assessed value: $371,495
- Annual tax amount: $7,039
- Date on market: 10/22/2026
- Listing terms: Cash,Conventional,FHA,VA Loan
- Electric utility on property: Yes
Estimated market value
Not available
Estimated sales range
Not available
Not available
Price history
| Date | Event | Price |
|---|---|---|
| 10/22/2026 | Listed for sale | $399,900+35.6%$241/sqft |
Source:  Unlock MLS #7970782 Report a problem | ||
| 10/14/2024 | Listing removed | $1,995$1/sqft |
Source: Unlock MLS #4948190 Report a problem | ||
| 9/25/2024 | Listed for rent | $1,995$1/sqft |
Source: Unlock MLS #4948190 Report a problem | ||
| 8/27/2024 | Listing removed | $1,995$1/sqft |
Source: Unlock MLS #4948190 Report a problem | ||
| 8/2/2024 | Price change | $1,995-4.8%$1/sqft |
Source: Unlock MLS #4948190 Report a problem | ||
| 6/14/2024 | Listed for rent | $2,095+4.8%$1/sqft |
Source: Unlock MLS #4948190 Report a problem | ||
| 10/14/2022 | Listing removed | -- |
Source: Zillow Rental Manager Report a problem | ||
| 10/11/2022 | Price change | $1,999-4.8%$1/sqft |
Source: Zillow Rental Manager Report a problem | ||
| 9/13/2022 | Listed for rent | $2,099$1/sqft |
Source: Zillow Rental Manager Report a problem | ||
| 9/6/2022 | Listing removed | -- |
Source: Zillow Rental Manager Report a problem | ||
| 8/21/2022 | Price change | $2,099-19.3%$1/sqft |
Source: Zillow Rental Manager Report a problem | ||
| 8/15/2022 | Listed for rent | $2,600$2/sqft |
Source: Zillow Rental Manager Report a problem | ||
| 4/30/2019 | Sold | -- |
Source: Realty Austin solds #5464243_78758 Report a problem | ||
| 3/22/2019 | Pending sale | $295,000$178/sqft |
Source: Keller Williams Realty Southwest Market Center #5464243 Report a problem | ||
| 3/17/2019 | Price change | $295,000-3.3%$178/sqft |
Source: Keller Williams Realty Southwest Market Center #5464243 Report a problem | ||
| 3/11/2019 | Pending sale | $305,000$184/sqft |
Source: Keller Williams Realty Southwest Market Center #5464243 Report a problem | ||
| 2/28/2019 | Price change | $305,000-3.2%$184/sqft |
Source: Keller Williams Realty Southwest Market Center #5464243 Report a problem | ||
| 1/11/2019 | Listed for sale | $315,000$190/sqft |
Source: Keller Williams Realty #5464243 Report a problem | ||
| 12/9/1998 | Sold | -- |
Source: Public Record Report a problem | ||
Public tax history
| Year | Property taxes | Tax assessment |
|---|---|---|
| 2025 | $5,546 -2.8% | $371,495 +0.2% |
| 2024 | $5,705 +1.3% | $370,896 -6.4% |
| 2023 | $5,633 -7.3% | $396,419 +10% |
| 2022 | $6,080 | $360,381 +10% |
| 2021 | -- | $327,619 +10% |
| 2020 | $6,632 +615.3% | $297,835 +27.8% |
| 2019 | $927 +22.4% | $232,960 +57.4% |
| 2018 | $757 | $148,024 +10% |
| 2017 | $757 -5.3% | $134,567 +10% |
| 2016 | $800 | $122,334 +10% |
| 2015 | $800 | $111,213 +8.7% |
| 2014 | $800 | $102,297 -3.2% |
| 2013 | -- | $105,655 |
| 2012 | -- | $105,655 |
| 2011 | -- | $105,655 |
| 2010 | -- | $105,655 |
| 2009 | -- | $105,655 |
| 2008 | -- | $105,655 +6.2% |
| 2007 | -- | $99,477 +0.5% |
| 2006 | -- | $98,955 +10% |
| 2005 | -- | $89,959 +1.1% |
| 2002 | $2,229 | $89,000 |
Find assessor info on the county website
Monthly payment
Est. payment
Payment breakdown
Explore the cost of this home by adjusting the details. Changes won't be saved.Climate risks
Neighborhood: North Austin
Nearby schools
Schools provided by the listing agent
- Elementary: McBee
- Middle: Burnet (Austin ISD)
- High: Navarro Early College
- District: Austin ISD
Source: Unlock MLS. This data may not be complete. We recommend contacting the local school district to confirm school assignments for this home.

Similar homes
- $374,9005 bd2 ba1.5k sqft8900 Pointer Ln, Austin, TX 78758Active
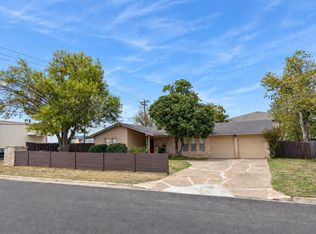
 MLS ID #7535065, John Prell, Creekview Realty. Unlock MLS
- $378,0003 bd2 ba1.4k sqft11100 Ptarmigan Dr, Austin, TX 78758Active
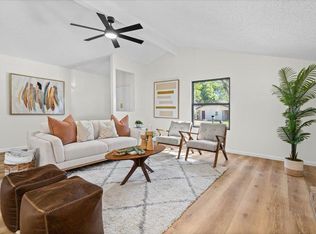 MLS ID #8920040, Cindi Reid, Uncommon Realty. Unlock MLS
- $409,0003 bd2 ba1.3k sqft9404 Meadow Vale, Austin, TX 78758Active
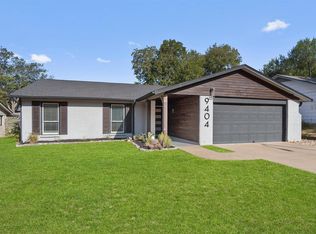 MLS ID #1338309, Toni Sepeda, LPT Realty LLC - Ascend Group. Unlock MLS
- $389,0003 bd2 ba1.7k sqft1603 Holstein Dr, Austin, TX 78758Active
 MLS ID #1331340, David Lotspeich, Austin HomePage Real Estate. Unlock MLS
- $399,9903 bd2 ba1.3k sqft12905 Powderhorn St, Austin, TX 78727ActiveMLS ID #5164915, Theresa Bastian, Let's Move Austin LLC. Unlock MLS
- $324,9003 bd2 ba1.5k sqft1800 Rainy Meadows Dr, Austin, TX 78758ActiveMLS ID #8878636, Tammy Starling, Compass RE Texas, LLC. Unlock MLS
- $365,0003 bd2 ba1.6k sqft10001 Woodglen Dr, Austin, TX 78753ActiveMLS ID #7238426, Jennifer Rosal, Rosal Realty Experts. Unlock MLS
- $345,8003 bd2 ba1.6k sqft11901 Oak Trl, Austin, TX 78753ActiveMLS ID #2851265, Jose Chaidez, Pure Realty. Unlock MLS
- $348,0003 bd2 ba1.4k sqft1414 Manford Hill Dr, Austin, TX 78753ActiveMLS ID #6950277, Melissa Stout, Coldwell Banker Apex. Unlock MLS
- $325,0003 bd1 ba1k sqft1106 Chesapeake Dr, Austin, TX 78758ActiveMLS ID #9869359, Tom Demers, Levi Rodgers Real Estate Group. Unlock MLS
- $435,0004 bd2 ba2.1k sqft3017 Val Dr, Austin, TX 78723ActiveMLS ID #8511424, Hannah Bui, Orchard Brokerage. Unlock MLS
- $359,9003 bd2 ba1.6k sqft8200 Furness Dr, Austin, TX 78753ActiveMLS ID #2712260, Elaine Montgomery, Keller Williams Realty. Unlock MLS
- $349,0003 bd3 ba1.6k sqft12300 Farnish Cv, Austin, TX 78753ActiveMLS ID #5925208, Haley Hall, Dagwood Management, LLC. Unlock MLS
- $499,0004 bd3 ba2.1k sqft8300 Grayledge Dr, Austin, TX 78753ActiveMLS ID #5727896, Nanette Labastida, Compass RE Texas, LLC. Unlock MLS
- $439,0004 bd2 ba2.2k sqft5800 Coolbrook Dr, Austin, TX 78724ActiveMLS ID #3686478, Erica Cantu, Keller Williams - Lake Travis. Unlock MLS
- $395,0003 bd3 ba1.5k sqft5912 Corrine Ln, Austin, TX 78747ActiveMLS ID #8841830, Wendy Papasan, Keller Williams Realty. Unlock MLS
- $400,5003 bd2 ba1.4k sqft8009 Tantara Ct, Austin, TX 78729ActiveMLS ID #5381568, Caitlan Wells, LPT Realty LLC - Ascend Group. Unlock MLS
- $349,0003 bd2 ba1.5k sqft7401 Chisos Pass, Austin, TX 78724ActiveMLS ID #3197661, Joy Smith, Compass RE Texas, LLC. Unlock MLS
- $314,9003 bd2 ba1.4k sqft13100 Billiem Dr, Austin, TX 78727ActiveMLS ID #9178019, Quynh Pham, EquityWise Realty. Unlock MLS
- $375,0003 bd2 ba1.4k sqft12911 Quinn Trl, Austin, TX 78727ActiveMLS ID #5583633, Knolly Williams, eXp Realty, LLC. Unlock MLS
