Great home with lots of potential. Needs some work, but could be a beautiful home. 3 bedrooms on 2nd level, lower level is finished with 2 extra rooms, rec room and office, could be used for bedrooms if needed. Large living room with bay window and open window passage to the kitchen, kitchen dining room combination. Nice unheated summer room with sliding glass doors from the dining area. Lots of storage areas in this home. There is currently personal property in the property, some will be removed before closing but balance will be left. This is an "as is" sale. Lot dimensions are approximate, square footage is 7260 square feet from appraisal.
New
$269,900
10605 Orchard Ln, Chicago Ridge, IL 60415
3beds
1,017sqft
Single Family Residence
Built in 1966
7,500 Square Feet Lot
$-- Zestimate®
$265/sqft
$-- HOA
What's special
Kitchen dining room combinationLots of storage areas
- --
- 131
- views
- 7
- saves
Zillow last checked:
Listing updated:
Listed by:
Denise Pav 708-531-0800,
Century 21 Circle
Source: MRED as distributed by MLS GRID,MLS#: 12803693
Facts & features
Interior
Bedrooms & bathrooms
- Bedrooms: 3
- Bathrooms: 2
- Full bathrooms: 2
Rooms
- Room types: Office, Recreation Room, Sun Room
Primary bedroom
- Level: Second
- Area: 154 Square Feet
- Dimensions: 14X11
Bedroom 2
- Level: Second
- Area: 143 Square Feet
- Dimensions: 13X11
Bedroom 3
- Level: Second
- Area: 100 Square Feet
- Dimensions: 10X10
Dining room
- Level: Main
- Area: 90 Square Feet
- Dimensions: 10X9
Kitchen
- Level: Main
- Area: 100 Square Feet
- Dimensions: 10X10
Laundry
- Level: Basement
- Area: 140 Square Feet
- Dimensions: 10X14
Living room
- Level: Main
- Area: 266 Square Feet
- Dimensions: 14X19
Office
- Level: Basement
- Area: 72 Square Feet
- Dimensions: 9X8
Recreation room
- Level: Basement
- Area: 143 Square Feet
- Dimensions: 13X11
Sun room
- Level: Main
- Area: 63 Square Feet
- Dimensions: 9X7
Heating
- Forced Air
Cooling
- Central Air
Appliances
- Included: Refrigerator
Features
- Basement: Partially Finished,Partial
Interior area
- Total structure area: 0
- Total interior livable area: 1,017 sqft
Property
Parking
- Total spaces: 2
- Parking features: Side Driveway, Yes, Detached, Garage
- Garage spaces: 2
- Has uncovered spaces: Yes
Accessibility
- Accessibility features: No Disability Access
Features
- Levels: Split Level
- Stories: 1.5
Lot
- Size: 7,500 Square Feet
- Dimensions: 60X125
Details
- Parcel number: 24182160370000
- Special conditions: Short Sale
Construction
Type & style
- Home type: SingleFamily
- Architectural style: Split Level
- Property subtype: Single Family Residence
Materials
- Brick
Condition
- New construction: No
- Year built: 1966
Utilities & green energy
- Sewer: Public Sewer
- Water: Lake Michigan
Community & HOA
HOA
- Services included: None
Location
- Region: Chicago Ridge
Financial & listing details
- Price per square foot: $265/sqft
- Tax assessed value: $250,010
- Annual tax amount: $1,910
- Date on market: 11/9/2026
- Ownership: Fee Simple
Estimated market value
Not available
Estimated sales range
Not available
Not available
Price history
Price history is unavailable.
Public tax history
| Year | Property taxes | Tax assessment |
|---|---|---|
| 2024 | $1,830 -70.4% | $25,001 +0% |
| 2023 | $6,173 +171.9% | $24,999 +38.9% |
| 2022 | $2,270 -49.6% | $18,002 |
| 2021 | $4,502 -2.1% | $18,002 |
| 2020 | $4,598 +24.5% | $18,002 +15.2% |
| 2019 | $3,693 +70.9% | $15,630 |
| 2018 | $2,161 +1.6% | $15,630 |
| 2017 | $2,127 -34.9% | $15,630 +19.4% |
| 2016 | $3,265 -3% | $13,094 |
| 2015 | $3,364 -17.3% | $13,094 -12.8% |
| 2014 | $4,067 +6.2% | $15,015 -3.1% |
| 2013 | $3,830 +1.4% | $15,494 |
| 2012 | $3,776 -0.9% | $15,494 |
| 2011 | $3,809 -3.2% | $15,494 -20.4% |
| 2010 | $3,937 +7.6% | $19,460 -6.1% |
| 2009 | $3,659 +5.9% | $20,721 -14.1% |
| 2008 | $3,455 +2.8% | $24,132 +17.8% |
| 2007 | $3,361 -3.3% | $20,484 |
| 2006 | $3,475 +11.9% | $20,484 |
| 2005 | $3,106 -5.6% | $20,484 +36.1% |
| 2004 | $3,290 +3% | $15,046 |
| 2003 | $3,193 +3.9% | $15,046 |
| 2002 | $3,073 +20% | $15,046 +10.6% |
| 2001 | $2,560 +3.2% | $13,598 |
| 2000 | $2,479 | $13,598 |
| 1999 | -- | $13,598 |
Find assessor info on the county website
Monthly payment
Est. payment
Payment breakdown
Explore the cost of this home by adjusting the details. Changes won't be saved.Climate risks
Neighborhood: 60415
Nearby schools
Schools provided by the listing agent
- District: 127.5
Source: MRED as distributed by MLS GRID. This data may not be complete. We recommend contacting the local school district to confirm school assignments for this home.
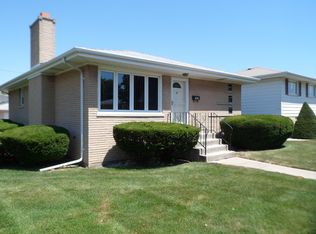
Similar homes
- $299,9003 bd2 ba1.2k sqft10828 Massasoit Ave, Chicago Ridge, IL 60415New
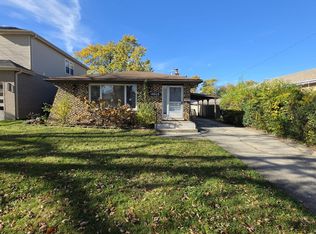 MLS ID #12805549, Michael Olszewski, Area Wide Realty. MRED as distributed by MLS GRID
- $355,0003 bd2 ba1.5k sqft10949 Lombard Ave, Chicago Ridge, IL 60415New
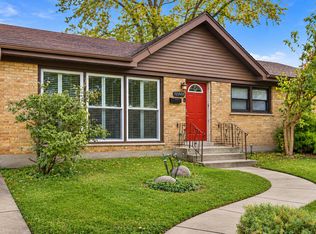 MLS ID #12800498, Veronica Rosales, Keller Williams Infinity. MRED as distributed by MLS GRID
- $322,9003 bd2 ba1k sqft10435 Barnard Dr, Chicago Ridge, IL 60415Active
 MLS ID #12663079, Kyle Altenburg, Hanley Realty, Inc.. MRED as distributed by MLS GRID
- $--3 bd1 ba1.2k sqft10910 S Natchez Ave, Worth, IL 60482Auction
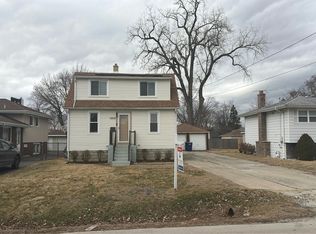 Auction.com 2
