In the heart of West Philly's University City, this capacious 5th floor, one bedroom condominium has room for everything: a wide entry hall, an efficient kitchen with a gas range (the preferred cooking method which isn’t available in many of the complex’s other units) and an adjacent large dining space; a big, bright living room with a 5-window bay, a roomy bedroom with a combo washer/dryer closet, and a classic bath. Did you think you’d need a 2 BR because you work from home? Not really - this condo is spacious enough for multiple work stations. • The owners have painted the rooms in appealing colors and preserved all of the well-loved 1920s details that Garden Court is known for. In addition to the two leaded glass windows in this unit, eight of its standard windows have been replaced in the historic style appropriate for the building. The D building is entered from the west courtyard, where your “front yard” is beautifully landscaped with multiple spots for you to sit in the shade and enjoy summer days.• The Garden Court complex was designed by West Philadelphia developer Clarence Siegel in the 1920s in the gracious “pre-war” style which includes oversized windows, classic woodwork and hardwood flooring. Its timeless bathrooms feature leaded glass windows, ceramic tile floors and Vitrolite glass walls. The Preservation Alliance now holds a façade easement on its historic exterior. When it was built, the complex was offered as a 6-story luxury apartment development for residents who didn’t want the hassle of taking care of a house. Converted to condos in 1994, it still fills that hassle-free housing spot today. Condo amenities include a glamorous indoor year-round swimming pool, exercise room, library, meeting room, indoor bike storage, and outdoor space with gardens, fountains and koi ponds in two gated courtyards. The location is just six blocks west of the University of Pennsylvania and close to public transportation, nearby restaurants and coffee shops.
Coming soon 07/22
$224,000
4637 Pine St APT D511, Philadelphia, PA 19143
1beds
775sqft
Condominium
Built in 1920
-- sqft lot
$184,300 Zestimate®
$289/sqft
$1,253/mo HOA
What's special
- 2 days |
- 114 |
- 4 |
Zillow last checked:
Listing updated:
Listed by:
Melani Lamond 215-356-7266,
Compass RE 2674358015,
Listing Team: City Block Team
Source: Bright MLS,MLS#: PAPH2645704
Facts & features
Interior
Bedrooms & bathrooms
- Bedrooms: 1
- Bathrooms: 1
- Full bathrooms: 1
- Main level bathrooms: 1
- Main level bedrooms: 1
Rooms
- Room types: Living Room, Dining Room, Kitchen
Dining room
- Level: Main
Kitchen
- Level: Main
Living room
- Level: Main
Heating
- Radiator, Steam, Other
Cooling
- Window Unit(s), Electric
Appliances
- Included: Dishwasher, Refrigerator, Disposal, Oven/Range - Gas, Washer, Water Heater
- Laundry: Has Laundry, In Unit
Features
- Ceiling Fan(s), Combination Kitchen/Dining, Flat
- Windows: Bay/Bow, Replacement, Stain/Lead Glass
- Has basement: No
- Has fireplace: No
Interior area
- Total structure area: 775
- Total interior livable area: 775 sqft
- Finished area above ground: 775
- Finished area below ground: 0
Property
Parking
- Parking features: On Street
- Has uncovered spaces: Yes
Accessibility
- Accessibility features: None
Features
- Levels: One
- Stories: 1
- Exterior features: Sidewalks, Street Lights, Water Fountains
- Pool features: Community
- Fencing: Wrought Iron
Details
- Additional structures: Above Grade, Below Grade
- Parcel number: 888461114
- Zoning: RM4
- Special conditions: Standard
Construction
Type & style
- Home type: Condo
- Architectural style: Traditional
- Property subtype: Condominium
- Attached to another structure: Yes
Materials
- Masonry
Condition
- New construction: No
- Year built: 1920
Details
- Builder name: Clarence Siegel
Utilities & green energy
- Sewer: Public Sewer
- Water: Public
Community & HOA
Community
- Security: Fire Escape
- Condo and coop fee: $1,253 monthly
- Subdivision: University City
HOA
- Has HOA: No
- Amenities included: Common Grounds, Elevator(s), Fitness Center, Fencing, Game Room, Library, Meeting Room, Party Room, Indoor Pool, Pool
- Services included: Common Area Maintenance, Custodial Services Maintenance, Maintenance Structure, Heat, Insurance, Maintenance Grounds, Management, Pool(s), Reserve Funds, Security, Sewer, Snow Removal, Trash, Water
- HOA name: Garden Court Condominiums
Location
- Region: Philadelphia
- Municipality: PHILADELPHIA
Financial & listing details
- Price per square foot: $289/sqft
- Tax assessed value: $169,900
- Annual tax amount: $2,378
- Date on market: 7/22/2026
- Listing agreement: Exclusive Agency
- Inclusions: All Appliances Including A / C Units
- Ownership: Condominium
Estimated market value
$184,300
$168,000 - $203,000
$1,437/mo
Price history
| Date | Event | Price |
|---|---|---|
| 9/2/2015 | Sold | $127,000-5.9%$164/sqft |
Source: Public Record Report a problem | ||
| 7/11/2015 | Price change | $135,000-12.9%$174/sqft |
Source: Keller Williams - Philadelphia - Center City #6436696 Report a problem | ||
| 1/13/2015 | Price change | $155,000-3.1%$200/sqft |
Source: Full Details from Broker Site #6436696 Report a problem | ||
| 11/18/2014 | Price change | $160,000-5.9%$206/sqft |
Source: Full Details from Broker Site #6436696 Report a problem | ||
| 4/24/2014 | Listed for sale | $170,000+9.7%$219/sqft |
Source: Coldwell Banker Preferred #6376177 Report a problem | ||
| 10/8/2010 | Sold | $155,000+183.4%$200/sqft |
Source: Public Record Report a problem | ||
| 7/20/2001 | Sold | $54,700$71/sqft |
Source: Public Record Report a problem | ||
Public tax history
| Year | Property taxes | Tax assessment |
|---|---|---|
| 2025 | $2,378 +14% | $169,900 +14% |
| 2024 | $2,087 | $149,100 |
| 2023 | $2,087 +20% | $149,100 |
| 2022 | $1,739 | -- |
| 2021 | $1,739 | -- |
| 2018 | $1,739 | -- |
| 2017 | $1,739 | -- |
| 2016 | $1,739 | -- |
| 2015 | $1,739 | -- |
| 2014 | $1,739 +35.9% | $95,500 +1056.7% |
| 2012 | $1,280 | $8,256 |
| 2011 | -- | $8,256 |
| 2010 | -- | $8,256 |
| 2009 | -- | $8,256 |
| 2008 | -- | $8,256 |
| 2007 | -- | $8,256 +7.5% |
| 2006 | -- | $7,680 |
| 2005 | -- | $7,680 |
| 2004 | -- | $7,680 |
| 2003 | -- | $7,680 +14.8% |
| 2002 | -- | $6,688 |
| 2000 | -- | $6,688 |
| 1999 | -- | $6,688 |
Find assessor info on the county website
Monthly payment
Est. payment
Payment breakdown
Explore the cost of this home by adjusting the details. Changes won't be saved.Climate risks
Neighborhood: Garden Court
Nearby schools
GreatSchools rating
- 5/10Lea Henry C SchoolGrades: PK-8Distance: 0.1 mi
- 3/10West Philadelphia High SchoolGrades: 9-12Distance: 0.5 mi
Schools provided by the listing agent
- Elementary: Lea Henry
- District: The School District Of Philadelphia
Source: Bright MLS. This data may not be complete. We recommend contacting the local school district to confirm school assignments for this home.
- $278,6001 bd1 ba817 sqft4617 Pine St APT H101, Philadelphia, PA 19143Off Market
- $239,5002 bd1 ba1.4k sqft4617 Pine St APT H102, Philadelphia, PA 19143Off Market
- $304,7002 bd1 ba1.2k sqft4617 Pine St APT H103, Philadelphia, PA 19143Off Market
- $385,7003 bd2 ba2k sqft4617 Pine St APT H205, Philadelphia, PA 19143Off Market
- $466,7004 bd3 ba2.3k sqft4617 Pine St APT H210, Philadelphia, PA 19143Off Market
- $469,1003 bd2 ba2k sqft4617 Pine St APT H305, Philadelphia, PA 19143Off Market
- $452,8003 bd2 ba2.3k sqft4617 Pine St APT H310, Philadelphia, PA 19143Off Market
- $424,5003 bd2 ba2k sqft4617 Pine St APT H405, Philadelphia, PA 19143Off Market
A local agent can set up tours, give advice and negotiate with sellers.
A local lender can help you make sure your offer is ready when you are.
Similar homes
- $220,0003 bd2 ba990 sqft6114 Chancellor St, Philadelphia, PA 19139For Sale
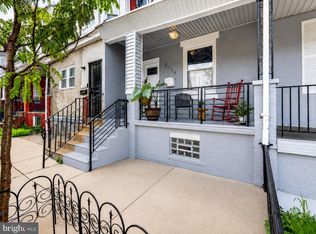
 MLS ID #PAPH2645896, Dayna Sterlachini, Compass RE. Bright MLS
 - $230,0001 bd1 ba507 sqft211 Christian St #C, Philadelphia, PA 19147For Sale
 MLS ID #PAPH2638906, Amanda Kardon, Compass RE. Bright MLS
 - $219,9991 bd1 ba540 sqft2026 Christian St #B, Philadelphia, PA 19146For Sale
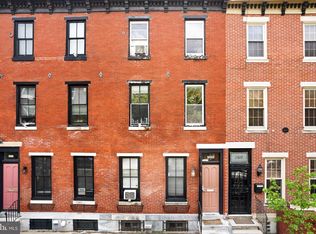 MLS ID #PAPH2646618, Kimberly Cassidy, KW Empower. Bright MLS
 - $160,0003 bd2 ba1k sqft335 N Edgewood St, Philadelphia, PA 19139For Sale
 MLS ID #PAPH2647138, Andrea Donofrio, New Age Realty Group Inc. Bright MLS
 - $235,0002 bd1 ba938 sqft2601 Pennsylvania Ave APT 1242, Philadelphia, PA 19130For SaleMLS ID #PAPH2632818, Andy Oei, BHHS Fox & Roach At the Harper, Rittenhouse Square. Bright MLS
- $235,0002 bd2 ba925 sqft1540 S Lecount St, Philadelphia, PA 19146For SaleMLS ID #PAPH2618598, Eric Gerchberg, KW Empower. Bright MLS
- $220,0002 bd3 ba900 sqft1857 N Etting St, Philadelphia, PA 19121For SaleMLS ID #PAPH2639648, Hayden Mink, KW Empower. Bright MLS
- $209,0002 bd2 ba1.1k sqft7277 Saybrook Ave, Philadelphia, PA 19142For SaleMLS ID #PAPH2638764, Daniel Shaifer, RE/MAX Ready. Bright MLS
- $199,0001 bd1 ba410 sqft2020 Christian St APT E, Philadelphia, PA 19146For SaleMLS ID #PAPH2626342, Marc Hammarberg, BHHS Fox & Roach At the Harper, Rittenhouse Square. Bright MLS
- $240,0003 bd1 ba1.1k sqft1248 S Ringgold St, Philadelphia, PA 19146For SaleMLS ID #PAPH2617808, Harriet Stokes, EXP Realty, LLC. Bright MLS
- $195,0002 bd2 ba666 sqft3915 Brandywine St, Philadelphia, PA 19104For SaleMLS ID #PAPH2610488, Liam Woozley, Compass RE. Bright MLS
- $229,9003 bd1 ba1.1k sqft2222 S Hemberger St, Philadelphia, PA 19145For SaleMLS ID #PAPH2609878, Mr. Michael Giangiordano SR., Century 21 Forrester Real Estate. Bright MLS
- $205,0001 bd1 ba725 sqft3929 Brandywine St, Philadelphia, PA 19104For SaleMLS ID #PAPH2623754, Gavin Ludovici, KW Empower. Bright MLS
- $250,0002 bd2 ba1k sqft3849 Mount Vernon St, Philadelphia, PA 19104For SaleMLS ID #PAPH2638012, Tre Rios, Space & Company. Bright MLS
- $215,0002 bd1 ba700 sqft945 Daly St, Philadelphia, PA 19148For SaleMLS ID #PAPH2623896, Rob Fisher, Re/Max One Realty. Bright MLS
- $230,0002 bd1 ba800 sqft810 Pleasant Ave, Upper Chichester, PA 19061For SaleMLS ID #PADE2120140, Megan Kerezsi, Keller Williams Real Estate - Media. Bright MLS
- $258,0001 bd1 ba840 sqft1712 Wallace St APT 101, Philadelphia, PA 19130For SaleMLS ID #PAPH2613658, Rick Land, KW Empower. Bright MLS
- $274,0002 bd1 ba820 sqft1713 Green St APT 5, Philadelphia, PA 19130For SaleMLS ID #PAPH2600060, Brett Rosenthal, Compass RE. Bright MLS
- $250,0003 bd2 ba982 sqft2336 S Chadwick St, Philadelphia, PA 19145For SaleMLS ID #PAPH2639524, Christina Briglia, KW Empower. Bright MLS
- $195,0001 bd1 ba555 sqft1021 Clinton St APT 7, Philadelphia, PA 19107For SaleMLS ID #PAPH2597040, Jenn Locke, KW Empower. Bright MLS
