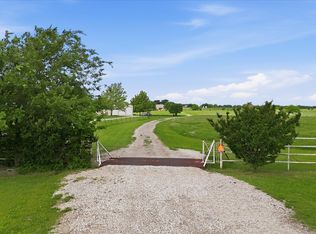
Fabulous Horse Property in a great location close to Denton! Your new home includes 2,354 sq ft of living area plus a 580 sq ft screened in porch! 8 acres! 3 bedrooms, 3 and a half baths, this home is a charmer! The kitchen, dining and living area is open concept, the kitchen having stainless steel appliances, granite countertops and large walk in pantry! The living area has a stone wood burning fireplace for the cold winter nights! The Primary Bedroom is large with wood floors, opens up to the Ensuite bathroom with 2 large closets, separate vanities, jetted bathtub, electric fireplace and large walk in shower! Upstairs, you will find the two other bedrooms that have plenty of closet space and bathroom with walk in shower. 80x100 covered arena with great sand, LED Lights and the arena opens up to an outdoor arena, giving you plenty of riding room! 6 stall horse barn with each stall having its own run, insulated roof, fans, automatic waterers, tack room, feed room and a separate room that could be used for an office or workshop! The property also has a free-flow horse walker, the property is fenced and cross fenced with horse-safe fencing. Several turn out pastures with sheds. The location is easy access to several major highways! Call to view today!
Pending
Price cut: $100K (7/17)
$1,100,000
10609 Jackson Rd, Krum, TX 76249
3beds
2,354sqft
Single Family Residence
Built in 1995
8 Acres Lot
$1,037,600 Zestimate®
$467/sqft
$-- HOA
What's special
Stone wood burning fireplaceElectric fireplaceGranite countertopsLarge walk in showerJetted bathtubFree-flow horse walkerSeparate vanities
- 94 days
- 157
- 4
Zillow last checked:
Listing updated:
Listed by:
Mckinley Goodger 0661045 940-577-0354,
Texas Prime Properties 940-577-0354
Source: NTREIS,MLS#: 21290333
Facts & features
Interior
Bedrooms & bathrooms
- Bedrooms: 3
- Bathrooms: 4
- Full bathrooms: 3
- 1/2 bathrooms: 1
Primary bedroom
- Level: First
- Dimensions: 15 x 16
Bedroom
- Features: Split Bedrooms
- Level: Second
- Dimensions: 11 x 11
Bedroom
- Level: Second
- Dimensions: 17 x 13
Primary bathroom
- Features: Built-in Features, Double Vanity, Sitting Area in Primary, Separate Shower
- Level: First
- Dimensions: 15 x 11
Dining room
- Level: First
- Dimensions: 12 x 13
Other
- Level: Second
- Dimensions: 7 x 5
Living room
- Features: Fireplace
- Level: First
- Dimensions: 17 x 18
Heating
- Central, Electric
Cooling
- Central Air, Ceiling Fan(s), Electric
Appliances
- Included: Double Oven, Dishwasher, Electric Cooktop, Disposal, Microwave, Refrigerator
- Laundry: Washer Hookup, Electric Dryer Hookup, Other
Features
- Built-in Features, Decorative/Designer Lighting Fixtures, Eat-in Kitchen, Granite Counters, High Speed Internet, Pantry, Cable TV, Walk-In Closet(s)
- Flooring: Carpet, Ceramic Tile
- Has basement: No
- Number of fireplaces: 2
- Fireplace features: Decorative, Electric, Stone, Wood Burning
Interior area
- Total interior livable area: 2,354 sqft
Video & virtual tour
Property
Parking
- Total spaces: 2
- Parking features: Circular Driveway, Garage, Boat, RV Access/Parking
- Attached garage spaces: 2
Features
- Levels: Two
- Stories: 2
- Patio & porch: Rear Porch, Deck, Enclosed, Front Porch, Patio, Covered
- Exterior features: Other
- Pool features: None
- Fencing: Cross Fenced,Fenced,Pipe,Vinyl
Lot
- Size: 8 Acres
- Features: Acreage, Agricultural, Cleared, Landscaped, Pasture, Pond on Lot, Sprinkler System, Few Trees
Details
- Additional structures: Barn(s), Stable(s)
- Parcel number: R179512
- Horses can be raised: Yes
- Horse amenities: Arena, Barn, Indoor Arena, Loafing Shed, Stable(s), Tack Room, Wash Rack
Construction
Type & style
- Home type: SingleFamily
- Architectural style: Traditional,Detached
- Property subtype: Single Family Residence
Materials
- Foundation: Slab
- Roof: Composition
Condition
- Resale
- Year built: 1995
Utilities & green energy
- Sewer: Aerobic Septic
- Utilities for property: Septic Available, Cable Available
Community & HOA
Community
- Subdivision: Quail Run Estates
HOA
- Has HOA: No
Location
- Region: Krum
Financial & listing details
- Price per square foot: $467/sqft
- Tax assessed value: $940,000
- Annual tax amount: $7,168
- Date on market: 6/12/2026
- Cumulative days on market: 79 days
- Listing terms: Cash,Conventional
- Road surface type: Gravel
Estimated market value
$1,037,600
$986,000 - $1.09M
$2,947/mo
Price history
| Date | Event | Price |
|---|---|---|
| 9/3/2026 | Pending sale | $1,100,000$467/sqft |
Source: NTREIS #21290333 Report a problem | ||
| 8/19/2026 | Contingent | $1,100,000$467/sqft |
Source: NTREIS #21290333 Report a problem | ||
| 7/17/2026 | Price change | $1,100,000-8.3%$467/sqft |
Source: NTREIS #21290333 Report a problem | ||
| 6/12/2026 | Listed for sale | $1,200,000+7.6%$510/sqft |
Source: NTREIS #21290333 Report a problem | ||
| 4/6/2023 | Listing removed | -- |
Source: NTREIS #20137304 Report a problem | ||
| 9/21/2022 | Listing removed | $1,115,000$474/sqft |
Source: NTREIS #20137304 Report a problem | ||
| 9/9/2022 | Price change | $1,115,000-3%$474/sqft |
Source: NTREIS #20137304 Report a problem | ||
| 8/15/2022 | Listed for sale | $1,150,000$489/sqft |
Source: NTREIS #20137304 Report a problem | ||
Public tax history
| Year | Property taxes | Tax assessment |
|---|---|---|
| 2025 | $5,483 -0.2% | $518,962 -32.8% |
| 2024 | $5,494 +12.3% | $772,669 +6% |
| 2023 | $4,894 -19.4% | $729,182 +10% |
| 2022 | $6,072 +10.7% | $663,064 +41.9% |
| 2021 | $5,487 +1% | $467,179 +26.9% |
| 2020 | $5,433 +7.2% | $368,198 -21.4% |
| 2019 | $5,070 +1.4% | $468,373 +53.6% |
| 2018 | $4,998 +36.1% | $304,893 -1.1% |
| 2017 | $3,674 | $308,195 +33.8% |
| 2016 | $3,674 +2% | $230,340 +10% |
| 2015 | $3,601 | $209,370 |
Find assessor info on the county website
Monthly payment
Est. payment
Payment breakdown
Explore the cost of this home by adjusting the details. Changes won't be saved.Climate risks
Neighborhood: 76249
Nearby schools
Schools provided by the listing agent
- Elementary: Dyer
- Middle: Krum
- High: Krum
- District: Krum ISD
Source: NTREIS. This data may not be complete. We recommend contacting the local school district to confirm school assignments for this home.
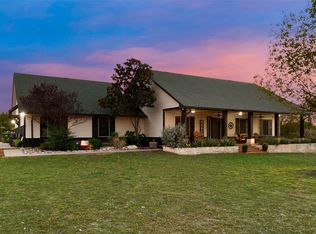
Similar homes
- $949,0003 bd3 ba2.3k sqft11278 Jackson Rd, Krum, TX 76249For Sale
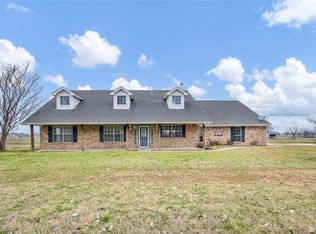 MLS ID #21281145, Justin Hammond. NTREIS
 - $560,0004 bd2 ba2.2k sqft11555 Plainview Rd, Krum, TX 76249For Sale
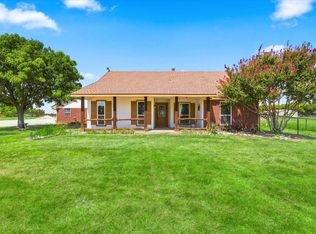 MLS ID #21325436, Michelle Hilgendorf. NTREIS
 - $1,500,0004 bd4 ba2.4k sqft13435 Jackson Rd, Krum, TX 76249For Sale
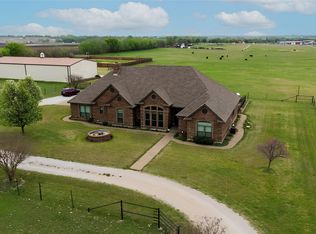 MLS ID #21221869, Jennifer Jarosz Garrett. NTREIS
 - $799,0003 bd2 ba1.8k sqft3289 Mitchell Rd, Krum, TX 76249For Sale
 MLS ID #21257924, Megan Madewell. NTREIS
