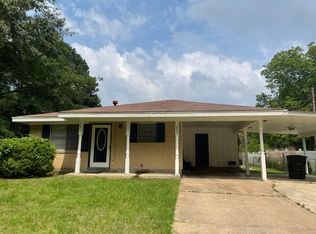
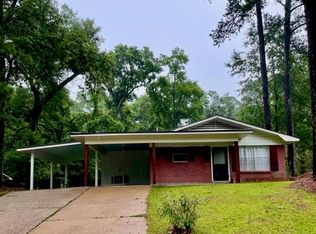
Welcome to 1810 Lexington Ruston La. home of the La. Tech Bull Dogs! This brick home with vinyl siding facial is low maintaince.It has 4 Bedroom and 1 Bath home was completely remodeled in 2018.The Living Room is open to the kitchen it has pretty white cabinets with glass cabinet doors, large pull out drawers,granite counter tops ,island with granite island(lower so that can be used for a table), 5 burner stainless steel oven, dishwasher, wine cooler and refrigerator. There are 4 Bedrooms and one bath. The remote primary bedroom is located off the kitchen. The utility room has in a washer and dryer that will stay. There is also a electric tankless hot water heater.The additional 3 bedrooms and hall bath with walk in tile shower,vanity with granite and surface mounted sink. They also have a clean out on the outside of house by laundry room so an extra bath could be added on to the back of the house. Extra Large backyard with tall white vinyl privacy fence, patio and second driveway to the back yard that would be great for extra parking.Hoping to have interior photos soon.It is a very nice home with stunning kitchen!!! ROOF REPLACED THIS YEAR!!
For sale
$189,900
1810 Lexington St, Ruston, LA 71270
4beds
1,263sqft
Single Family Residence
Built in 1965
0.25 Acres Lot
$186,400 Zestimate®
$150/sqft
$-- HOA
What's special
Granite countertopsRoof replaced this yearLarge pull out drawersStunning kitchenWine cooler
- 3 days
- 144
- 10
Likely to sell faster than
Zillow last checked:
Listing updated:
Listed by:
Jan Frye 0000040470 318-212-0021,
Century 21 United 318-212-0021
Source: NTREIS,MLS#: 21413640
Facts & features
Interior
Bedrooms & bathrooms
- Bedrooms: 4
- Bathrooms: 1
- Full bathrooms: 1
Primary bedroom
- Level: First
- Dimensions: 0 x 0
Living room
- Features: Ceiling Fan(s)
- Level: First
- Dimensions: 0 x 0
Heating
- Central
Cooling
- Central Air, Ceiling Fan(s), Electric
Appliances
- Included: Dryer, Dishwasher, Gas Cooktop, Range, Refrigerator, Some Commercial Grade, Tankless Water Heater, Washer, Wine Cooler
- Laundry: Laundry in Utility Room
Features
- Eat-in Kitchen, Granite Counters, High Speed Internet, Kitchen Island, Open Floorplan, Cable TV
- Flooring: Ceramic Tile
- Has basement: No
- Has fireplace: No
Interior area
- Total interior livable area: 1,263 sqft
Video & virtual tour
Property
Parking
- Parking features: Additional Parking, Concrete, Driveway, No Garage, See Remarks
Features
- Levels: One
- Stories: 1
- Pool features: None
- Fencing: Back Yard,Perimeter,Privacy,Vinyl
Lot
- Size: 0.25 Acres
Details
- Parcel number: 13183021031
Construction
Type & style
- Home type: SingleFamily
- Architectural style: Ranch,Detached
- Property subtype: Single Family Residence
Materials
- Brick, Vinyl Siding
- Foundation: Slab
- Roof: Asphalt
Condition
- Resale
- Year built: 1965
Utilities & green energy
- Sewer: Public Sewer
- Water: Public
- Utilities for property: Electricity Connected, Natural Gas Available, Sewer Available, Separate Meters, Water Available, Cable Available
Community & HOA
Community
- Security: Carbon Monoxide Detector(s), Smoke Detector(s)
- Subdivision: North Highland
HOA
- Has HOA: No
Location
- Region: Ruston
Financial & listing details
- Price per square foot: $150/sqft
- Tax assessed value: $109,783
- Annual tax amount: $937
- Date on market: 10/19/2026
- Cumulative days on market: 4 days
- Listing terms: Conventional,FHA,USDA Loan,VA Loan
Estimated market value
$186,400
$177,000 - $196,000
$1,555/mo
Price history
| Date | Event | Price |
|---|---|---|
| 10/19/2026 | Listed for sale | $189,900$150/sqft |
Source: NTREIS #21413640 Report a problem | ||
| 9/9/2026 | Listing removed | $1,850$1/sqft |
Source: Zillow Rentals Report a problem | ||
| 8/25/2026 | Price change | $1,850-38.3%$1/sqft |
Source: Zillow Rentals Report a problem | ||
| 8/16/2026 | Price change | $3,000+60%$2/sqft |
Source: Zillow Rentals Report a problem | ||
| 8/4/2026 | Listed for rent | $1,875+46.5%$1/sqft |
Source: Zillow Rentals Report a problem | ||
| 8/4/2026 | Listing removed | $189,900$150/sqft |
Source: NTREIS #21308465 Report a problem | ||
| 7/28/2026 | Listed for sale | $189,900$150/sqft |
Source: NTREIS #21308465 Report a problem | ||
| 7/22/2026 | Contingent | $189,900$150/sqft |
Source: NTREIS #21308465 Report a problem | ||
| 6/27/2026 | Listed for sale | $189,900+15.1%$150/sqft |
Source: NTREIS #21308465 Report a problem | ||
| 8/7/2024 | Listing removed | -- |
Source: Owner Report a problem | ||
| 7/21/2024 | Listed for sale | $165,000$131/sqft |
Source: Owner Report a problem | ||
| 6/24/2024 | Listing removed | -- |
Source: Zillow Rentals Report a problem | ||
| 6/10/2024 | Listed for rent | $1,280$1/sqft |
Source: Zillow Rentals Report a problem | ||
| 6/9/2020 | Listing removed | $165,000$131/sqft |
Source: Acres & Avenues Realty #191826 Report a problem | ||
| 3/17/2020 | Price change | $165,000-4.1%$131/sqft |
Source: Acres & Avenues Realty #191826 Report a problem | ||
| 2/13/2020 | Price change | $172,000-4.4%$136/sqft |
Source: Acres & Avenues Realty #191826 Report a problem | ||
| 2/3/2020 | Listed for sale | $179,900$142/sqft |
Source: Acres & Avenues Realty #191826 Report a problem | ||
| 11/1/1994 | Sold | -- |
Source: Agent Provided Report a problem | ||
Public tax history
| Year | Property taxes | Tax assessment |
|---|---|---|
| 2025 | $937 0% | $10,978 0% |
| 2024 | $937 +15.1% | $10,979 +19.8% |
| 2023 | $814 -0.5% | $9,164 |
| 2022 | $818 +8% | $9,164 0% |
| 2021 | $758 +10.1% | $9,165 +10.7% |
| 2020 | $688 -0.1% | $8,282 -2.4% |
| 2019 | $689 +14.6% | $8,485 |
| 2018 | $601 +16.6% | $8,485 +30.4% |
| 2017 | $515 +0.4% | $6,507 |
| 2016 | $513 -8.1% | -- |
| 2015 | $559 -1.5% | $6,507 |
| 2013 | $568 -2.1% | $6,507 |
| 2011 | $580 | $6,507 |
| 2010 | $580 | $6,507 |
Find assessor info on the county website
Monthly payment
Est. payment
Payment breakdown
Explore the cost of this home by adjusting the details. Changes won't be saved.Climate risks
Neighborhood: 71270
Nearby schools
Schools provided by the listing agent
- Elementary: Louisiana
- Middle: Louisiana
- High: Louisiana
- District: Louisiana
Source: NTREIS. This data may not be complete. We recommend contacting the local school district to confirm school assignments for this home.
Similar homes
- $162,5003 bd2 ba1.5k sqft322 N Bernard St, Ruston, LA 71270For Sale
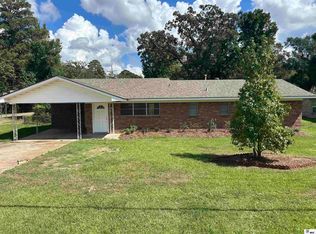
 MLS ID #221250, Lindsey Carlisle, Brasher Group. NELAR
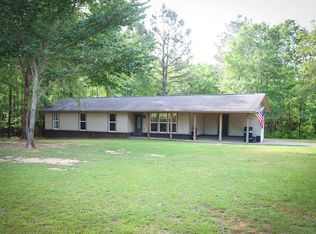
- $165,0003 bd1 ba1.2k sqft710 Monrovia Dr, Ruston, LA 71270For Sale
 MLS ID #218824, Robyn Brown, Heritage Realty Group, LLC. NELAR
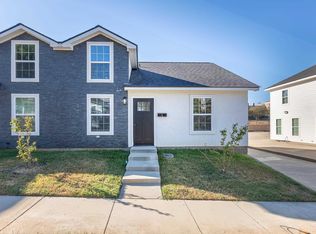
- $220,0004 bd3 ba1.6k sqft601 W Tennessee Ave, Ruston, LA 71270For Sale
 MLS ID #219470, Joshua Beckham, SmallTown Hunting Properties and Real Estate. NELAR
- $225,0003 bd3 ba999 sqft114 E Louisiana Ave #1, Ruston, LA 71270For Sale
 MLS ID #221321, Mark Sisk, Re/Max Premier Realty. NELAR
- $145,0004 bd2 ba1.2k sqft1506 Allen St, Ruston, LA 71270For SaleMLS ID #220669, Brandon Crume, RE/MAX RESULTS REALTY. NELAR
- $178,5002 bd1 ba1.2k sqft716 Jody Ct, Ruston, LA 71270For SaleMLS ID #221143, Elliot Jones, Coldwell Banker Group One Realty. NELAR
- $209,0003 bd2 ba1.6k sqft836 Highway 146, Ruston, LA 71270For SaleMLS ID #220094, Bevelyn Hunter, Simply Realty LLC. NELAR
- $190,5003 bd2 ba1.6k sqft9082 Highway 80, Simsboro, LA 71275For SaleMLS ID #218291, Brandon Crume, RE/MAX RESULTS REALTY. NELAR
- $133,5002 bd1 ba1.2k sqft1520 S Trenton St, Ruston, LA 71270For SaleMLS ID #220902, Christian Robinson, Coldwell Banker Group One Realty. NELAR
- $257,5003 bd2 ba1.2k sqft1806 Goodwin Rd, Ruston, LA 71270For SaleMLS ID #220370, Jacob McKenzie, Brasher Group. NELAR
- $175,0003 bd2 ba1.1k sqft765 Bear Creek Rd, Quitman, LA 71268For SaleMLS ID #221385, Harrison Lilly, Harrison Lilly. NELAR
- $115,0003 bd1 ba1k sqft1102 Eastland Ave, Ruston, LA 71270For SaleMLS ID #220708, Holli Hayslip, French Realty, LLC. NELAR
- $230,0003 bd2 ba1.7k sqft1601 Saint John Ave, Ruston, LA 71270For SaleMLS ID #219245, Courtney Cooper, Courtney L. Cooper Real Estate LLC. NELAR
- $253,5003 bd2 ba1.4k sqft161 Clearwater Cir, Ruston, LA 71270New ConstructionMLS ID #219234, Janie Cherry, Rhodes Realty, Llc. NELAR
