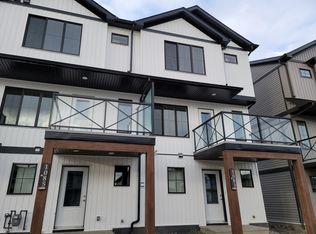
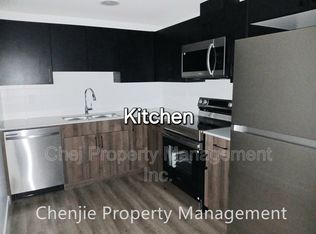
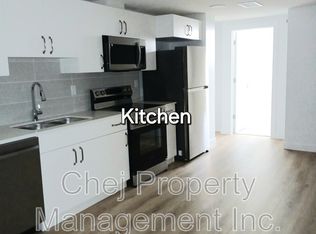
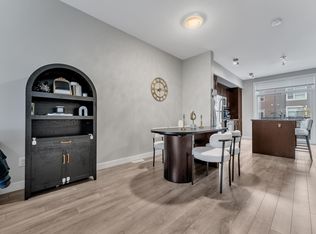
NO CONDO FEE! Immaculate Original Owner Cy Becker Townhome with TWO Primary Suites! Loaded with Upgrades, Bright & Inviting with open main floor layout w/ Luxury Vinyl Tile flooring. The Kitchen is treated w/ Rich Two-Tone Cabinetry w/ Extended Uppers, Quartz Central Island w/ Undermount Sink & Eating Bar, Upgraded Faucet & Herringbone Backsplash, Stainless Appliances incl. Fridge w/ Water & Ice. The 2 pc Powder Room is thoughtfully tucked away. The rest of this level is perfect for entertaining with Large Central Dining Space and inviting Living Room filled with Natural Light. Enjoy your evenings with views to the South on your Private Patio! Upstairs you will find Two King Sized Primary Suites each with a 4pc Ensuite & Walk-In Closet. Upper Laundry w/ Full Size Stacking Pair. The Ground level has a spacious foyer and access to your DOUBLE ATTACHED Garage. Summers are cool with Central A/C added in 2023. Cy Becker is a Family Centric Community Surrounded by Schools, Shopping & Parks. Its a Perfect 10/10!
For sale
C$374,900
1061 Cy Becker Rd NW, Edmonton, AB T5Y 4A2
2beds
1,326sqft
Single Family Residence, Residential Attached
Built in 2021
-- sqft lot
$-- Zestimate®
C$283/sqft
C$-- HOA
What's special
- 3 days
- 3
- 0
Zillow last checked:
Listing updated:
Listed by:
Brad S Pipella,
Century 21 Masters
Source: RAE,MLS®#: E4512057
Facts & features
Interior
Bedrooms & bathrooms
- Bedrooms: 2
- Bathrooms: 3
- Full bathrooms: 2
- 1/2 bathrooms: 1
Primary bedroom
- Level: Upper
Heating
- Forced Air-1, Natural Gas
Cooling
- Air Conditioning-Central
Appliances
- Included: Dishwasher-Built-In, Dryer, Microwave Hood Fan, Refrigerator, Electric Stove, Washer, Gas Water Heater
Features
- Closet Organizers, No Animal Home, No Smoking Home
- Flooring: Wall to Wall Carpet, Vinyl Plank
- Windows: Window Coverings
- Basement: None, No Basement
Interior area
- Total structure area: 1,326
- Total interior livable area: 1,326 sqft
Video & virtual tour
Property
Parking
- Total spaces: 2
- Parking features: Double Garage Attached, Garage Control, Garage Opener
- Attached garage spaces: 2
Features
- Levels: 3 Storey,3
- Patio & porch: Deck
- Exterior features: Landscaped, Playground Nearby, Exterior Walls- 2"x6"
- Pool features: Community, Public Swimming Pool
Lot
- Features: Near Golf Course, Landscaped, Playground Nearby, Near Public Transit, Schools, Shopping Nearby, Golf Nearby, Public Transportation
Details
- Other equipment: TV Wall Mount
Construction
Type & style
- Home type: SingleFamily
- Property subtype: Single Family Residence, Residential Attached
- Attached to another structure: Yes
Materials
- Foundation: Concrete Perimeter
- Roof: Asphalt
Condition
- Year built: 2021
Community & HOA
Community
- Features: Closet Organizers, Deck, Exterior Walls- 2"x6", Hot Water Natural Gas, No Animal Home, No Smoking Home
Location
- Region: Edmonton
Financial & listing details
- Price per square foot: C$283/sqft
- Date on market: 10/7/2026
- Ownership: Private
Price history
Price history is unavailable.
Public tax history
Tax history is unavailable.
Climate risks
Neighborhood: Pilot Sounds
Nearby schools
GreatSchools rating
No schools nearby
We couldn't find any schools near this home.
Similar homes
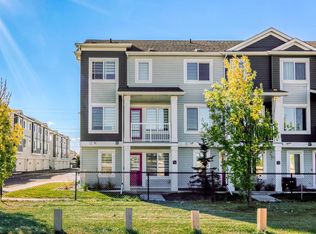
- C$329,9002 bd3 ba1.3k sqftJuno Townhomes, Edmonton, AB T5E 6V4For Sale
 MLS ID #E4512532, Moe Teliani, Sable Realty. RAE
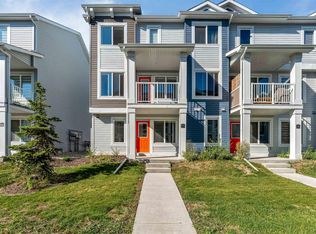
 - C$359,9003 bd3 ba1.4k sqftBelle Rive Landing, Edmonton, AB T5Z 0S2For Sale
 MLS ID #E4511682, Wendy M Lam, RE/MAX Elite. RAE
 - C$405,0003 bd4 ba1.2k sqft30 Ebbers Close NW, Edmonton, AB T5Y 3Y6For Sale
 MLS ID #E4502844, Nicole U McLennon, MaxWell Polaris. RAE
 - C$365,0003 bd3 ba1.4k sqftBelle Rive Landing, Edmonton, AB T5Z 0S2For Sale
 MLS ID #E4506376, Emmanuel Adeyeye, HouseSigma Inc. RAE
