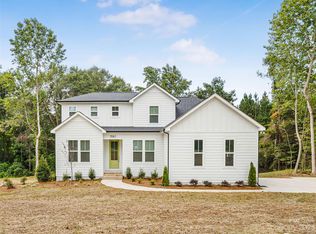
Welcome home to this adorable newer-construction farmhouse, lovingly cared for and filled with warmth, charm, and custom touches throughout. Sunlight pours into the open floor plan, highlighting beautiful quartz countertops, shiplap accents, and stylish finishes that give the home its inviting farmhouse feel. The thoughtfully designed kitchen flows seamlessly into the living spaces, while the butler’s pantry offers extra storage and the perfect spot for afternoon treats, coffee, or entertaining. Everything has its place, with well-organized spaces throughout and even epoxy flooring in the garage. Step outside to relax on the screened porch overlooking the peaceful wooded backyard which makes it an ideal place to unwind at the end of the day. No HOA, no city taxes, and sought-after Clover schools make this beautiful home even more special. From the moment you walk in, it simply feels like home. ***Great location near Lake Wylie and just minutes from the NC border leading to Charlotte, Gastonia, and Belmont***
Active
$769,999
1061 Kendrick Rd, Clover, SC 29710
4beds
2,890sqft
Single Family Residence
Built in 2023
1.01 Acres Lot
$753,600 Zestimate®
$266/sqft
$-- HOA
What's special
Newer-construction farmhouseStylish finishesThoughtfully designed kitchenShiplap accentsBeautiful quartz countertopsPeaceful wooded backyardWell-organized spaces throughout
- 10 days
- 856
- 77
Likely to sell faster than
Zillow last checked:
Listing updated:
Listed by:
Kim Bigach Kim@Bigach2Follow.com,
Keller Williams Connected
Source: Canopy MLS as distributed by MLS GRID,MLS#: 4427227
Facts & features
Interior
Bedrooms & bathrooms
- Bedrooms: 4
- Bathrooms: 3
- Full bathrooms: 3
- Main level bedrooms: 2
Primary bedroom
- Level: Main
Bedroom s
- Level: Upper
Bedroom s
- Level: Upper
Bathroom full
- Level: Main
Bathroom full
- Level: Main
Bathroom full
- Level: Upper
Other
- Level: Main
Breakfast
- Level: Main
Dining room
- Level: Main
Great room
- Level: Main
Kitchen
- Level: Main
Laundry
- Level: Main
Loft
- Level: Upper
Other
- Level: Main
Heating
- Electric, Heat Pump, Zoned
Cooling
- Ceiling Fan(s), Central Air, Electric, Heat Pump, Zoned
Appliances
- Included: Dishwasher, Dryer, Electric Cooktop, Electric Oven, Electric Range, Electric Water Heater, Exhaust Hood, Microwave
- Laundry: Electric Dryer Hookup, Laundry Room, Main Level, Washer Hookup
Features
- Drop Zone, Kitchen Island, Open Floorplan, Pantry, Walk-In Closet(s), Walk-In Pantry
- Flooring: Carpet, Tile, Vinyl
- Has basement: No
- Attic: Pull Down Stairs
Interior area
- Total structure area: 2,890
- Total interior livable area: 2,890 sqft
- Finished area above ground: 2,890
- Finished area below ground: 0
Property
Parking
- Total spaces: 2
- Parking features: Driveway, Attached Garage, Garage Faces Side, Garage on Main Level
- Attached garage spaces: 2
- Has uncovered spaces: Yes
Features
- Levels: Two
- Stories: 2
- Patio & porch: Rear Porch, Screened
- Fencing: Back Yard,Fenced
Lot
- Size: 1.01 Acres
- Features: Wooded
Details
- Parcel number: 4700000052
- Zoning: RUD
- Special conditions: Standard
Construction
Type & style
- Home type: SingleFamily
- Architectural style: Farmhouse
- Property subtype: Single Family Residence
Materials
- Hardboard Siding
- Foundation: Crawl Space
Condition
- New construction: No
- Year built: 2023
Details
- Builder model: Celia A
- Builder name: RyKar Homes
Utilities & green energy
- Sewer: Septic Installed
- Water: Well
- Utilities for property: Cable Available
Community & HOA
Community
- Security: Smoke Detector(s)
- Subdivision: None
Location
- Region: Clover
Financial & listing details
- Price per square foot: $266/sqft
- Tax assessed value: $661,300
- Annual tax amount: $3,455
- Date on market: 9/24/2026
- Cumulative days on market: 11 days
- Listing terms: Cash,Conventional,USDA Loan,VA Loan
- Road surface type: Concrete, Paved
Estimated market value
$753,600
$716,000 - $791,000
$2,927/mo
Price history
| Date | Event | Price |
|---|---|---|
| 9/24/2026 | Listed for sale | $769,999+16.8%$266/sqft |
Source:  Canopy MLS as distributed by MLS GRID #4427227 Report a problem Canopy MLS as distributed by MLS GRID #4427227 Report a problem | ||
| 12/7/2023 | Sold | $659,000+998.3%$228/sqft |
Source: Public Record Report a problem | ||
| 11/21/2022 | Sold | $60,000+4.3%$21/sqft |
Source: Public Record Report a problem | ||
| 9/1/2021 | Sold | $57,500$20/sqft |
Source: Public Record Report a problem | ||
Public tax history
| Year | Property taxes | Tax assessment |
|---|---|---|
| 2025 | $3,455 +2.6% | $26,452 +4.9% |
| 2024 | $3,366 +163.1% | $25,211 +652.1% |
| 2023 | $1,279 +64.7% | $3,352 +47% |
| 2022 | $777 | $2,280 |
Find assessor info on the county website
Monthly payment
Est. payment
Payment breakdown
Explore the cost of this home by adjusting the details. Changes won't be saved.Climate risks
Neighborhood: 29710
Nearby schools
Schools provided by the listing agent
- Elementary: Griggs Road
- Middle: Clover
- High: Clover
Source: Canopy MLS as distributed by MLS GRID. This data may not be complete. We recommend contacting the local school district to confirm school assignments for this home.
Similar homes
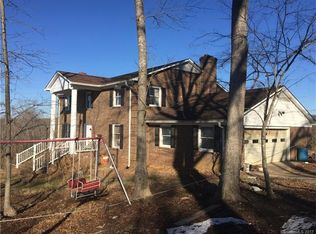
- $769,9004 bd3 ba3.2k sqft418 Kingsburry Rd, Clover, SC 29710For Sale

 MLS ID #4429491, Dana Marchand, Howard Hanna Allen Tate Rock Hill. Canopy MLS as distributed by MLS GRID
 - $774,9004 bd4 ba3.5k sqft961 Colleton Meadow Dr #37, Clover, SC 29710For Sale
 MLS ID #4402117, Furman Higgins, NorthGroup Real Estate LLC. Canopy MLS as distributed by MLS GRID
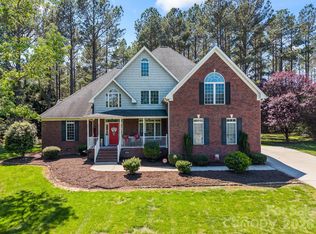
 - $699,0004 bd3 ba3.3k sqft443 Crowders Bluff Ct, Lake Wylie, SC 29710For Sale
 MLS ID #4369857, Donna Collier, Carolina Homes Connection, LLC. Canopy MLS as distributed by MLS GRID
 - $635,0004 bd2 ba2.8k sqft749 Williamsburg Estate Rd, Clover, SC 29710For Sale
 MLS ID #4412578, Verria Hairston, Opendoor Brokerage LLC. Canopy MLS as distributed by MLS GRID
 - $875,0006 bd5 ba3.4k sqft995 Bethel School Rd, Clover, SC 29710For SaleMLS ID #4421886, Sasha Serna, David Hoffman Realty Charlotte. Canopy MLS as distributed by MLS GRID
- $880,9005 bd4 ba4k sqft919 Thorn Ridge Ln, Lake Wylie, SC 29710For SaleMLS ID #4425694, John Combs, Local Real Estate. Canopy MLS as distributed by MLS GRID
- $795,0005 bd3 ba3.2k sqft221 N Main St, Clover, SC 29710For SaleMLS ID #4400070, Jennifer Ramirez, Real Broker, LLC. Canopy MLS as distributed by MLS GRID
- $610,0003 bd3 ba2.2k sqft1762 Highway 55 E, Clover, SC 29710For SaleMLS ID #4428514, Cheryl Littlefield, Real Broker, LLC. Canopy MLS as distributed by MLS GRID
- $825,0004 bd3 ba2.7k sqft489 Evergreen Rd, Clover, SC 29710For SaleMLS ID #4383228, Wendy Eaves, Howard Hanna Allen Tate Gastonia. Canopy MLS as distributed by MLS GRID
- $634,9003 bd3 ba2.7k sqft2035 Slippery Rock Cv, Clover, SC 29710For SaleMLS ID #4392694, Sue Mainhart, Carolina Homes Connection, LLC. Canopy MLS as distributed by MLS GRID
- $399,0004 bd4 ba2.5k sqft319 Don McCarter Dr, Clover, SC 29710For SaleMLS ID #4422550, Melanie Wilson, Keller Williams Connected. Canopy MLS as distributed by MLS GRID
- $549,9005 bd5 ba2.9k sqft1638 Fig Branch Rd, Clover, SC 29710For SaleMLS ID #4429738, Daniel Zambrano, DZ Pro Realty LLC. Canopy MLS as distributed by MLS GRID
- $699,9006 bd4 ba3.5k sqft607 Winter Walk Ln, Lake Wylie, SC 29710For SaleMLS ID #4415998, Sierra Garren, EXP Realty LLC Ballantyne. Canopy MLS as distributed by MLS GRID
- $849,0005 bd5 ba3.9k sqft1583 Calder Ln, Clover, SC 29710For SaleMLS ID #4403585, Laura Finlon, NorthGroup Real Estate LLC. Canopy MLS as distributed by MLS GRID
- $485,0004 bd3 ba2.6k sqft3041 Kilbeggan Dr, Clover, SC 29710For SaleMLS ID #4429659, Steve Metarelis, OfferPad Brokerage LLC. Canopy MLS as distributed by MLS GRID
- $559,0005 bd3 ba3k sqft2213 Iron Works Dr, Clover, SC 29710For SaleMLS ID #4426100, Mario Castro, J & R Properties Cotswold LLC. Canopy MLS as distributed by MLS GRID
- $425,0004 bd3 ba2.8k sqft2437 Grinstead Ct, Clover, SC 29710For SaleMLS ID #4423600, Julie Van Slambrook, First Properties. Canopy MLS as distributed by MLS GRID
- $660,0005 bd4 ba3.2k sqft1241 Horsesugar Rd, Clover, SC 29710For SaleMLS ID #4360140, Suzette Gray, Coldwell Banker Realty. Canopy MLS as distributed by MLS GRID
- $555,0003 bd3 ba2.3k sqft2818 Baird Rd #7, Clover, SC 29710For SaleMLS ID #4422779, Johnette Brockelbank, NorthGroup Real Estate LLC. Canopy MLS as distributed by MLS GRID
- $559,0004 bd3 ba2.8k sqft172 Mill Pond Rd, Clover, SC 29710For SaleMLS ID #4425173, Kenyatta Hankerson, Hankerson RE Consultants. Canopy MLS as distributed by MLS GRID
