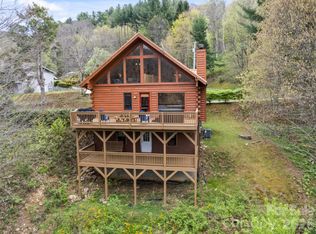
Searching for a mountain cabin near Maggie Valley with privacy, flexible living space, and authentic log home character? This beautifully maintained D-log home in the gated Valley Vista subdivision delivers all of that and more. Built in 2007 and used primarily as a second home, this inviting retreat offers three levels of comfortable living surrounded by mature hardwoods with mountain views that could be enhanced through additional trimming.
Inside, soaring wood ceilings, exposed beams, and an open floor plan create a warm mountain atmosphere. The main level features a spacious great room, open kitchen, dedicated office or craft room, laundry, and a private primary suite. Upstairs, the open loft overlooks the living area and provides additional gathering space, along with a bonus sleeping area, another bedroom, and a full bath for family and guests.
The lower level offers exceptional flexibility with its own full bath and kitchenette, making it ideal for extended family, visitors, recreation, or separate living quarters. A one-car garage and a fully finished/conditioned workshop. Multiple outdoor living spaces, including a covered rear deck, invite you to enjoy the peaceful setting year-round while taking in the sights and sounds of the surrounding forest.
Located just a short drive from Maggie Valley, Waynesville, the Blue Ridge Parkway, Cataloochee Ski Area, hiking, fishing, and countless mountain attractions, this property is perfectly suited as a full-time residence, vacation getaway, or investment opportunity. Experience the beauty, comfort, and versatility of mountain living in one of the area's desirable gated communities.
Under contract-show
$519,900
1061 Setzer Cove Rd, Maggie Valley, NC 28751
2beds
2,481sqft
Single Family Residence
Built in 2007
1.22 Acres Lot
$503,900 Zestimate®
$210/sqft
$-- HOA
What's special
Mountain viewsBeautifully maintained d-log homeBonus sleeping areaSoaring wood ceilingsPeaceful setting year-roundSurrounding forestSurrounded by mature hardwoods
- 50 days
- 107
- 0
Zillow last checked:
Listing updated:
Listed by:
Thomas Mallette MRE@BHGHeritage.com,
Better Homes and Gardens Real Estate Heritage
Source: Canopy MLS as distributed by MLS GRID,MLS#: 4404005
Facts & features
Interior
Bedrooms & bathrooms
- Bedrooms: 2
- Bathrooms: 4
- Full bathrooms: 3
- 1/2 bathrooms: 1
- Main level bedrooms: 1
Primary bedroom
- Level: Main
Bedroom s
- Level: Upper
Bathroom full
- Level: Main
Bathroom full
- Level: Upper
Bathroom full
- Level: Basement
Bathroom half
- Level: Main
Other
- Level: Basement
Dining area
- Level: Main
Kitchen
- Level: Main
Laundry
- Level: Main
Living room
- Level: Main
Loft
- Level: Upper
Heating
- Central, Heat Pump
Cooling
- Ceiling Fan(s), Central Air, Heat Pump
Appliances
- Included: Dishwasher, Dryer, Electric Oven, Electric Range, Electric Water Heater, Microwave, Refrigerator, Washer, Washer/Dryer
- Laundry: Laundry Closet, Main Level
Features
- Breakfast Bar, Open Floorplan, Pantry
- Flooring: Carpet, Wood
- Doors: Insulated Door(s)
- Windows: Insulated Windows
- Basement: Basement Garage Door,Basement Shop,Daylight,Partially Finished,Walk-Out Access
Interior area
- Total structure area: 1,779
- Total interior livable area: 2,481 sqft
- Finished area above ground: 1,779
- Finished area below ground: 702
Video & virtual tour
Property
Parking
- Total spaces: 1
- Parking features: Driveway, Attached Garage
- Attached garage spaces: 1
- Has uncovered spaces: Yes
Features
- Levels: One and One Half
- Stories: 1.5
- Patio & porch: Deck, Wrap Around
- Has view: Yes
- View description: Mountain(s), Year Round
Lot
- Size: 1.22 Acres
- Features: Private, Views, Wooded
Details
- Parcel number: 7676683814
- Zoning: NONE
- Special conditions: Standard
Construction
Type & style
- Home type: SingleFamily
- Architectural style: Cabin
- Property subtype: Single Family Residence
Materials
- Log
- Roof: Metal
Condition
- New construction: No
- Year built: 2007
Utilities & green energy
- Sewer: Septic Installed
- Water: Community Well, Spring
- Utilities for property: Cable Available, Wired Internet Available
Community & HOA
Community
- Features: Gated
- Subdivision: Valley Vista
HOA
- Has HOA: Yes
Location
- Region: Maggie Valley
- Elevation: 3500 Feet
Financial & listing details
- Price per square foot: $210/sqft
- Tax assessed value: $306,200
- Annual tax amount: $2,149
- Date on market: 7/14/2026
- Cumulative days on market: 50 days
- Listing terms: Cash,Conventional,VA Loan
- Road surface type: Asphalt, Gravel
Estimated market value
$503,900
$479,000 - $529,000
$3,194/mo
Price history
| Date | Event | Price |
|---|---|---|
| 7/14/2026 | Listed for sale | $519,900+1183.7%$210/sqft |
Source:  Canopy MLS as distributed by MLS GRID #4404005 Report a problem Canopy MLS as distributed by MLS GRID #4404005 Report a problem | ||
| 5/16/2006 | Sold | $40,500$16/sqft |
Source: Public Record Report a problem | ||
Public tax history
| Year | Property taxes | Tax assessment |
|---|---|---|
| 2025 | $2,149 +2.9% | $306,200 |
| 2024 | $2,088 | $306,200 |
| 2023 | $2,088 +5.4% | $306,200 |
| 2022 | $1,981 | $306,200 |
| 2021 | $1,981 +30.3% | $306,200 +45% |
| 2020 | $1,521 -0.3% | $211,100 |
| 2019 | $1,526 | $211,100 |
| 2018 | $1,526 | $211,100 |
| 2017 | $1,526 -5.6% | $211,100 -8.9% |
| 2016 | $1,615 | $231,800 |
| 2015 | $1,615 +8.7% | $231,800 |
| 2014 | $1,486 -6.1% | $231,800 -13.6% |
| 2010 | $1,583 +3.3% | $268,200 |
| 2008 | $1,532 | $268,200 |
| 2007 | -- | $268,200 |
Find assessor info on the county website
Monthly payment
Est. payment
Payment breakdown
Explore the cost of this home by adjusting the details. Changes won't be saved.Climate risks
Neighborhood: 28751
Nearby schools
Schools provided by the listing agent
- Elementary: Jonathan Valley
- Middle: Waynesville
- High: Tuscola
Source: Canopy MLS as distributed by MLS GRID. This data may not be complete. We recommend contacting the local school district to confirm school assignments for this home.
- $485,7003 bd2 ba1.5k sqft1281 Setzer Cove Rd, Maggie Valley, NC 28751Off Market
- $18,000-- bd-- ba-- sqft1260 Setzer Cove Rd, Maggie Valley, NC 28751Off Market
- $460,0002 bd3 ba2.5k sqft1454 Setzer Cove Rd, Maggie Valley, NC 28751Sold
- $364,9992 bd2 ba1.2k sqft1059 Setzer Cove Rd, Maggie Valley, NC 28751Sold

Similar homes
- $389,9992 bd3 ba2.1k sqft21 Wild Bird Ln, Maggie Valley, NC 28751For Sale
 MLS ID #4419423, Craig Messer, Better Homes and Gardens Real Estate Heritage. Canopy MLS as distributed by MLS GRID
 - $519,9002 bd2 ba1.4k sqft30 Edgewater Ln, Maggie Valley, NC 28751For Sale
 MLS ID #4340785, Kim Greene, Better Homes and Gardens Real Estate Heritage. Canopy MLS as distributed by MLS GRID
 - $499,0003 bd2 ba1.5k sqft233 Rocky Top Rd, Maggie Valley, NC 28751For Sale
 MLS ID #4348855, Tyler Coon, EXP Realty LLC. Canopy MLS as distributed by MLS GRID
 - $589,9002 bd2 ba2.3k sqft91 Copper Spur Rd, Maggie Valley, NC 28751For Sale
 MLS ID #4350519, Louis Migacz, 1st Choice Realty. Canopy MLS as distributed by MLS GRID
 - $460,0002 bd2 ba1.7k sqft309 Irene Ln, Maggie Valley, NC 28751For SaleMLS ID #4381461, Laura Moye, Mosaic Community Lifestyle Realty. Canopy MLS as distributed by MLS GRID
- $550,0004 bd3 ba2.1k sqft125 Timberline Dr, Maggie Valley, NC 28751For SaleMLS ID #4365307, Lynda Bennett, Better Homes and Gardens Real Estate Heritage. Canopy MLS as distributed by MLS GRID
- $435,0003 bd2 ba1.6k sqft398 Locust Dr, Maggie Valley, NC 28751For SaleMLS ID #4416894, Lynda Bennett, Better Homes and Gardens Real Estate Heritage. Canopy MLS as distributed by MLS GRID
- $445,0002 bd3 ba1.6k sqft30 Hillcrest Rd, Maggie Valley, NC 28751For SaleMLS ID #4411601, Matthew Wells, Keller Williams Great Smokies. Canopy MLS as distributed by MLS GRID
- $559,0004 bd3 ba2.5k sqft12 Belisle Ln, Maggie Valley, NC 28751For SaleMLS ID #4202717, George Boghossian, Coldwell Banker Advantage. Canopy MLS as distributed by MLS GRID
- $489,9002 bd3 ba2.5k sqft52 Treanors Pl, Maggie Valley, NC 28751For SaleMLS ID #4340093, Mike Pocisk, EXP Realty LLC. Canopy MLS as distributed by MLS GRID
- $675,0003 bd4 ba2.7k sqft153 Tall Oaks Dr, Maggie Valley, NC 28751For SaleMLS ID #4418740, Brad Whitesell, Whitesell Real Estate Group. Canopy MLS as distributed by MLS GRID
- $599,9994 bd4 ba3.6k sqft182 Allison Dr, Maggie Valley, NC 28751For SaleMLS ID #4418843, Eve Barrett, Kelly Right Real Estate of NC. Canopy MLS as distributed by MLS GRID
- $599,0003 bd3 ba2.3k sqft39 Maplewood Dr, Maggie Valley, NC 28751For SaleMLS ID #4406805, Brian K. Noland, Howard Hanna Beverly-Hanks Waynesville. Canopy MLS as distributed by MLS GRID
- $429,0003 bd2 ba2.1k sqft20 Seminole Dr, Maggie Valley, NC 28751For SaleMLS ID #4413858, Bruce McGovern, McGovern Property Management, Inc.. Canopy MLS as distributed by MLS GRID
- $595,0003 bd2 ba2k sqft350 Quail Ridge Dr, Maggie Valley, NC 28751For SaleMLS ID #4413797, Suzy Bernardi, Keller Williams Great Smokies. Canopy MLS as distributed by MLS GRID
- $625,0002 bd3 ba1.8k sqft245 Greenview Dr, Maggie Valley, NC 28751For SaleMLS ID #4397878, Reese Morgani, Keller Williams Professionals. Canopy MLS as distributed by MLS GRID
- $489,0002 bd2 ba1.2k sqft93 Rachels Cir, Maggie Valley, NC 28751For SaleMLS ID #4408080, Pamela Williams, Keller Williams Great Smokies. Canopy MLS as distributed by MLS GRID
- $484,0003 bd2 ba1.7k sqft33 Buttercup Pl, Maggie Valley, NC 28751For SaleMLS ID #4389398, Judy Meyers, RE/MAX Executive. Canopy MLS as distributed by MLS GRID
- $649,9003 bd4 ba2k sqft100 Split Rail Dr, Maggie Valley, NC 28751For SaleMLS ID #4372364, Eve Barrett, Kelly Right Real Estate of NC. Canopy MLS as distributed by MLS GRID
- $465,0002 bd2 ba1.4k sqft72 Sanctuary Rd, Maggie Valley, NC 28751For SaleMLS ID #4387632, David Rogers, RE/MAX Executive. Canopy MLS as distributed by MLS GRID
