Welcome to 1061 Williston Loop, a spacious 2-bedroom, 2.5-bath townhome located in the desirable Wynbrooke community of Murrells Inlet. Offering a versatile floor plan with multiple living spaces, this home features both a living room and family room, a dedicated dining area, and an upstairs loft area that provides additional space for a home office, sitting area, or flex space. This is easily be closed in to make a true third bedroom. Enjoy the outdoors from the screened-in back porch, or relax on the charming covered front porch surrounded by mature landscaping. The home also features a separate laundry room, a newer hot water heater, an attached one-car garage, and a private one-car driveway. Wynbrooke offers a community pool and a welcoming neighborhood atmosphere in a convenient Murrells Inlet location. Shopping, dining, golf, beaches, and the many attractions of Murrells Inlet are all within easy reach. The community is especially convenient to everyday shopping, with multiple shopping centers located nearby. With its spacious layout, multiple living areas, outdoor living spaces, garage, and desirable location, 1061 Williston Loop is ready for its next owner to make it their own.
For sale
$249,900
1061 Williston Loop #-, Murrells Inlet, SC 29576
2beds
1,603sqft
Townhouse, Condominium
Built in 2005
-- sqft lot
$237,000 Zestimate®
$156/sqft
$450/mo HOA
What's special
Dedicated dining areaScreened-in back porchAttached one-car garagePrivate one-car drivewaySeparate laundry room
- 1 day
- 176
- 11
Likely to sell faster than
Zillow last checked:
Listing updated:
Listed by:
Prime Group Team 631-786-2273,
The Litchfield Company Real Estate-PrinceCrk,
Allison Stack 631-786-2273,
The Litchfield Company Real Estate-PrinceCrk
Source: CCAR,MLS#: 2621504 Originating MLS: Coastal Carolinas Association of Realtors
Originating MLS: Coastal Carolinas Association of RealtorsFacts & features
Interior
Bedrooms & bathrooms
- Bedrooms: 2
- Bathrooms: 3
- Full bathrooms: 2
- 1/2 bathrooms: 1
Rooms
- Room types: Loft, Screened Porch, Utility Room
Heating
- Central, Electric
Cooling
- Central Air
Appliances
- Included: Dishwasher, Microwave, Range, Refrigerator, Dryer, Washer
- Laundry: Washer Hookup
Features
- Ceiling Fan(s), Dual Sinks, Tub Shower, Vaulted Ceiling(s), Walk-In Closet(s), Window Treatments, Loft
- Flooring: Carpet, Laminate, Tile
- Doors: Storm Door(s)
- Windows: Storm Window(s)
Interior area
- Total structure area: 1,793
- Total interior livable area: 1,603 sqft
Property
Parking
- Total spaces: 1
- Parking features: One Car Garage, Private, Garage Door Opener
- Garage spaces: 1
Features
- Levels: Two
- Stories: 2
- Patio & porch: Front Porch, Patio, Porch, Screened
- Exterior features: Sprinkler/Irrigation, Patio
- Pool features: Community, Outdoor Pool
Lot
- Features: Outside City Limits, Rectangular, Rectangular Lot
Details
- Additional parcels included: ,
- Parcel number: 46901010044
- Zoning: GR
- Special conditions: None
Construction
Type & style
- Home type: Townhouse
- Architectural style: Low Rise
- Property subtype: Townhouse, Condominium
Materials
- Vinyl Siding
- Foundation: Slab
Condition
- Resale
- Year built: 2005
Utilities & green energy
- Water: Public
- Utilities for property: Cable Available, Electricity Available, Phone Available, Sewer Available, Underground Utilities, Water Available
Community & HOA
Community
- Features: Long Term Rental Allowed, Pool
- Security: Smoke Detector(s)
- Subdivision: WYNBROOKE TWNHM - Townhomes
HOA
- Has HOA: Yes
- Amenities included: Pet Restrictions
- Services included: Association Management, Common Areas, Insurance, Legal/Accounting, Maintenance Grounds, Pool(s), Sewer, Trash, Water
- HOA fee: $450 monthly
Location
- Region: Murrells Inlet
Financial & listing details
- Price per square foot: $156/sqft
- Tax assessed value: $248,168
- Annual tax amount: $800
- Date on market: 8/31/2026
- Listing terms: Cash,Conventional,FHA,Portfolio Loan
- Electric utility on property: Yes
Estimated market value
$237,000
$225,000 - $249,000
$1,952/mo
Price history
| Date | Event | Price |
|---|---|---|
| 8/31/2026 | Listed for sale | $249,900+38.8%$156/sqft |
Source:  CCAR #2621504 Report a problem CCAR #2621504 Report a problem | ||
| 8/24/2021 | Sold | $180,000+23%$112/sqft |
Source: Public Record Report a problem | ||
| 4/19/2005 | Sold | $146,397$91/sqft |
Source: Public Record Report a problem | ||
Public tax history
| Year | Property taxes | Tax assessment |
|---|---|---|
| 2025 | $800 | $231,035 |
| 2024 | $800 | $231,035 +15% |
| 2023 | -- | $200,900 |
| 2022 | -- | $200,900 |
| 2021 | $431 -76.3% | -- |
| 2020 | $1,823 | -- |
| 2019 | -- | -- |
| 2018 | $1,693 | $7,790 -0.1% |
| 2017 | -- | $7,794 |
| 2016 | -- | $7,794 |
| 2015 | -- | $7,794 |
| 2014 | $1,630 | $7,794 |
| 2013 | -- | -- |
| 2012 | -- | -- |
| 2010 | -- | $7,860 +1.6% |
| 2009 | -- | $7,740 |
| 2008 | -- | $7,740 |
| 2007 | -- | $7,740 |
Find assessor info on the county website
Monthly payment
Est. payment
Payment breakdown
Explore the cost of this home by adjusting the details. Changes won't be saved.Climate risks
Neighborhood: 29576
Nearby schools
Schools provided by the listing agent
- Elementary: Saint James Elementary School
- Middle: Saint James Middle School
- High: Saint James High School
Source: CCAR. This data may not be complete. We recommend contacting the local school district to confirm school assignments for this home.
- $269,4003 bd2 ba1.6k sqft1057 Williston Loop, Murrells Inlet, SC 29576Off Market
- $276,6003 bd2 ba1.6k sqft1065 Williston Loop, Murrells Inlet, SC 29576Off Market
- $305,9003 bd2 ba1.5k sqft1053 Williston Loop, Murrells Inlet, SC 29576Sold
- $290,0003 bd2 ba1.5k sqft1069 Williston Loop UNIT 1069, Murrells Inlet, SC 29576Sold
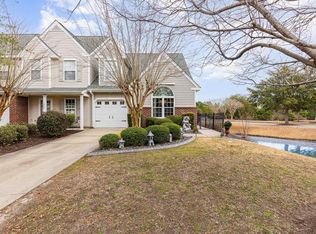
Similar homes
- $260,0003 bd2 ba1.5k sqft4437 Lady Banks Ln. #A-2, Murrells Inlet, SC 29576For Sale
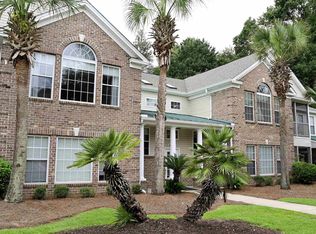
 MLS ID #2621556, Tener Darcy, NorthGroup Real Estate LLC. CCAR
 - $222,9002 bd3 ba1.1k sqft147 Chenoa Dr. #E, Murrells Inlet, SC 29576For Sale
 MLS ID #2608065, Steven Brunty, HIGHGARDEN REAL ESTATE. CCAR
 - $229,3332 bd3 ba1.1k sqftPARK WEST, Murrells Inlet, SC 29576For Sale
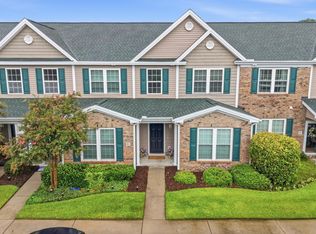 MLS ID #2619447, Katherine Fandel, RE/MAX Southern Shores GC. CCAR
 - $215,0003 bd3 ba1.3k sqft635 Wilshire Ln. #635, Murrells Inlet, SC 29576For Sale
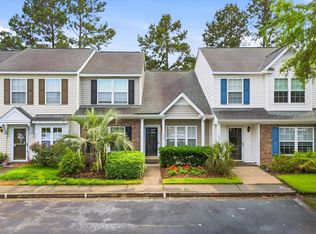 MLS ID #2612033, Douglas Henderson, Heritage Coast Realty. CCAR
 - $279,9003 bd3 ba1.6k sqft931 Williston Loop #931, Murrells Inlet, SC 29576For SaleMLS ID #2527050, Audrey Goldstein, Realty ONE Group DocksideSouth. CCAR
- $209,5003 bd3 ba1.3k sqft772 Wilshire Ln. #772, Murrells Inlet, SC 29576For SaleMLS ID #2604670, Greg S Rogers, HIGHGARDEN REAL ESTATE. CCAR
- $209,9002 bd3 ba1.1k sqftPark West, Murrells Inlet, SC 29576For SaleMLS ID #2610382, Amy Randall, CB Sea Coast Advantage MI. CCAR
- $250,0004 bd2 ba1.3k sqft885 Hilander Dr., Garden City Beach, SC 29576For SaleMLS ID #2620589, Kris S Ray, Myrtle Beach Real Estate LLC. CCAR
- $277,9003 bd3 ba1.4k sqft721 Painted Bunting Dr. #C, Murrells Inlet, SC 29576For SaleMLS ID #2620129, Joseph Levy, Beach & Forest Realty. CCAR
- $215,0002 bd3 ba1.2k sqft816 Wilshire Ln. #816, Murrells Inlet, SC 29576For SaleMLS ID #2608155, Lidia Casselman, ERA Wilder Realty/Chapin. CCAR
- $219,9002 bd2 ba1.1k sqft643 Woodmoor Dr. #301, Murrells Inlet, SC 29576For SaleMLS ID #2621131, Betty L Robey, Saltwater Grande Realty, LLC. CCAR
- $190,0002 bd2 ba1.2k sqft3031 Salem Circle, Murrells Inlet, SC 29576For SaleMLS ID #2621433, Tammy A Marasia, INNOVATE Real Estate. CCAR
- $229,9003 bd2 ba1.4k sqft120 Veranda Way #B, Murrells Inlet, SC 29576For SaleMLS ID #2611930, Karan Kumar, Realty ONE Group Dockside. CCAR
- $217,0002 bd3 ba996 sqft152 Chenoa Dr. #B, Murrells Inlet, SC 29576For SaleMLS ID #2603591, Jason Whedon, INNOVATE Real Estate. CCAR
- $279,9003 bd3 ba1.3k sqft791 Painted Bunting Dr. #D, Murrells Inlet, SC 29576For SaleMLS ID #2616381, The Jill Powell Team, Century 21 The Harrelson Group. CCAR
- $239,0002 bd2 ba1.4k sqft4440 Lady Banks Ln. #10B, Murrells Inlet, SC 29576For SaleMLS ID #2619443, Streett Property Consultants Team, Garden City Realty, Inc. CCAR
- $209,0002 bd3 ba1.1k sqft159 Chenoa Dr. #E, Murrells Inlet, SC 29576For SaleMLS ID #2618746, Rebecca Condeluci, Realty ONE Group Dockside. CCAR
- $249,9003 bd2 ba1.1k sqft9701 Ashley Ln., Murrells Inlet, SC 29576For SaleMLS ID #2618863, Nicholas Sowers, BeachConnection Realty. CCAR
- $294,9993 bd2 ba1.3k sqft9565 Sullivan Dr., Murrells Inlet, SC 29576For SaleMLS ID #2617424, Jim M Townsend, Townsend Realty Group. CCAR
