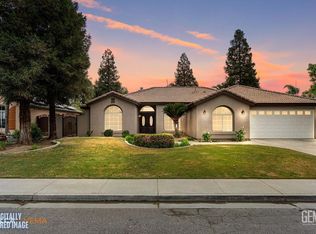
Location, location, location! This fantastic R-S Zoning, 30,056 sq ft. lot ranch-style property has just hit the market and offers plenty of space, charm, and potential. Featuring 3 bedrooms, 2 bathrooms, a separate family room, and an open floor plan with a convenient breakfast bar, this home is designed for comfortable everyday living. Large windows provide beautiful views of the backyard and bring in an abundance of natural light.The primary bedroom features an updated bathroom with marble countertops and a walk-in shower. Step outside to enjoy the spacious backyard, complete with a covered patio, mature trees providing plenty of shade, and a beautiful, gated poolperfect for relaxing and enjoying those warm summer days.A separate fenced area offers even more possibilities, with plenty of room for an ADU, horses, or other outdoor needs. The property also includes a bonus guest house that is ready for you to finish and customize to your liking. Schedule your showing today!
Active
$649,999
10611 Shellabarger Rd, Bakersfield, CA 93312
3beds
2baths
1,469sqft
Single Family Residence
Built in 1978
0.69 Acres Lot
$634,500 Zestimate®
$442/sqft
$-- HOA
What's special
- 34 days
- 1,146
- 66
Zillow last checked:
Listing updated:
Listed by:
Roger V. Magana DRE #01708253 661-477-3484 brokermagana@gmail.com,
Golden Valley RealEstate Group
Source: Bakersfield AOR,MLS#: 202608979
Facts & features
Interior
Bedrooms & bathrooms
- Bedrooms: 3
- Bathrooms: 2
Heating
- Central
Cooling
- Central Air
Features
- Number of fireplaces: 1
Interior area
- Total structure area: 1,469
- Total interior livable area: 1,469 sqft
Property
Parking
- Total spaces: 2
- Parking features: 2 Car Garage
- Garage spaces: 2
Features
- Levels: One
- Stories: 1
- Has private pool: Yes
- Pool features: In Ground
Lot
- Size: 0.69 Acres
- Features: Horse
Details
- Parcel number: 11014011
- Zoning: RS
- Zoning description: RS
- Special conditions: Standard
- Horses can be raised: Yes
Construction
Type & style
- Home type: SingleFamily
- Property subtype: Single Family Residence
Condition
- Year built: 1978
Community & HOA
Location
- Region: Bakersfield
Financial & listing details
- Price per square foot: $442/sqft
- Tax assessed value: $432,972
- Date on market: 8/21/2026
- Cumulative days on market: 35 days
Estimated market value
$634,500
$603,000 - $666,000
$3,382/mo
Price history
| Date | Event | Price |
|---|---|---|
| 8/21/2026 | Listed for sale | $649,999+62.5%$442/sqft |
Source:  Bakersfield AOR #202608979 Report a problem Bakersfield AOR #202608979 Report a problem | ||
| 6/22/2022 | Sold | $400,000+215%$272/sqft |
Source: Public Record Report a problem | ||
| 3/30/1995 | Sold | $127,000$86/sqft |
Source: Public Record Report a problem | ||
Public tax history
| Year | Property taxes | Tax assessment |
|---|---|---|
| 2026 | -- | $432,972 +2% |
| 2025 | $5,341 +1.7% | $424,483 +2% |
| 2024 | $5,253 +2.5% | $416,160 +2% |
| 2023 | $5,126 +87.3% | $408,000 +103% |
| 2022 | $2,736 | $200,988 +2% |
| 2021 | -- | $197,048 +1% |
| 2020 | $2,551 +2.2% | $195,028 |
| 2019 | $2,495 +3% | $195,028 +4% |
| 2018 | $2,423 +2.1% | $187,457 +2% |
| 2017 | $2,372 +6.3% | $183,782 +2% |
| 2016 | $2,231 +1.8% | $180,180 +1.5% |
| 2015 | $2,192 +2.5% | $177,474 +2% |
| 2014 | $2,138 | $173,999 +5.5% |
| 2013 | -- | $165,000 -2.8% |
| 2012 | $2,073 +1.5% | $169,819 +2% |
| 2011 | $2,043 +1.2% | $166,490 +0.8% |
| 2010 | $2,018 -0.6% | $165,247 -0.2% |
| 2009 | $2,031 +3.5% | $165,640 +2% |
| 2008 | $1,961 +1.9% | $162,394 +2% |
| 2007 | $1,924 +2.2% | $159,211 +2% |
| 2006 | $1,883 +2% | $156,090 +2% |
| 2005 | $1,846 +1% | $153,031 |
| 2004 | $1,828 +2.6% | $153,031 +1.9% |
| 2003 | $1,781 | $150,226 +4% |
| 2002 | $1,781 +5.2% | $144,395 +2% |
| 2001 | $1,692 | $141,565 |
| 2000 | -- | $141,565 |
Find assessor info on the county website
Monthly payment
Est. payment
Payment breakdown
Explore the cost of this home by adjusting the details. Changes won't be saved.Climate risks
Neighborhood: 93312
Nearby schools
Schools provided by the listing agent
- Elementary: American
- Middle: Rosedale
- High: Liberty
Source: Bakersfield AOR. This data may not be complete. We recommend contacting the local school district to confirm school assignments for this home.
- $637,2004 bd1 ba3.4k sqft10615 Shellabarger Rd, Bakersfield, CA 93312Off Market
- $622,0003 bd2 ba2.6k sqft10501 Shellabarger Rd, Bakersfield, CA 93312Off Market
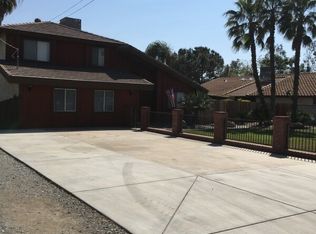
- $581,3002 bd1 ba3.6k sqft10451 Shellabarger Rd, Bakersfield, CA 93312Off Market
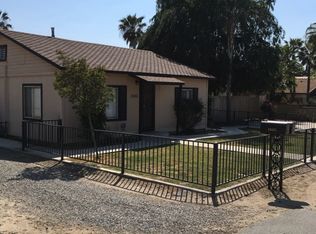
- $557,8004 bd1 ba2.3k sqft10623 Shellabarger Rd, Bakersfield, CA 93312Off Market
Similar homes
- $--3 bd2 ba1.5k sqft10909 Rosedale Hwy, Bakersfield, CA 93312Auction
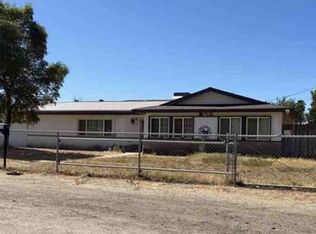 Xome
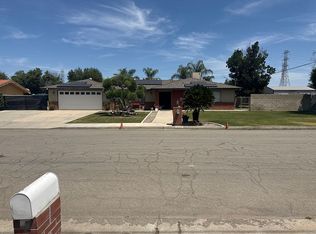
Xome - $665,0003 bd2 ba2.1k sqft11710 Whippoorwill Ln, Bakersfield, CA 93312For Sale By Owner
- $425,0004 bd2 ba1.9k sqft9400 Foxglen Ct, Bakersfield, CA 93312For Sale
 MLS ID #202610304, Kristi L. Barnhard. Bakersfield AOR
 - $525,0004 bd2 ba2.1k sqft10723 Iron Creek Ave, Bakersfield, CA 93312For Sale
 MLS ID #202609936, Omar L. Ortiz. Bakersfield AOR
