Located in beautiful Oak Harbor Estates, this stunning 3-bedroom, 2.5-bathroom home offers an expansive open-concept/split floor plan perfectly designed for functional living and entertaining. The interior is defined by elegant 10-foot ceilings and crown molding, centered around an open concept floor plan. The kitchen features a spacious island with granite countertops and stainless appliances and a dining room and inviting living room with great views of the water. The floors are hardwood throughout and the living room feels warm and inviting with the beautiful gas log fireplace. Large windows flood the home with natural light while providing picturesque views of the canal. The outdoor living space is a true retreat, offering a large screened-in back porch to enjoy the breeze, and a private wharf for direct water access. This large lot offer privacy with the fully fenced yard and plenty of room to move around. This is the best in Louisiana living with access to fishing boating and outdoor waterfront entertaining in your own back yard. Located just a short drive to all local amenities.
For sale
Price cut: $10K (6/26)
$335,000
1005 Woodview Dr, Morgan City, LA 70380
3beds
2,187sqft
Single Family Residence, Residential
Built in 2000
0.35 Acres Lot
$-- Zestimate®
$153/sqft
$25/mo HOA
What's special
Stainless appliancesLarge screened-in back porchBeautiful gas log fireplaceDining roomCrown molding
- 165 days |
- 439 |
- 20 |
Zillow last checked:
Listing updated:
Listed by:
Andrea St. Germain,
eXp Realty 225-412-9982
Source: ROAM MLS,MLS#: 2026003722
Facts & features
Interior
Bedrooms & bathrooms
- Bedrooms: 3
- Bathrooms: 3
- Full bathrooms: 2
- Partial bathrooms: 1
Rooms
- Room types: Bathroom, Primary Bathroom, Bedroom, Primary Bedroom, Dining Room, Kitchen, Living Room
Primary bedroom
- Features: En Suite Bath, Tray Ceiling(s), Walk-In Closet(s), Split, Master Downstairs
- Level: First
- Area: 255
- Dimensions: 15 x 17
Bedroom 1
- Level: First
- Area: 144
- Dimensions: 12 x 12
Bedroom 2
- Level: First
- Area: 152.4
- Dimensions: 12 x 12.7
Primary bathroom
- Features: Double Vanity, 2 Closets or More, Separate Shower, Soaking Tub, Water Closet
- Level: First
- Area: 135
- Dimensions: 15 x 9
Bathroom 1
- Level: First
- Area: 72
- Dimensions: 8 x 9
Dining room
- Level: First
- Area: 168
- Dimensions: 12 x 14
Kitchen
- Features: Kitchen Island, Pantry
- Level: First
- Area: 210
- Dimensions: 15 x 14
Living room
- Level: First
- Area: 425
- Dimensions: 25 x 17
Heating
- Central
Cooling
- Multi Units, Central Air, Ceiling Fan(s)
Appliances
- Included: Dishwasher, Disposal, Microwave, Range/Oven, Refrigerator, Oven, Range Hood, Stainless Steel Appliance(s)
- Laundry: Inside, Washer/Dryer Hookups, Laundry Room
Features
- Breakfast Bar, Eat-in Kitchen, Ceiling 9'+, Tray Ceiling(s), Crown Molding
- Flooring: Ceramic Tile, Tile, Wood
- Attic: Attic Access
- Has fireplace: Yes
- Fireplace features: Ventless
Interior area
- Total structure area: 3,336
- Total interior livable area: 2,187 sqft
Video & virtual tour
Property
Parking
- Total spaces: 4
- Parking features: 4+ Cars Park, Attached, Garage, Off Street, Concrete, Driveway, Garage Door Opener
- Has attached garage: Yes
Features
- Stories: 1
- Patio & porch: Deck, Covered, Enclosed, Screened, Porch, Patio
- Fencing: Full,Wood,Wrought Iron
- Has view: Yes
- View description: Water
- Has water view: Yes
- Water view: Water
- Waterfront features: Waterfront, Seawall, Water Access, River Front, Walk To Water, Navigable Water, Canal Front
Lot
- Size: 0.35 Acres
- Dimensions: 139.3 x 140.87 x 75 x 158.52
- Features: Oversized Lot, Landscaped
Details
- Parcel number: 2880002358
Construction
Type & style
- Home type: SingleFamily
- Architectural style: Traditional
- Property subtype: Single Family Residence, Residential
Materials
- Brick Siding, Stucco Siding, Frame
- Foundation: Slab
- Roof: Shingle,Hip Roof
Condition
- New construction: No
- Year built: 2000
Utilities & green energy
- Gas: None
- Sewer: Public Sewer
- Water: Public
- Utilities for property: Cable Connected
Community & HOA
Community
- Security: Smoke Detector(s)
- Subdivision: Oak Harbor Estates
HOA
- Has HOA: Yes
- Services included: Common Areas
- HOA fee: $300 annually
Location
- Region: Morgan City
Financial & listing details
- Price per square foot: $153/sqft
- Tax assessed value: $345,400
- Annual tax amount: $3,360
- Price range: $335K - $335K
- Date on market: 3/3/2026
- Listing terms: Cash,Conventional,FHA,FMHA/Rural Dev,VA Loan
Estimated market value
Not available
Estimated sales range
Not available
Not available
Price history
| Date | Event | Price |
|---|---|---|
| 6/26/2026 | Price change | $335,000-2.9%$153/sqft |
Source:  ROAM MLS #2026003722 Report a problem ROAM MLS #2026003722 Report a problem | ||
| 4/14/2026 | Price change | $345,000-1.4%$158/sqft |
Source: ROAM MLS #2026003722 Report a problem | ||
| 3/3/2026 | Listed for sale | $350,000+40.1%$160/sqft |
Source: ROAM MLS #2026003722 Report a problem | ||
| 3/4/2019 | Sold | -- |
Source: ROAM MLS #151966 Report a problem | ||
| 2/4/2019 | Pending sale | $249,900$114/sqft |
Source: ASSOCIATES OF PREFERRED REALTY, INC. #151966 Report a problem | ||
| 12/17/2018 | Price change | $249,900-3.8%$114/sqft |
Source: ASSOCIATES OF PREFERRED REALTY, INC. #151966 Report a problem | ||
| 9/19/2018 | Price change | $259,900-5.5%$119/sqft |
Source: ASSOCIATES OF PREFERRED REALTY, INC. #151966 Report a problem | ||
| 7/6/2018 | Price change | $274,900-1.8%$126/sqft |
Source: RE/MAX Good Earth Realty #150136 Report a problem | ||
| 5/22/2018 | Price change | $279,900-3.4%$128/sqft |
Source: RE/MAX Good Earth Realty #150136 Report a problem | ||
| 4/17/2018 | Price change | $289,900-1.7%$133/sqft |
Source: RE/MAX Good Earth Realty #150136 Report a problem | ||
| 3/15/2018 | Listed for sale | $295,000-13.2%$135/sqft |
Source: RE/MAX GOOD EARTH REALTY #150136 Report a problem | ||
| 10/19/2017 | Listing removed | $339,900$155/sqft |
Source: RE/MAX Good Earth Realty #124520 Report a problem | ||
| 10/18/2017 | Price change | $339,900+17.2%$155/sqft |
Source: RE/MAX Good Earth Realty #124520 Report a problem | ||
| 8/18/2017 | Price change | $289,900-3.3%$133/sqft |
Source: RE/MAX Good Earth Realty #124520 Report a problem | ||
| 8/9/2017 | Price change | $299,900-11.8%$137/sqft |
Source: RE/MAX Good Earth Realty #124520 Report a problem | ||
| 8/7/2017 | Price change | $339,900+13.3%$155/sqft |
Source: RE/MAX Good Earth Realty #124520 Report a problem | ||
| 7/27/2017 | Price change | $299,900-11.8%$137/sqft |
Source: RE/MAX Good Earth Realty #124520 Report a problem | ||
| 12/27/2016 | Price change | $339,900-1.4%$155/sqft |
Source: Brandon E. Breaux Real Estate #16010610 Report a problem | ||
| 11/21/2016 | Listed for sale | $344,900$158/sqft |
Source: Brandon E. Breaux Real Estate #16010610 Report a problem | ||
| 9/13/2016 | Listing removed | $344,900$158/sqft |
Source: Zillow Rental Manager Report a problem | ||
| 9/9/2016 | Price change | $344,900-4.2%$158/sqft |
Source: Zillow Rental Manager Report a problem | ||
| 6/15/2016 | Listed for sale | $359,900$165/sqft |
Source: Brandon E. Breaux Real Estate Inc, Report a problem | ||
| 9/30/2008 | Sold | -- |
Source: Public Record Report a problem | ||
Public tax history
| Year | Property taxes | Tax assessment |
|---|---|---|
| 2025 | $3,360 +0.2% | $34,540 |
| 2024 | $3,354 +12% | $34,540 +11.3% |
| 2023 | $2,995 -0.6% | $31,020 |
| 2022 | $3,012 -0.2% | $31,020 |
| 2021 | $3,016 -2.2% | $31,020 |
| 2020 | $3,085 +1.8% | $31,020 +0.8% |
| 2019 | $3,032 -22.8% | $30,780 +1.1% |
| 2018 | $3,927 -0.4% | $30,460 |
| 2017 | $3,942 +3.1% | $30,460 |
| 2016 | $3,823 -1.4% | $30,460 +1.4% |
| 2015 | $3,879 -1.5% | $30,030 |
| 2014 | $3,939 +0% | $30,030 |
| 2013 | $3,937 -0.7% | $30,030 -1% |
| 2012 | $3,965 +8.8% | $30,340 +10.4% |
| 2011 | $3,644 +0.2% | $27,470 |
| 2010 | $3,637 | $27,470 |
Find assessor info on the county website
Monthly payment
Est. payment
Payment breakdown
Explore the cost of this home by adjusting the details. Changes won't be saved.Climate risks
Neighborhood: 70380
Nearby schools
GreatSchools rating
- 7/10Stephensville Elementary SchoolGrades: PK-8Distance: 0.8 mi
Schools provided by the listing agent
- District: St Martin Parish
Source: ROAM MLS. This data may not be complete. We recommend contacting the local school district to confirm school assignments for this home.
- $302,4003 bd3 ba1.9k sqft1005 Woodview Court, Stephensville, LA 70380Off Market
- $140,000-- bd-- ba-- sqft1022 Woodview Dr, Morgan City, LA 70380Off Market
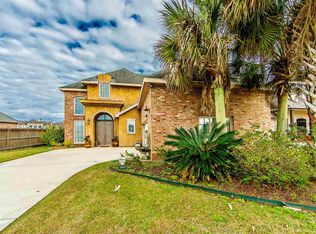
- $--4 bd3 ba2.6k sqft1007 Woodview Dr, Morgan City, LA 70380Sold
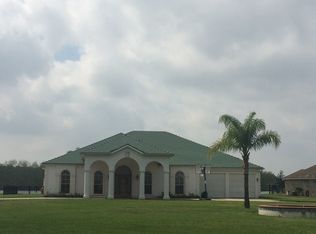
- $626,3004 bd4 ba3.7k sqft1146 Oak Harbor Dr, Morgan City, LA 70380Off Market
- $502,0004 bd3 ba3.2k sqft1009 Woodview Dr, Morgan City, LA 70380Off Market
- $--0.43 acresOak Harbor Dr, Morgan City, LA 70380Off Market
- $583,6004 bd5 ba4.1k sqft1147 Oak Harbor Dr, Morgan City, LA 70380Off Market
- $--0.49 acres1014 Woodview Dr, Morgan City, LA 70380Sold
A local agent can set up tours, give advice and negotiate with sellers.
Similar homes

- $335,0003 bd3 ba2.5k sqft1142 Oak Harbor Dr, Morgan City, LA 70380For Sale By Owner
- $460,0003 bd2 ba2.3k sqft1091 Oak Harbor Dr, Morgan City, LA 70380For Sale
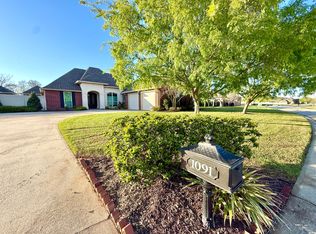 MLS ID #11677213, Emily Skiles, Simon Real Estate, LLC. My State MLS
 - $345,0003 bd3 ba2.4k sqft1304 Walnut Dr, Morgan City, LA 70380For Sale
 MLS ID #2026006140, Paula Stephens, Anslum Real Estate, LLC. ROAM MLS
 - $365,0003 bd3 ba2.5k sqft1005 6th St, Morgan City, LA 70380For Sale
 MLS ID #11920800, Elizabeth Picou, Simon Real Estate, LLC. My State MLS
 - $294,5004 bd3 ba2.3k sqft1416 Walnut Dr, Morgan City, LA 70380For SaleMLS ID #11922500, Grace Eisenman, Simon Real Estate, LLC. My State MLS
- $312,0003 bd2 ba1.5k sqft164 Country Village Dr, Morgan City, LA 70380For SaleMLS ID #11852614, Brock Bigler, Bayouland Realty Inc.. My State MLS
- $285,0004 bd4 ba2.4k sqft1501 6th St, Morgan City, LA 70380For SaleMLS ID #2026003784, Sara Vincent, NextHome Cutting Edge Realty. ROAM MLS
- $320,0003 bd3 ba1.9k sqft1358 Belleview St, Morgan City, LA 70380For SaleMLS ID #11898023, Daniel Sons, Bayouland Realty Inc.. My State MLS
- $335,0004 bd2 ba2.1k sqft408 Federal Ave, Morgan City, LA 70380For SaleMLS ID #11830932, Emily Skiles, Simon Real Estate, LLC. My State MLS
- $276,5003 bd2 ba1.7k sqft129 Nini Rd, Morgan City, LA 70380For Sale
 MLS ID #2600005270, Shayna Henry, NextHome Cutting Edge Realty. RAA
 - $299,9994 bd3 ba2.1k sqft175 Highway 182 E, Morgan City, LA 70380For SaleMLS ID #2500001113, Rachel Thomas, EXP Realty, LLC. RAA
- $242,5003 bd2 ba1.6k sqft902 Florence St, Morgan City, LA 70380For SaleMLS ID #2600005330, Shayna Henry, NextHome Cutting Edge Realty. RAA
- $438,0004 bd3 ba2.7k sqft4 Marquis Mnr, Morgan City, LA 70380For SaleMLS ID #11792997, Bridget Levingston, Simon Real Estate, LLC. My State MLS
- $289,0004 bd2 ba2.9k sqft919 Delmar Rd, Morgan City, LA 70380For SaleMLS ID #2025018572, Bridgette Brown, CENTURY 21 Action Realty Inc. ROAM MLS
- $36,0004 bd3 ba2.1k sqft683 Paige Ln, Pierre Part, LA 70339Off Market
- $239,0003 bd2 ba2.4k sqft1017 Hickory St, Morgan City, LA 70380For SaleMLS ID #2026002689, Paula Stephens, Anslum Real Estate, LLC. ROAM MLS
- $227,0004 bd2 ba2.3k sqft2312 Maple St, Morgan City, LA 70380For SaleMLS ID #11472608, Grace Eisenman, Simon Real Estate, LLC. My State MLS
- $185,0003 bd2 ba1.6k sqft3213 Susan Dr, Morgan City, LA 70380For SaleMLS ID #2600006226, Paul Arceneaux, Arceneaux Real Estate, LLC. RAA
- $173,0003 bd2 ba1.3k sqft3226 Karen Dr, Morgan City, LA 70380For SaleMLS ID #2026014514, Paula Stephens, Anslum Real Estate, LLC. ROAM MLS
- $260,0003 bd2 ba1.1k sqft1086 Victoria Riverside Rd, Patterson, LA 70392For SaleMLS ID #2026014225, Stephanie Lind, Anslum Real Estate, LLC. ROAM MLS
