
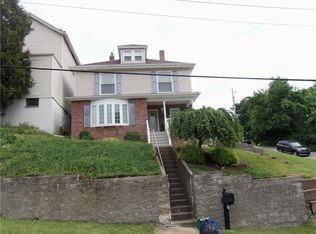
Avonmore offers rural small town living with a unique array of gift shops and talented artisans, as well as a variety of restaurants. Come check out this well-maintained home that offers comfortable living with a functional layout and plenty of space both inside and out. The main level features a fully equipped kitchen with a wall oven, gas cooktop and refrigerator, along with a bright living room and a separate dining room ideal for gatherings. Three bedrooms and a full bath complete the main floor. The lower level adds additional living space with an area that could easily be finished for family or game room, a partial bath and a laundry area. A tandem two-car integral garage provides convenient parking and storage. Situated on a generous size yard, the property also features hardwood floors beneath the carpeting, offering great potential for customization and added value. Avonmore has a charming and historic downtown and great access to several bike trails. 30 minutes to Indiana, Latrobe, Greensburg and 60 minutes to Pittsburgh
For sale
Price cut: $5.1K (8/6)
$89,900
323 Indiana Ave, Avonmore, PA 15618
3beds
1,260sqft
Single Family Residence
Built in 1965
5,458 Square Feet Lot
$87,300 Zestimate®
$71/sqft
$-- HOA
What's special
Tandem two-car integral garageGenerous size yardLaundry areaFully equipped kitchenPartial bathThree bedroomsGas cooktop
- 14 hours
- 45
- 4
Zillow last checked:
Listing updated:
Listed by:
Nicolas Supik 724-940-7500,
CENTURY 21 FRONTIER REALTY 724-940-7500
Source: WPMLS,MLS#: 1777985 Originating MLS: West Penn Multi-List
Originating MLS: West Penn Multi-ListFacts & features
Interior
Bedrooms & bathrooms
- Bedrooms: 3
- Bathrooms: 2
- Full bathrooms: 1
- 1/2 bathrooms: 1
Primary bedroom
- Level: Main
- Dimensions: 13x12
Bedroom 2
- Level: Main
- Dimensions: 12x9
Bedroom 3
- Level: Main
- Dimensions: 10x12
Dining room
- Level: Main
- Dimensions: 8x10
Entry foyer
- Level: Main
Kitchen
- Level: Main
- Dimensions: 10x14
Laundry
- Level: Lower
Living room
- Level: Main
- Dimensions: 15x13
Heating
- Gas, Hot Water
Cooling
- Wall/Window Unit(s)
Appliances
- Included: Some Gas Appliances, Cooktop, Refrigerator, Stove
Features
- Flooring: Hardwood, Vinyl, Carpet
- Basement: Full,Walk-Out Access
Interior area
- Total structure area: 1,260
- Total interior livable area: 1,260 sqft
Video & virtual tour
Property
Parking
- Total spaces: 2
- Parking features: Built In
- Has attached garage: Yes
Features
- Levels: One
- Stories: 1
Lot
- Size: 5,458 Square Feet
- Dimensions: 46 x 125 x 47 x 125
Details
- Parcel number: 0401110021
Construction
Type & style
- Home type: SingleFamily
- Architectural style: Ranch
- Property subtype: Single Family Residence
Materials
- Aluminum Siding, Vinyl Siding
- Roof: Asphalt
Condition
- Resale
- Year built: 1965
Utilities & green energy
- Sewer: Public Sewer
- Water: Public
Community & HOA
Location
- Region: Avonmore
Financial & listing details
- Price per square foot: $71/sqft
- Tax assessed value: $5,700
- Annual tax amount: $911
- Date on market: 10/6/2026
Estimated market value
$87,300
$83,000 - $92,000
$1,276/mo
Price history
| Date | Event | Price |
|---|---|---|
| 8/6/2026 | Price change | $89,900-5.4%$71/sqft |
Source:  WPMLS #1747377 Report a problem WPMLS #1747377 Report a problem | ||
| 8/4/2026 | Price change | $95,000-4.9%$75/sqft |
Source: WPMLS #1747377 Report a problem | ||
| 7/9/2026 | Listed for sale | $99,900$79/sqft |
Source: WPMLS #1747377 Report a problem | ||
| 6/11/2026 | Pending sale | $99,900$79/sqft |
Source: WPMLS #1747377 Report a problem | ||
| 4/8/2026 | Listed for sale | $99,900-9.2%$79/sqft |
Source: WPMLS #1747377 Report a problem | ||
| 4/1/2026 | Listing removed | $110,000$87/sqft |
Source: WPMLS #1743585 Report a problem | ||
| 3/13/2026 | Listed for sale | $110,000+50.7%$87/sqft |
Source: WPMLS #1743585 Report a problem | ||
| 9/16/2024 | Sold | $73,000+0.1%$58/sqft |
Source: WPMLS #1661198 Report a problem | ||
| 7/22/2024 | Contingent | $72,900$58/sqft |
Source: WPMLS #1661198 Report a problem | ||
| 7/3/2024 | Listed for sale | $72,900+160.4%$58/sqft |
Source: WPMLS #1661198 Report a problem | ||
| 4/5/2017 | Sold | $28,000$22/sqft |
Source: WPMLS #1235693 Report a problem | ||
Public tax history
| Year | Property taxes | Tax assessment |
|---|---|---|
| 2025 | $911 +2.6% | $5,700 |
| 2024 | $888 +12% | $5,700 |
| 2023 | $792 +4% | $5,700 |
| 2022 | $762 +2.3% | $5,700 |
| 2021 | $745 +0.6% | $5,700 |
| 2020 | $740 | $5,700 |
| 2019 | $740 -63.6% | $5,700 -64.2% |
| 2018 | $2,034 +2.4% | $15,910 |
| 2017 | $1,986 +1.5% | $15,910 |
| 2016 | $1,957 | $15,910 |
| 2015 | $1,957 +0.5% | $15,910 |
| 2014 | $1,947 +0% | $15,910 |
| 2013 | $1,946 +0.6% | $15,910 |
| 2012 | $1,934 | $15,910 |
| 2011 | $1,934 +1.3% | $15,910 |
| 2010 | $1,909 +2.7% | $15,910 |
| 2009 | $1,859 +1.6% | $15,910 |
| 2008 | $1,830 | $15,910 |
| 2007 | $1,830 | $15,910 |
| 2006 | $1,830 +2.3% | $15,910 |
| 2005 | $1,789 +9.4% | $15,910 |
| 2004 | $1,635 +10.3% | $15,910 |
| 2003 | $1,482 +3.2% | $15,910 |
| 2002 | $1,436 +3.4% | $15,910 |
| 2000 | $1,388 | $15,910 |
Find assessor info on the county website
Monthly payment
Est. payment
Payment breakdown
Explore the cost of this home by adjusting the details. Changes won't be saved.Climate risks
Neighborhood: 15618
Nearby schools
Schools provided by the listing agent
- District: Kiski Area
Source: WPMLS. This data may not be complete. We recommend contacting the local school district to confirm school assignments for this home.
Similar homes
- $--4 bd1 ba1.7k sqft330 Walnut St, Vandergrift, PA 15690Auction
 Xome
Xome - $85,0003 bd1 ba1.4k sqft229 Freeport Rd, Creighton, PA 15030For Sale
 MLS ID #1777561, Maurice Fullenwider. WPMLS
 - $90,0003 bd2 ba1.3k sqft710 Irving St, Vandergrift, PA 15690For Sale
 MLS ID #1771286, Melinda Long. WPMLS
 - $--3 bd1 ba1.4k sqft48 Yankeetown Ave, Homer City, PA 15748AuctionAuction.com 2
