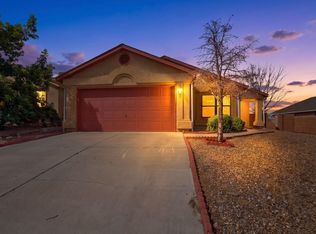
Move right into this well-maintained Sierra Ranch home featuring major upgrades that provide added value and peace of mind, including a **new roof, new HVAC system, and new water heater**. Inside, you'll find an inviting open-concept floor plan with soaring vaulted ceilings, elegant arched entryways, and abundant natural light that creates a bright and welcoming atmosphere. Beautiful flooring throughout the home, and a great layout. Schedule your private showing today!
For sale
$315,000
10616 Buck Island Rd SW, Albuquerque, NM 87121
3beds
1,301sqft
:
Get pre-qualified$2,097/mo
Single Family Residence
Built in 2008
4,791 Square Feet Lot
$311,100 Zestimate®
$242/sqft
$-- HOA
What's special
- 12 days |
- 280 |
- 23 |
Zillow last checked:
Listing updated:
Listed by:
The Chavez Team 505-220-7781,
Keller Williams Realty 505-897-1100
Source: SWMLS,MLS#: 1107196
Facts & features
Interior
Bedrooms & bathrooms
- Bedrooms: 3
- Bathrooms: 2
- Full bathrooms: 2
Primary bedroom
- Level: Main
- Area: 192
- Dimensions: 16 x 12
Kitchen
- Level: Main
- Area: 108
- Dimensions: 12 x 9
Living room
- Level: Main
- Area: 252
- Dimensions: 21 x 12
Heating
- Central, Forced Air, Natural Gas
Cooling
- Refrigerated
Appliances
- Laundry: Washer Hookup, Electric Dryer Hookup, Gas Dryer Hookup
Features
- Ceiling Fan(s), Dual Sinks, Garden Tub/Roman Tub, High Ceilings, Main Level Primary, Pantry, Separate Shower, Walk-In Closet(s)
- Flooring: Carpet, Laminate, Vinyl
- Windows: Sliding
- Has basement: No
- Has fireplace: No
Interior area
- Total structure area: 1,301
- Total interior livable area: 1,301 sqft
Property
Parking
- Total spaces: 2
- Parking features: Garage
- Garage spaces: 2
Features
- Levels: One
- Stories: 1
- Patio & porch: Covered, Open, Patio
- Exterior features: Private Yard
- Fencing: Wall
Lot
- Size: 4,791 Square Feet
Details
- Parcel number: 100805445333911729
- Zoning description: R-1A*
Construction
Type & style
- Home type: SingleFamily
- Property subtype: Single Family Residence
Materials
- Stucco
- Roof: Pitched,Shingle
Condition
- Resale
- New construction: No
- Year built: 2008
Utilities & green energy
- Sewer: Public Sewer
- Water: Public
- Utilities for property: Electricity Connected, Natural Gas Connected, Sewer Connected, Water Connected
Green energy
- Energy generation: None
Community & HOA
Community
- Subdivision: Plat For Sierra Ranch Subdivision
Location
- Region: Albuquerque
Financial & listing details
- Price per square foot: $242/sqft
- Tax assessed value: $146,863
- Annual tax amount: $2,068
- Date on market: 7/13/2026
- Cumulative days on market: 12 days
- Listing terms: Cash,Conventional,FHA,VA Loan
Estimated market value
$311,100
$296,000 - $327,000
$1,858/mo
Price history
| Date | Event | Price |
|---|---|---|
| 7/14/2026 | Listed for sale | $315,000$242/sqft |
Source:  SWMLS #1107196 Report a problem SWMLS #1107196 Report a problem | ||
| 8/27/2025 | Sold | -- |
Source: SWMLS #1083763 Report a problem | ||
| 3/27/2020 | Listing removed | $1,234$1/sqft |
Source: Hudson Homes Management Report a problem | ||
| 12/5/2019 | Listed for rent | $1,234+5%$1/sqft |
Source: Hudson Homes Management Report a problem | ||
| 10/10/2018 | Listing removed | $1,175$1/sqft |
Source: WRI Property Management Report a problem | ||
| 10/9/2018 | Listed for rent | $1,175$1/sqft |
Source: WRI Property Management Report a problem | ||
Public tax history
| Year | Property taxes | Tax assessment |
|---|---|---|
| 2025 | $2,068 +3.2% | $48,949 +3% |
| 2024 | $2,005 +1.7% | $47,524 +3% |
| 2023 | $1,972 +3.5% | $46,140 +3% |
| 2022 | $1,905 +3.5% | $44,796 +3% |
| 2021 | $1,841 +1.7% | $43,492 +3% |
| 2020 | $1,811 | $42,225 +3% |
| 2019 | -- | $40,995 |
| 2018 | $1,414 -17.1% | $40,995 +2.3% |
| 2017 | $1,707 +17.4% | $40,062 +17.3% |
| 2016 | $1,453 -95.6% | $34,158 +3% |
| 2015 | $33,163 +2233.9% | $33,163 -0.9% |
| 2014 | $1,421 | $33,463 -0.8% |
| 2013 | $1,421 | $33,730 -5.4% |
| 2012 | -- | $35,663 -4.7% |
| 2011 | -- | $37,429 -6.5% |
| 2010 | -- | $40,029 -6.2% |
| 2009 | -- | $42,695 |
Find assessor info on the county website
Monthly payment
Est. payment
Payment breakdown
Explore the cost of this home by adjusting the details. Changes won't be saved.Climate risks
Neighborhood: 87121
Nearby schools
GreatSchools rating
- 4/10Rudolfo Anaya Elementary SchoolGrades: PK-5Distance: 0.9 mi
- 4/10Truman Middle SchoolGrades: 6-8Distance: 1.1 mi
- 7/10Atrisco Heritage Academy High SchoolGrades: 9-12Distance: 1.1 mi
Schools provided by the listing agent
- Elementary: Rudolfo Anaya
- Middle: George I. Sanchez
- High: Atrisco Heritage
Source: SWMLS. This data may not be complete. We recommend contacting the local school district to confirm school assignments for this home.
- $284,7003 bd2 ba1.2k sqft10620 Buck Island Rd SW, Albuquerque, NM 87121Off Market
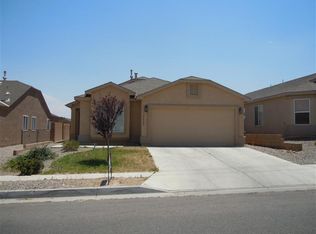
- $261,4002 bd2 ba1k sqft10612 Buck Island Rd SW, Albuquerque, NM 87121Off Market
- $324,6004 bd2 ba1.7k sqft10624 Buck Island Rd SW, Albuquerque, NM 87121Off Market
- $--4 bd3 ba1.8k sqft10608 Buck Island Rd SW, Albuquerque, NM 87121Sold
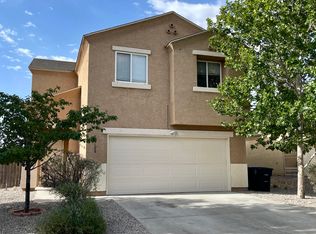
- $297,4004 bd2 ba1.3k sqft10623 Big Springs St SW, Albuquerque, NM 87121Off Market
- $385,7004 bd2 ba3.1k sqft10619 Big Springs Rd SW, Albuquerque, NM 87121Off Market
- $348,4004 bd2 ba2.3k sqft10627 Big Springs Rd SW, Albuquerque, NM 87121Off Market
- $--4 bd2 ba1.8k sqft10628 Buck Island Rd SW, Albuquerque, NM 87121Sold
A local agent can set up tours, give advice and negotiate with sellers.
Similar homes
- $308,5003 bd2 ba1.3k sqft2916 McKinnon Way SW, Albuquerque, NM 87121For Sale
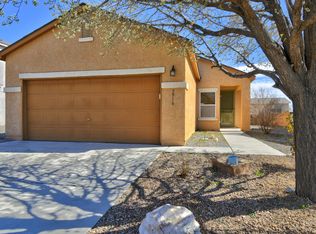 MLS ID #1099297, Brandy Polk, Coldwell Banker Legacy. SWMLS
 - $293,0003 bd2 ba1.8k sqft3014 Morrissey St SW, Albuquerque, NM 87121For Sale
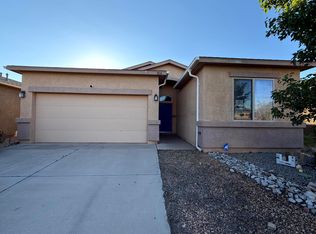 MLS ID #1106858, Christopher Joseph Lawrence, Trillionaire Realty. SWMLS
 - $299,9003 bd2 ba1.3k sqft10709 Connemara Dr SW, Albuquerque, NM 87121For Sale
 MLS ID #1106637, Belinda S Franco, The Hive RE Collective. SWMLS
 - $320,0003 bd3 ba1.8k sqft709 Noah Ave SW, Albuquerque, NM 87121For Sale
 MLS ID #1105809, Premier Realty Partners, Realty One of New Mexico. SWMLS
 - $350,0004 bd2 ba1.6k sqft10654 Valedon Ln SW, Albuquerque, NM 87121For SaleMLS ID #1105596, John C Foster, 1 Percent Lists NM Realty. SWMLS
- $337,5003 bd3 ba1.6k sqft8709 Sawgrass Pl NW, Albuquerque, NM 87121For SaleMLS ID #1105795, Timothy Jackson Wray, Right Wray Real Estate. SWMLS
- $266,0003 bd2 ba1k sqft7515 Autumn Breeze Rd SW, Albuquerque, NM 87121For SaleMLS ID #1103992, Nadine Manzanares, Elevate New Mexico Realty. SWMLS
- $319,0003 bd2 ba1.4k sqft6419 Amberside Rd NW, Albuquerque, NM 87120For SaleMLS ID #1105678, Vincent F Rivas, Realty One of New Mexico. SWMLS
- $325,0003 bd2 ba1.4k sqft342 Sunset Farm Pl SW, Albuquerque, NM 87105For SaleMLS ID #1106630, Jamie G Goldberg, Realty One of New Mexico. SWMLS
- $270,0003 bd2 ba1.2k sqft6209 Sunset Gardens Rd SW, Albuquerque, NM 87121For SaleMLS ID #1100695, The Cano Group, Re/Max Exclusive. SWMLS
- $295,0003 bd2 ba1.3k sqft774 Zuni Rd SE, Rio Rancho, NM 87124For SaleMLS ID #1107693, Denise D. Hendrick, Coldwell Banker Legacy. SWMLS
- $299,9003 bd2 ba1.4k sqft6701 Lamar Ave NW, Albuquerque, NM 87120For SaleMLS ID #1100575, Joseph E Maez, The Maez Group. SWMLS
- $315,0003 bd3 ba1.8k sqft2305 Academic Pl SE, Albuquerque, NM 87106For SaleMLS ID #1106439, Carolyn Sadee Montoya, EXP Realty LLC. SWMLS
- $339,9003 bd2 ba1.3k sqft1605 7th St NW, Albuquerque, NM 87102For SaleMLS ID #1101892, Joseph E Maez, The Maez Group. SWMLS
- $272,0003 bd2 ba1.7k sqft1427 Vito Romero Rd SW, Albuquerque, NM 87105For SaleMLS ID #1097846, Amy M Ruiz, Re/Max Exclusive. SWMLS
- $339,9003 bd2 ba1.7k sqft6205 Vista Montano St NW, Albuquerque, NM 87120For SaleMLS ID #1105456, Diana M Warrington, HomeSmart Realty Pros. SWMLS
- $324,9003 bd2 ba1.4k sqft3919 San Isidro St NW, Albuquerque, NM 87107For SaleMLS ID #1100275, Randell C Campbell, Campbell & Campbell Real Estat. SWMLS
- $294,9003 bd3 ba1.3k sqft10823 Habanero Way SE, Albuquerque, NM 87123For SaleMLS ID #1106409, Vertical Real Estate, LPT Realty. SWMLS
- $337,0003 bd2 ba1.6k sqft4709 Wildfire Rd NW, Albuquerque, NM 87114For SaleMLS ID #1099815, Tara Jones, Opendoor Brokerage, LLC. SWMLS
- $350,0003 bd2 ba1.6k sqft4604 Trace Way Ave NW, Albuquerque, NM 87120For SaleMLS ID #1106623, Jason Wesley Dencklau, Coldwell Banker Legacy. SWMLS
