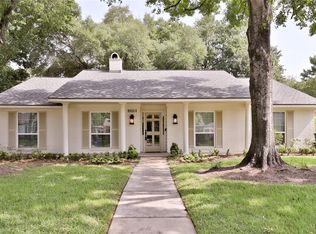
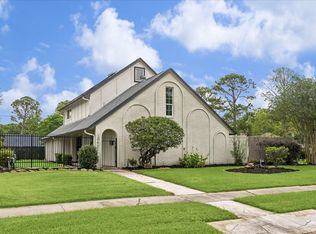
Welcome to a home that’s designed for the way neighbors actually live. Located in one of the area’s most welcoming, family-friendly communities, this is a true “front yard” neighborhood where kids play together, neighbors gather, and impromptu visits are part of everyday life. The thoughtfully designed outdoor spaces maximize both entertaining and low-maintenance living. The private side yard features an enclosed turf area that’s perfect for grilling, pets, or hosting friends without the upkeep of a large yard. Meanwhile, the spacious front outdoor living area naturally extends your entertaining space and has become the favorite gathering spot for neighbors and guests alike. Inside, you’ll find a beautifully maintained home with an open, functional layout that’s ideal for both everyday living and entertaining. If you’re looking for a home that offers community, connection, and easy outdoor living rather than endless yard work, this one is truly special. *Showings to begin 7/10
Pending
$625,000
10618 Cranbrook Rd, Houston, TX 77042
4beds
2,310sqft
Single Family Residence
Built in 1971
9,792 Square Feet Lot
$606,100 Zestimate®
$271/sqft
$92/mo HOA
What's special
Beautifully maintained homePrivate side yardEnclosed turf areaOpen functional layoutThoughtfully designed outdoor spaces
- 66 days
- 39
- 1
Zillow last checked:
Listing updated:
Listed by:
Stephanie Montalbano TREC #0627154 713-876-4817,
Compass RE Texas, LLC - Houston
Source: HAR,MLS#: 44877531
Facts & features
Interior
Bedrooms & bathrooms
- Bedrooms: 4
- Bathrooms: 3
- Full bathrooms: 2
- 1/2 bathrooms: 1
Primary bedroom
- Level: First
- Area: 234
- Dimensions: 13x18
Bedroom
- Level: First
- Area: 156
- Dimensions: 13x12
Bedroom
- Level: First
- Area: 156
- Dimensions: 13x12
Bedroom
- Level: First
- Area: 132
- Dimensions: 11x12
Heating
- Natural Gas
Cooling
- Electric
Appliances
- Included: Disposal, Microwave, Gas Range, Dishwasher
Features
- Dry Bar, High Ceilings, All Bedrooms Down
- Flooring: Laminate, Tile
- Number of fireplaces: 1
Interior area
- Total structure area: 2,310
- Total interior livable area: 2,310 sqft
Property
Parking
- Total spaces: 2
- Parking features: Attached
- Attached garage spaces: 2
Features
- Stories: 1
- Fencing: Back Yard
Lot
- Size: 9,792 Square Feet
- Features: Back Yard, Subdivided, 0 Up To 1/4 Acre
Details
- Parcel number: 0982900000010
Construction
Type & style
- Home type: SingleFamily
- Architectural style: Traditional
- Property subtype: Single Family Residence
Materials
- Brick
- Foundation: Slab
- Roof: Composition
Condition
- New construction: No
- Year built: 1971
Utilities & green energy
- Sewer: Public Sewer
- Water: Public
Community & HOA
Community
- Subdivision: Walnut Bend Sec 08
HOA
- Has HOA: Yes
- HOA fee: $1,100 annually
Location
- Region: Houston
Financial & listing details
- Price per square foot: $271/sqft
- Tax assessed value: $584,004
- Annual tax amount: $12,114
- Date on market: 7/8/2026
- Road surface type: Asphalt
Estimated market value
$606,100
$576,000 - $636,000
$2,763/mo
Price history
| Date | Event | Price |
|---|---|---|
| 8/8/2026 | Pending sale | $625,000$271/sqft |
Source:  HAR #44877531 Report a problem HAR #44877531 Report a problem | ||
| 7/8/2026 | Price change | $625,000-3.8%$271/sqft |
Source: HAR #44877531 Report a problem | ||
| 10/6/2025 | Listing removed | $3,200$1/sqft |
Source:  HAR #36227018 Report a problem HAR #36227018 Report a problem | ||
| 9/22/2025 | Price change | $3,200-3%$1/sqft |
Source: HAR #36227018 Report a problem | ||
| 9/11/2025 | Price change | $650,000-3%$281/sqft |
Source: HAR #52654723 Report a problem | ||
| 9/6/2025 | Listed for rent | $3,300+3.1%$1/sqft |
Source: HAR #36227018 Report a problem | ||
| 9/4/2025 | Price change | $669,999-0.7%$290/sqft |
Source: HAR #52654723 Report a problem | ||
| 8/16/2025 | Listing removed | $3,200$1/sqft |
Source: HAR #52711591 Report a problem | ||
| 8/13/2025 | Listed for rent | $3,200$1/sqft |
Source: HAR #52711591 Report a problem | ||
| 8/13/2025 | Price change | $674,999-3.6%$292/sqft |
Source: HAR #52654723 Report a problem | ||
| 6/5/2025 | Price change | $699,999-2.6%$303/sqft |
Source: HAR #24950924 Report a problem | ||
| 5/12/2025 | Listed for sale | $719,000+60.1%$311/sqft |
Source: HAR #56498504 Report a problem | ||
| 4/24/2019 | Listing removed | $449,000$194/sqft |
Source: Berkshire Hathaway HomeService #82569356 Report a problem | ||
| 3/31/2019 | Pending sale | $449,000$194/sqft |
Source: Berkshire Hathaway HomeService #82569356 Report a problem | ||
| 3/25/2019 | Listed for sale | $449,000$194/sqft |
Source: Berkshire Hathaway HomeService #82569356 Report a problem | ||
Public tax history
| Year | Property taxes | Tax assessment |
|---|---|---|
| 2025 | $8,717 -1.4% | $584,004 -3.7% |
| 2024 | $8,840 +15.9% | $606,629 +5.5% |
| 2023 | $7,630 -5.1% | $575,140 +2% |
| 2022 | $8,037 | $563,832 +29.6% |
| 2021 | -- | $435,000 -3.1% |
| 2020 | $8,358 -23.1% | $449,000 |
| 2019 | $10,873 +206.8% | $449,000 +76.7% |
| 2018 | $3,544 | $254,100 -28.4% |
| 2017 | $3,544 +10.4% | $355,000 -4.2% |
| 2016 | $3,211 -2.7% | $370,400 +19.5% |
| 2015 | $3,301 | $310,000 +3.3% |
| 2014 | $3,301 | $300,000 +19.1% |
| 2013 | -- | $251,850 +14% |
| 2012 | -- | $221,000 |
| 2011 | -- | $221,000 -2.1% |
| 2010 | -- | $225,761 +5.4% |
| 2009 | -- | $214,230 -8.2% |
| 2007 | -- | $233,375 +22.8% |
| 2006 | -- | $190,000 -5.7% |
| 2005 | -- | $201,410 +10% |
| 2004 | -- | $183,100 |
| 2003 | -- | $183,100 -8.3% |
| 2002 | -- | $199,700 +10% |
| 2001 | -- | $181,600 +7.1% |
| 2000 | -- | $169,600 |
Find assessor info on the county website
Monthly payment
Est. payment
Payment breakdown
Explore the cost of this home by adjusting the details. Changes won't be saved.Climate risks
Neighborhood: Briarforest Area
Nearby schools
Schools provided by the listing agent
- Elementary: Walnut Bend Elementary School (Houston)
- Middle: Revere Middle School
- High: Westside High School
Source: HAR. This data may not be complete. We recommend contacting the local school district to confirm school assignments for this home.
Similar homes
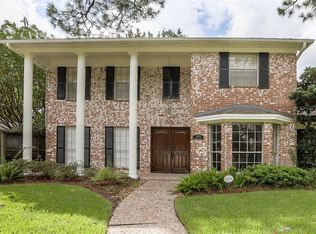
- $639,0004 bd2 ba2.1k sqft10618 Bordley Dr, Houston, TX 77042For Sale
 MLS ID #36053174, Holley Madden, Compass RE Texas, LLC - Memorial. HAR
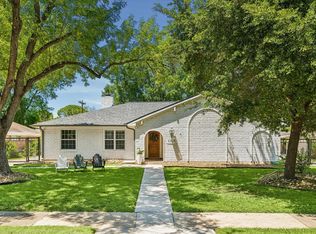
 - $640,0003 bd2 ba2.3k sqft10726 Riverview Dr, Houston, TX 77042For Sale
 MLS ID #42570887, Rachel Conkling, Compass RE Texas, LLC - Houston. HAR
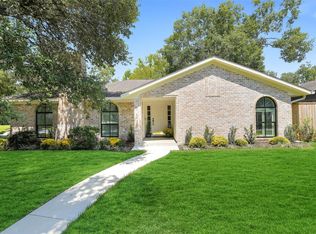
 - $580,0004 bd5 ba3k sqft10602 Riverview Dr, Houston, TX 77042For Sale
 MLS ID #85297820, Susan Annoura, Annoura Realty Group, LLC. HAR
 - $610,0004 bd3 ba2.5k sqft1906 Spillers Ln, Houston, TX 77043For Sale
 MLS ID #12571093, Tracy Brandon, Coldwell Banker Realty - Heights. HAR
